
 For sale 50
$580,000
4 bed3 bath1,800–1,999 sq ft
32 Foal Path South #258
Windfields, Oshawa
3 months agoMLS® E13550340
CENTURY 21 HERITAGE GROUP LTD.
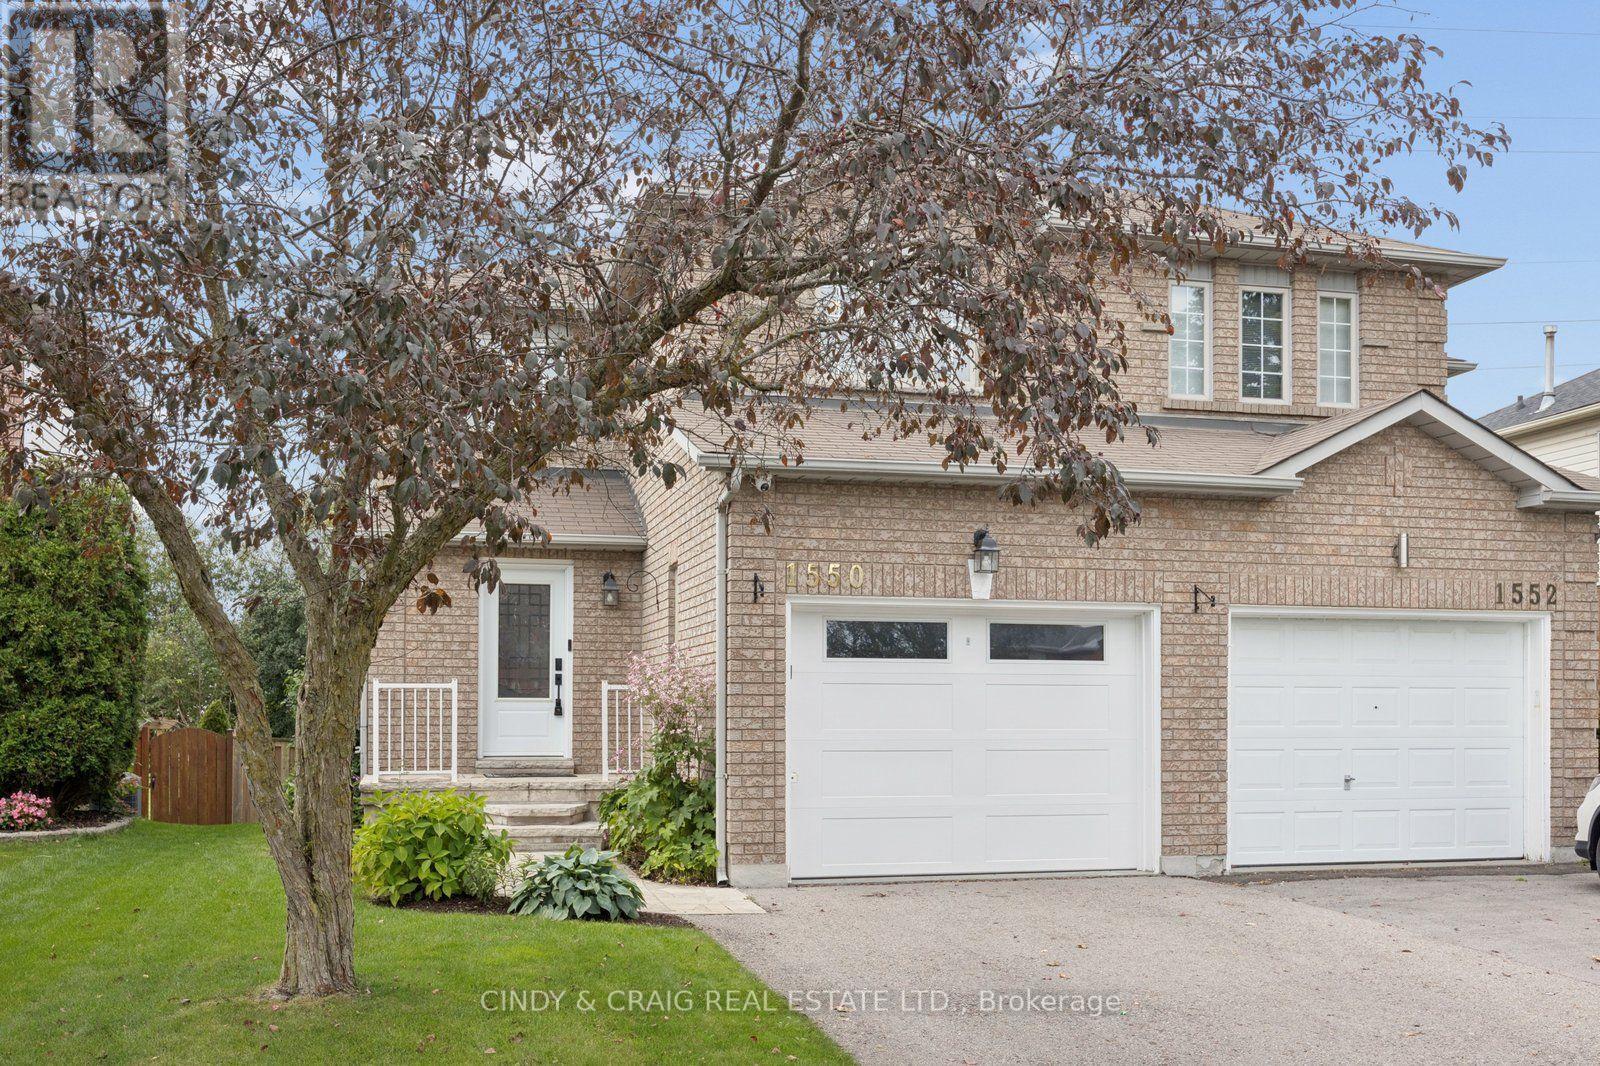
1550 Fieldgate Drive
Samac, Oshawa, Ontario L1K2L5
For sale· Added
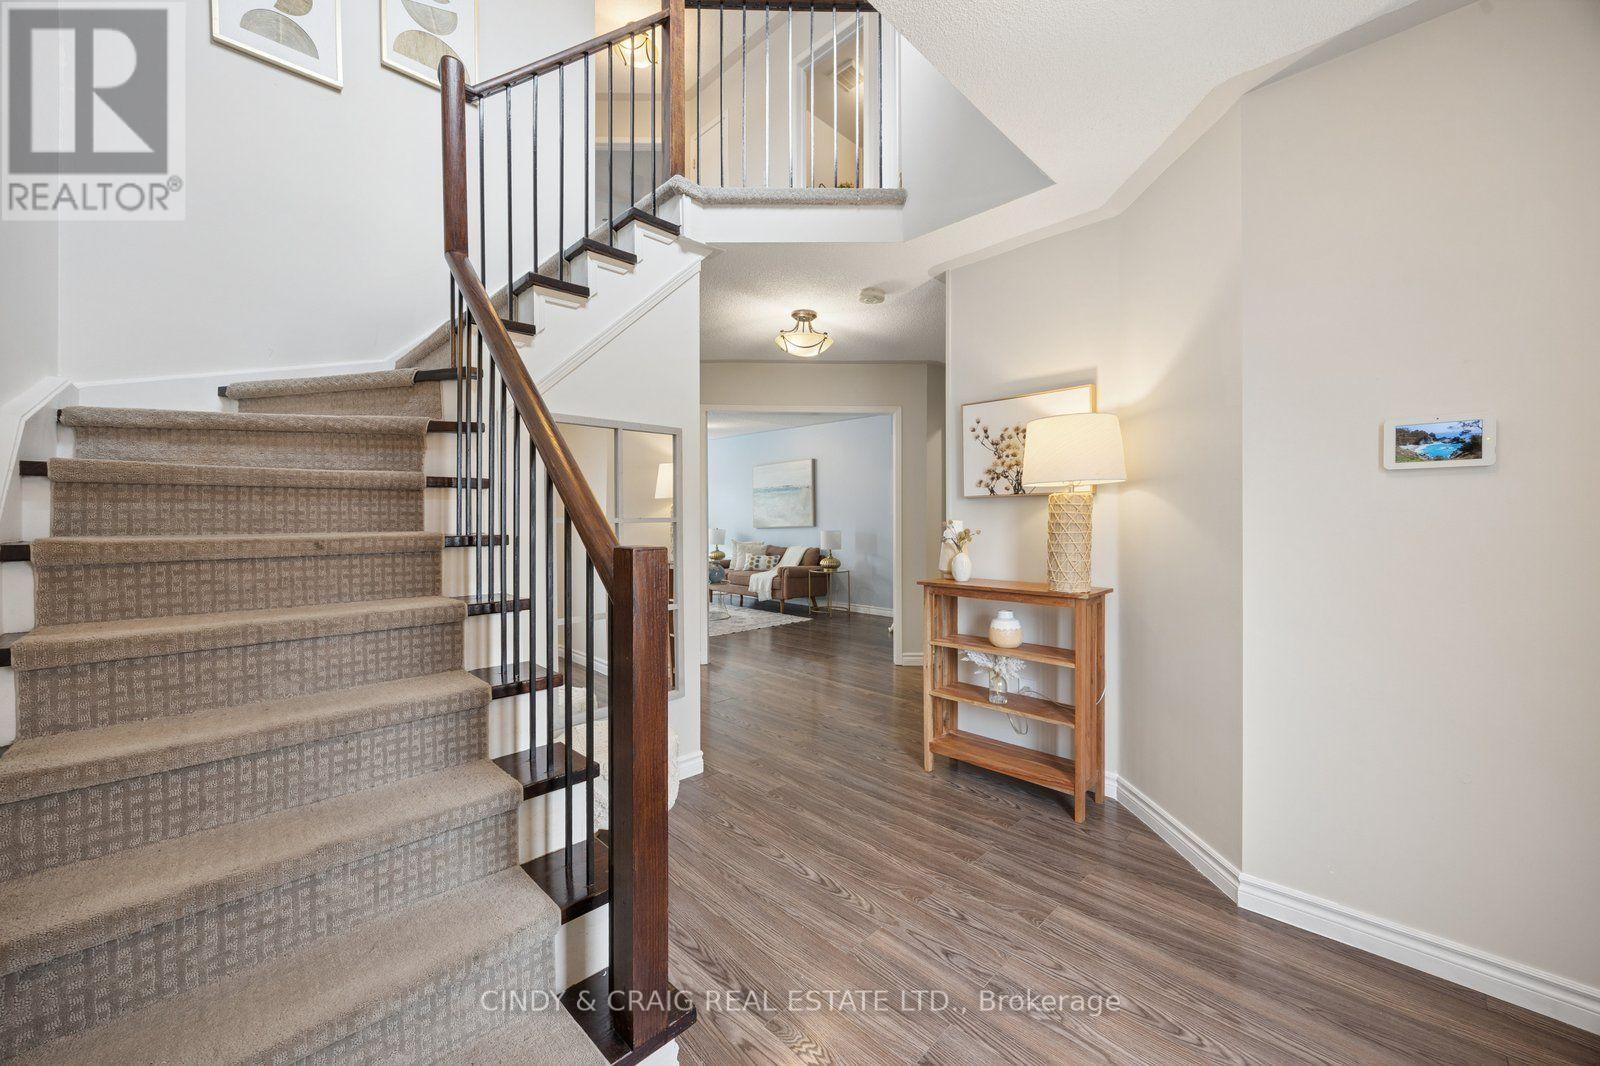
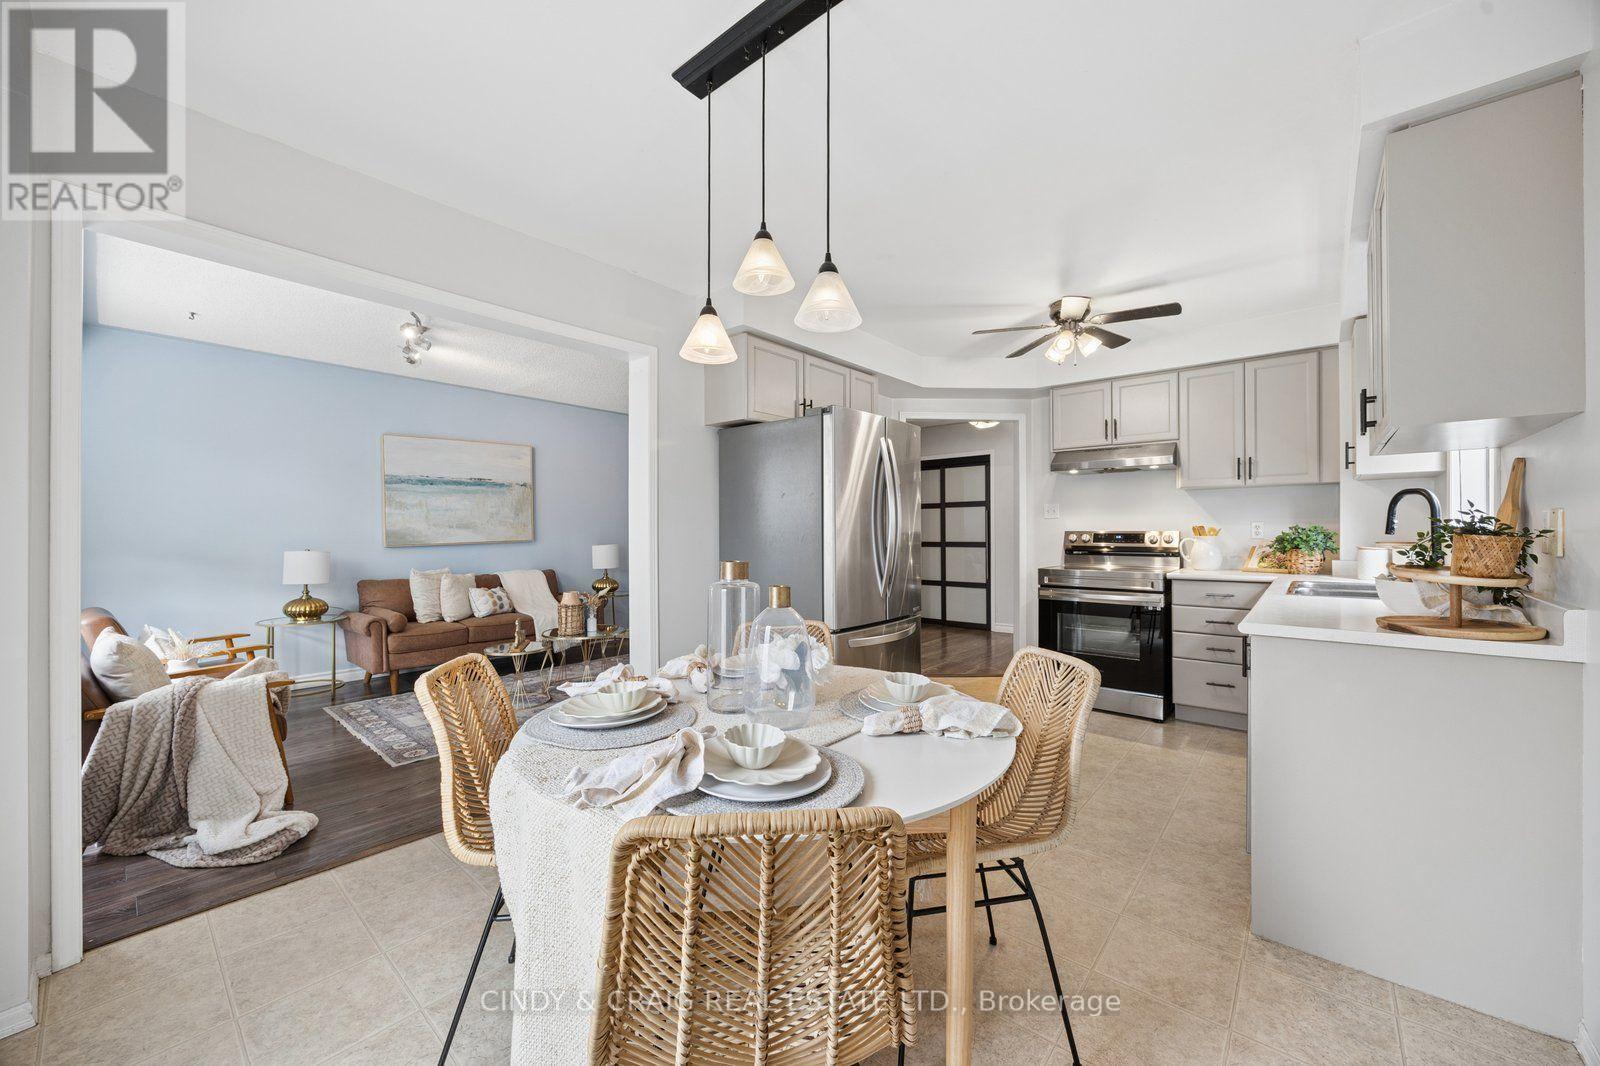
Welcome to 1550 Fieldgate Drive, Oshawa! This inviting 3+1 bedroom, 3-bathroom home offers a fantastic combination of comfortable living space and an exceptional backyard setting. Backing onto peaceful greenspace, the private rear yard provides a beautiful backdrop and a sense of space that is hard to find. Inside, the functional layout offers plenty of room for family living, entertaining and working from home. The additional bedroom provides excellent flexibility for guests, a home office, or a growing family. Step outside to enjoy the spacious two-tiered deck - perfect for morning coffee, summer entertaining or relaxing with family and friends. A convenient natural gas BBQ hookup makes outdoor cooking effortless. Ideally situated in Oshawa, this home is close to parks, schools, shopping, transit and major commuter routes. A wonderful opportunity to enjoy a comfortable home with a truly special greenspace-backing lot.
Map data © OpenStreetMap contributors
No open houses are scheduled for this home.
Can't make it? Request a private viewing.
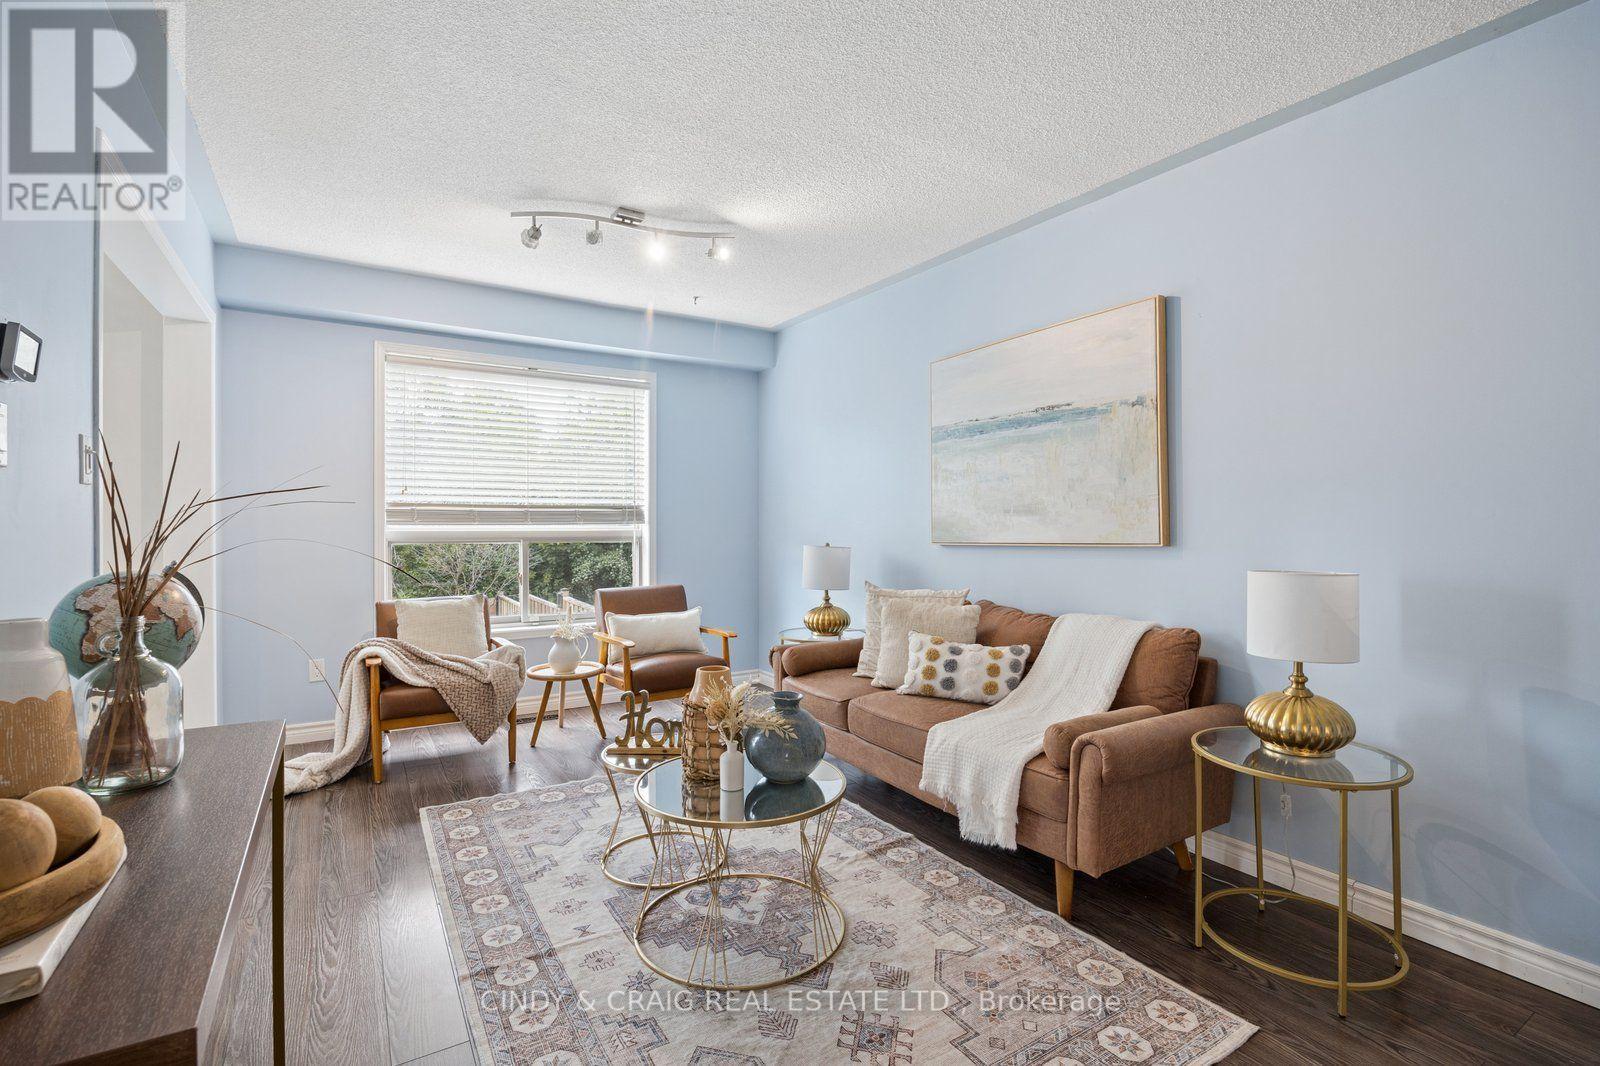
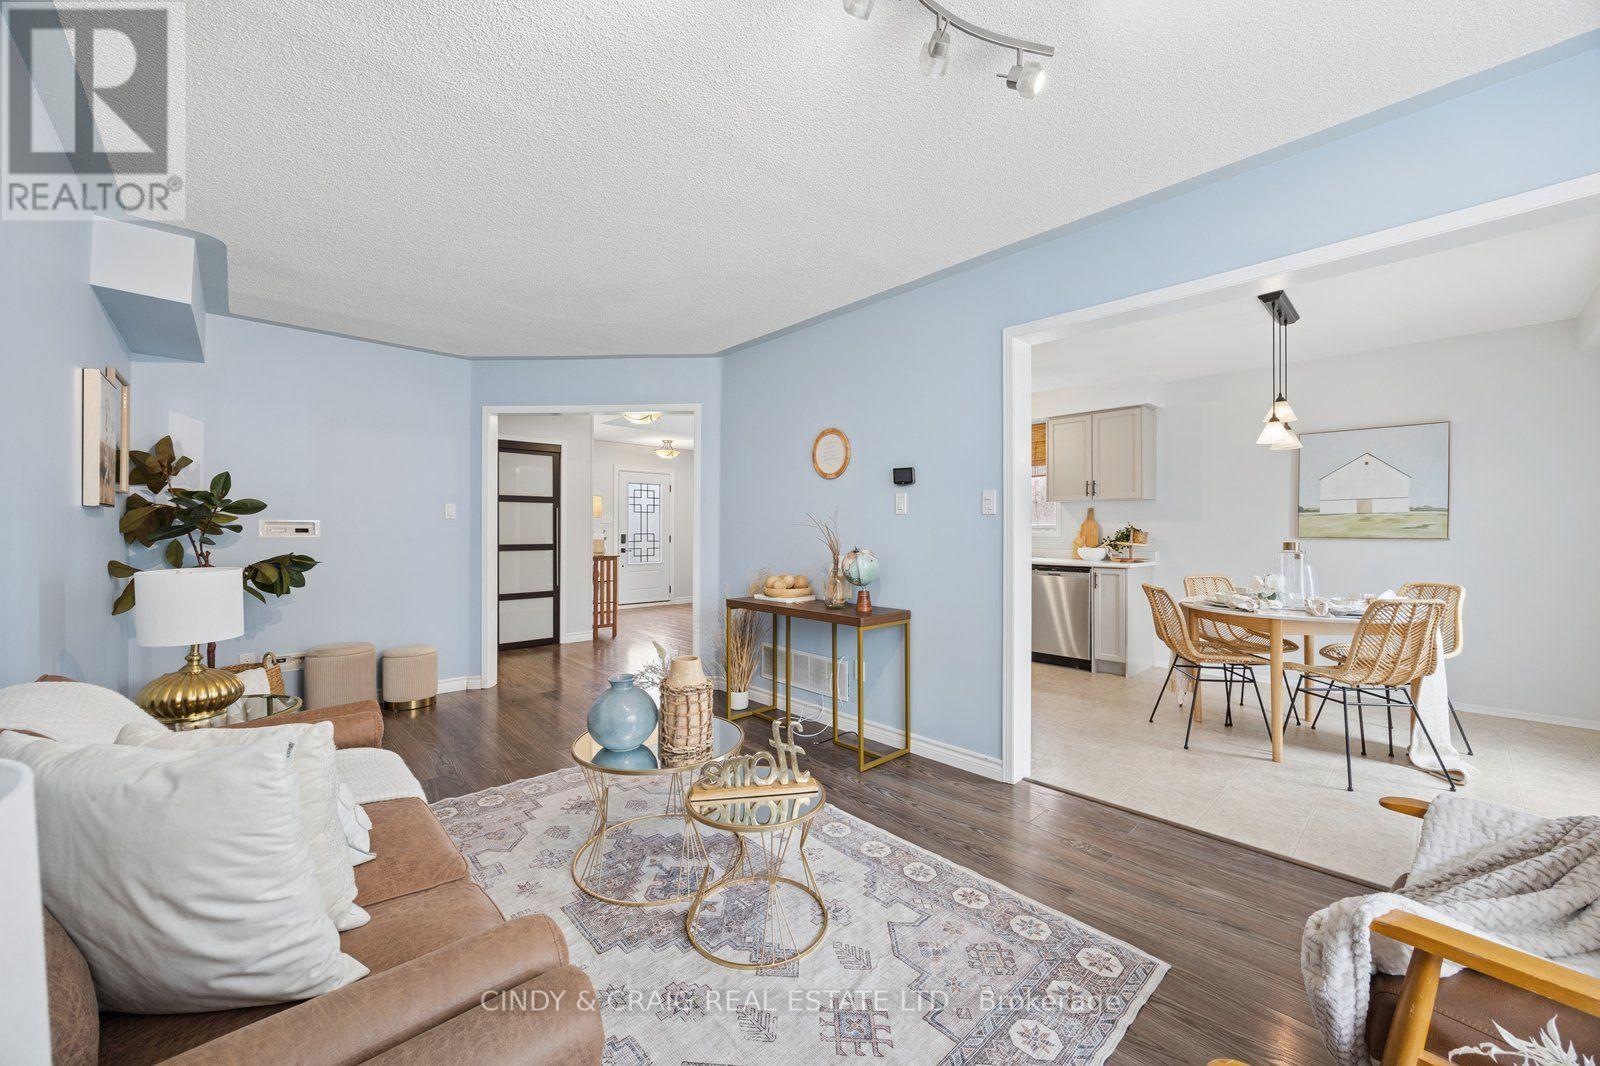
| Living room | Main level | 5.8 x 3.1 m |
| Bedroom 2 | Main level | 3.9 x 3.39 m |
| Dining room | Main level | 5.8 x 3.1 m |
| Kitchen | Main level | 5.1 x 3.1 m |
| Bedroom | Basement | 7.62 x 3.04 m |
| Primary Bedroom | Main level | 5.49 x 3.55 m |
| Bedroom 3 | Basement | 4.49 x 2.89 m |
| Recreational, Games room | Basement | 7.62 x 3.04 m |




