 For rent 50
$1,600/mo
2 bed1 bath700–1,100 sq ft
1110 Simcoe Street South #Upper #2
Lakeview, Oshawa
1 month agoMLS® E13736622
RE/MAX METROPOLIS REALTY
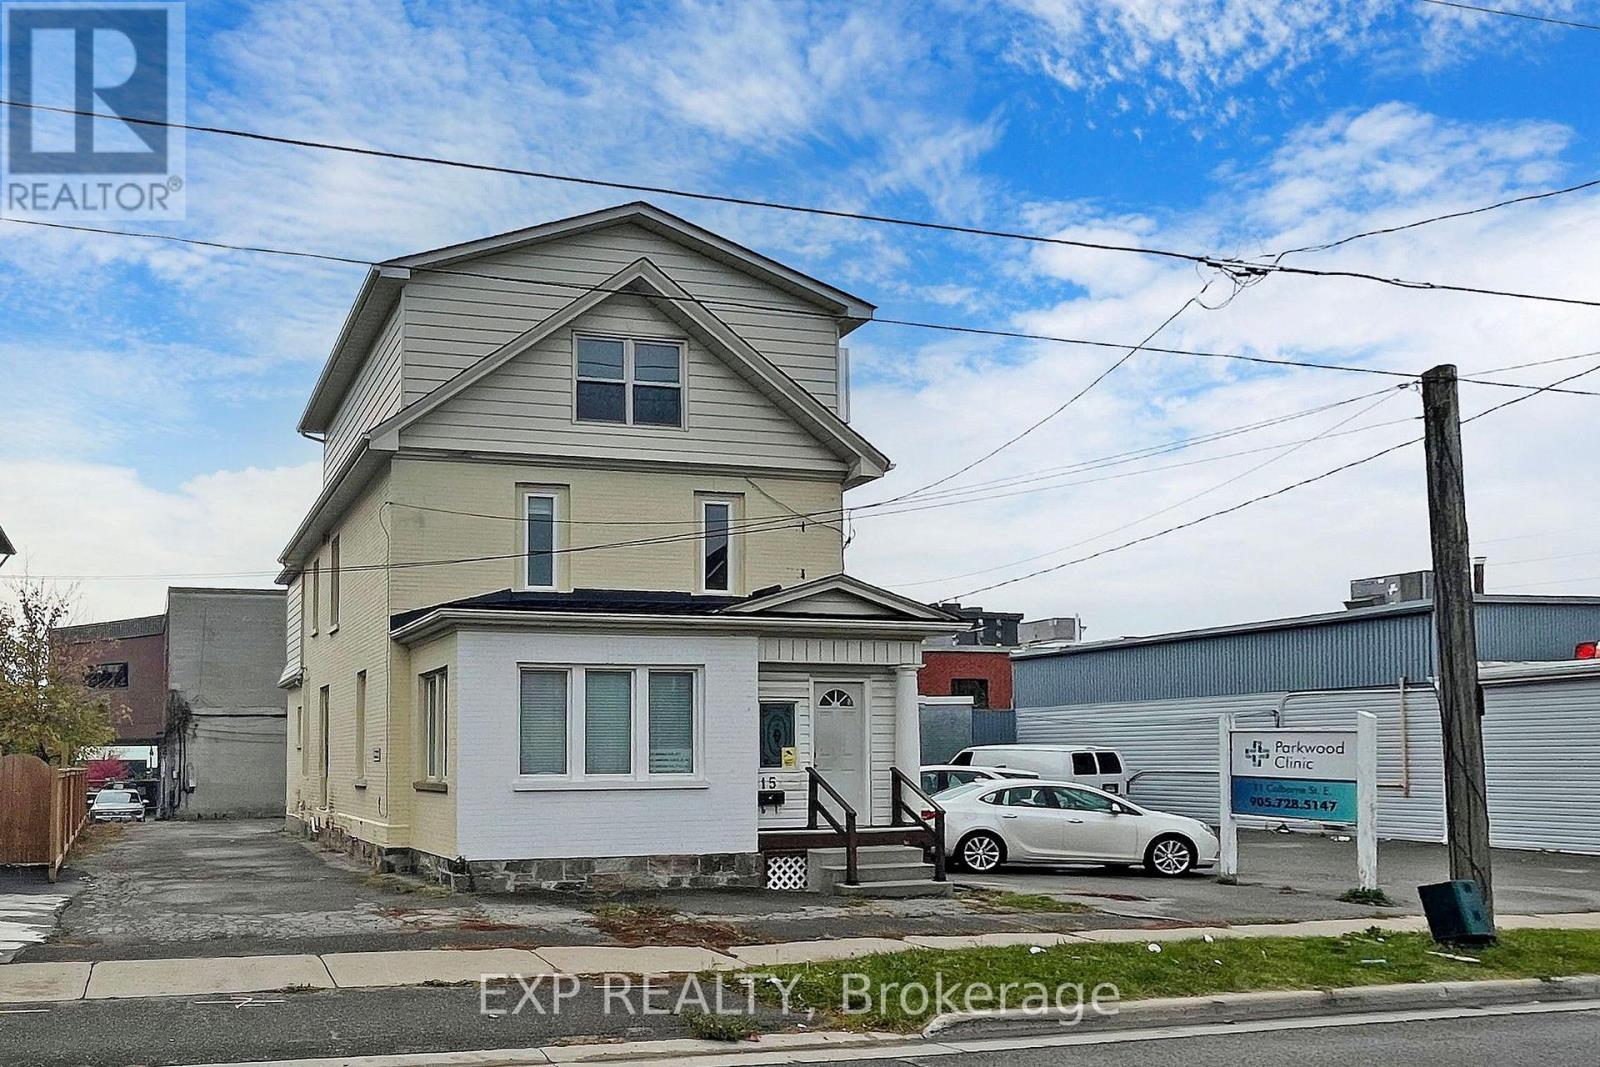
15 Colborne Street East
O'Neill, Oshawa, Ontario L1G1M1
For rent· Added
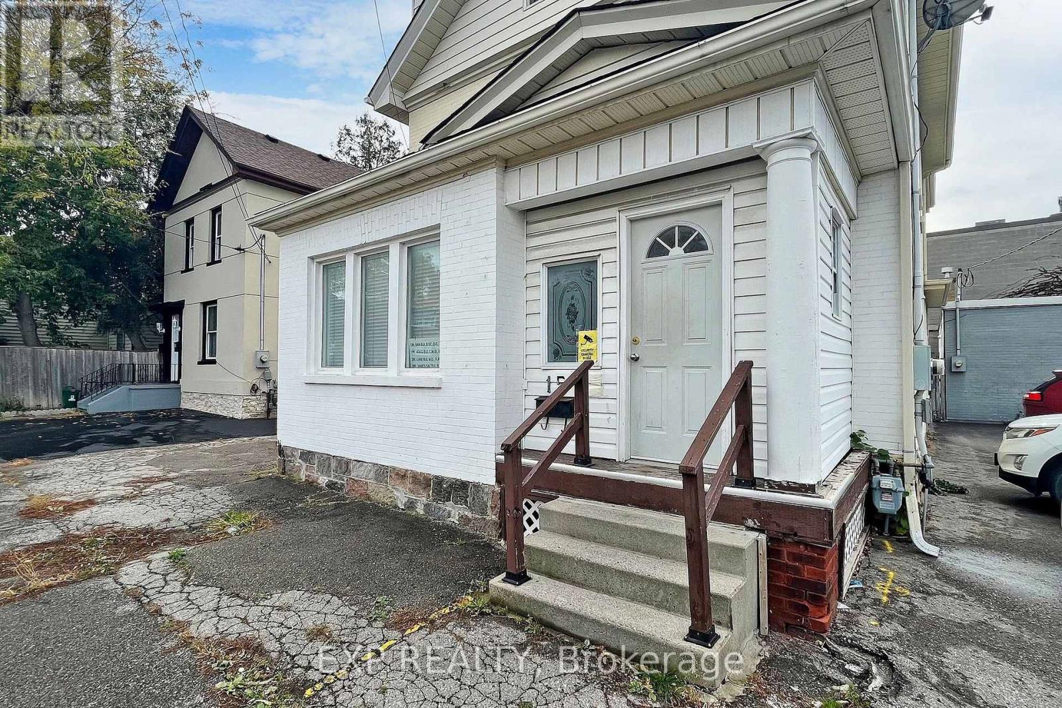
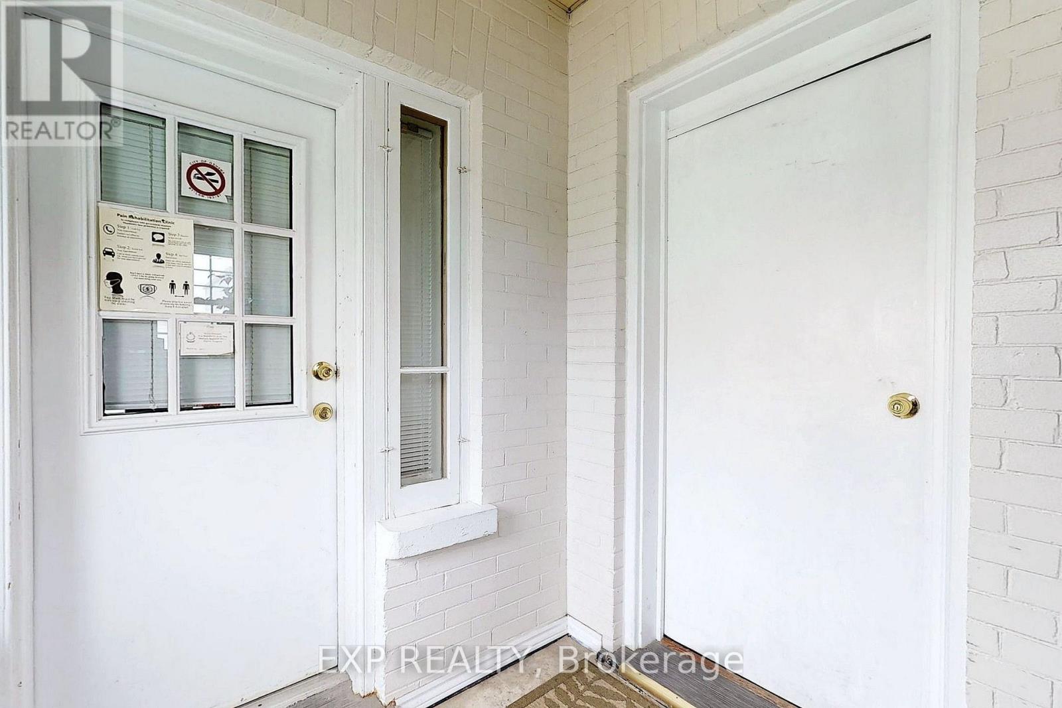
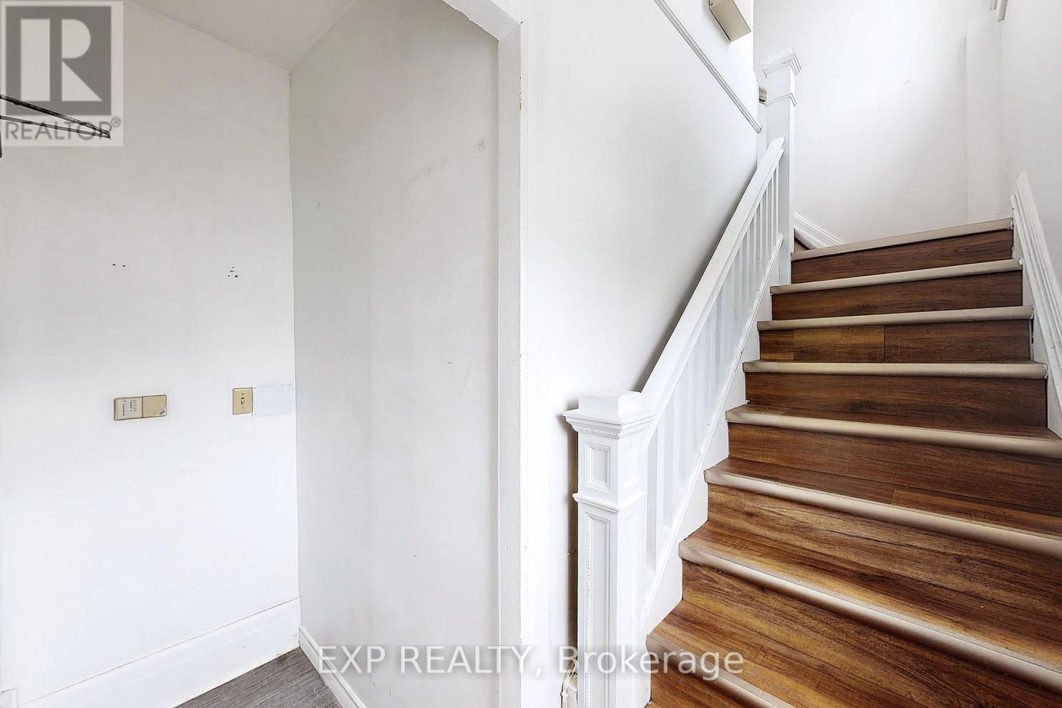
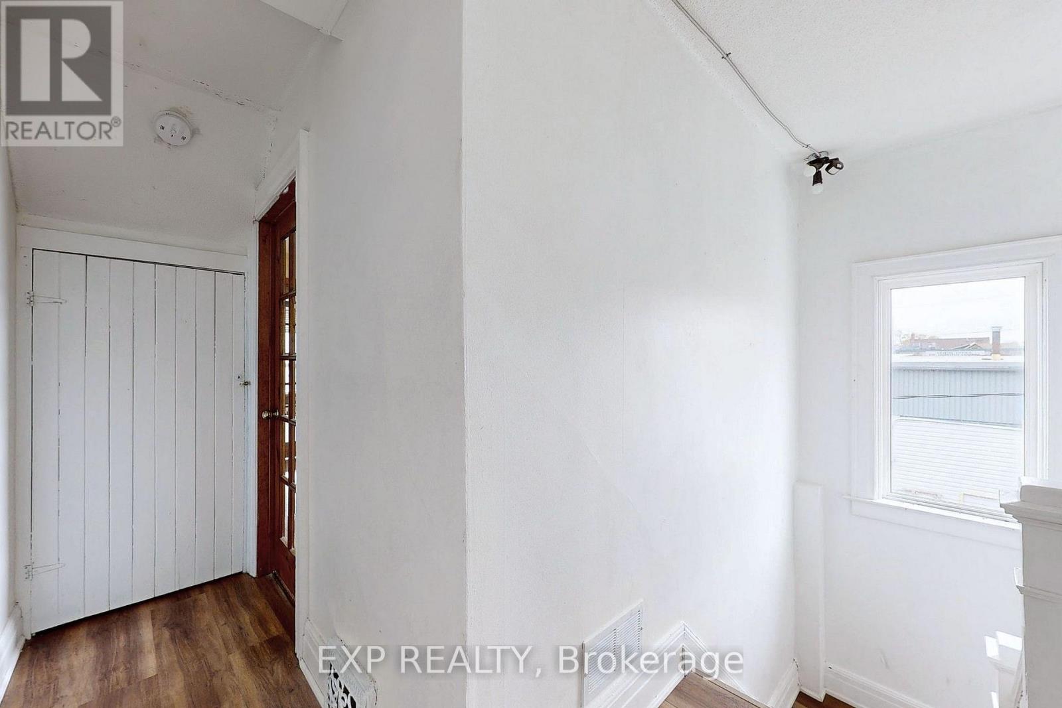
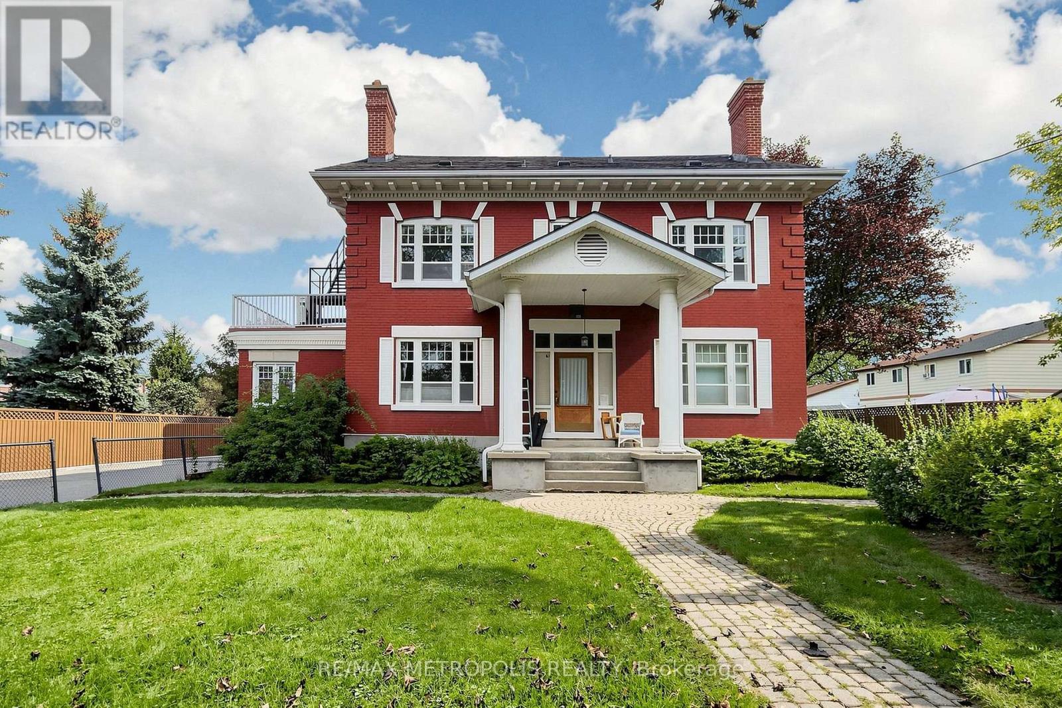
ALL-INCLUSIVE House! Discover A Spacious And Well-Maintained Home At 15 Colborne St E, Oshawa. This 2+1 Bedroom, 1.5 Bathroom Home Offers A Functional Layout, Plenty Of Storage, And A Generous Living Area Perfect For Families Or Professionals. The Bonus Third Floor Provides Flexible Space That Can Be Used As An Additional Bedroom, Home Office, Playroom, Or Extra Storage. MIXED-USE BLDG: Located Above Pain Rehabilitation Clinic With A Private Separate Entrance, A Stacked Washer & Dryer On The Second Floor. All Utilities Are Included, Making Monthly Expenses Simple And Predictable. Conveniently Located Close To Schools, Parks, Costco, Public Transit, Shopping, Restaurants, And Other Everyday Amenities. Move-In Ready. Parking is available for $50/Mo Per Vehicle Located Directly Behind The Property
Map data © OpenStreetMap contributors
No open houses are scheduled for this home.
Can't make it? Request a private viewing.
| Living room | Second level | 3.04 x 3.65 m |
| Kitchen | Second level | 3.04 x 3.65 m |
| Primary Bedroom | Second level | 4 x 5 m |
| Bathroom | Second level | 3.04 x 3.65 m |
| Bathroom | Second level | 2.5 x 1.9 m |
| Bedroom 2 | Second level | 7 x 9 m |
| Loft | Second level | 3.04 x 3.65 m |