
 For sale 50
$549,900
3 bed3 bath1,200–1,399 sq ft
155 Glovers Road #110
Samac, Oshawa
21 days agoMLS® E13815438
LPT REALTY
1392 Coral Springs Path
Taunton, Oshawa, Ontario L1K3G1
For sale· Added
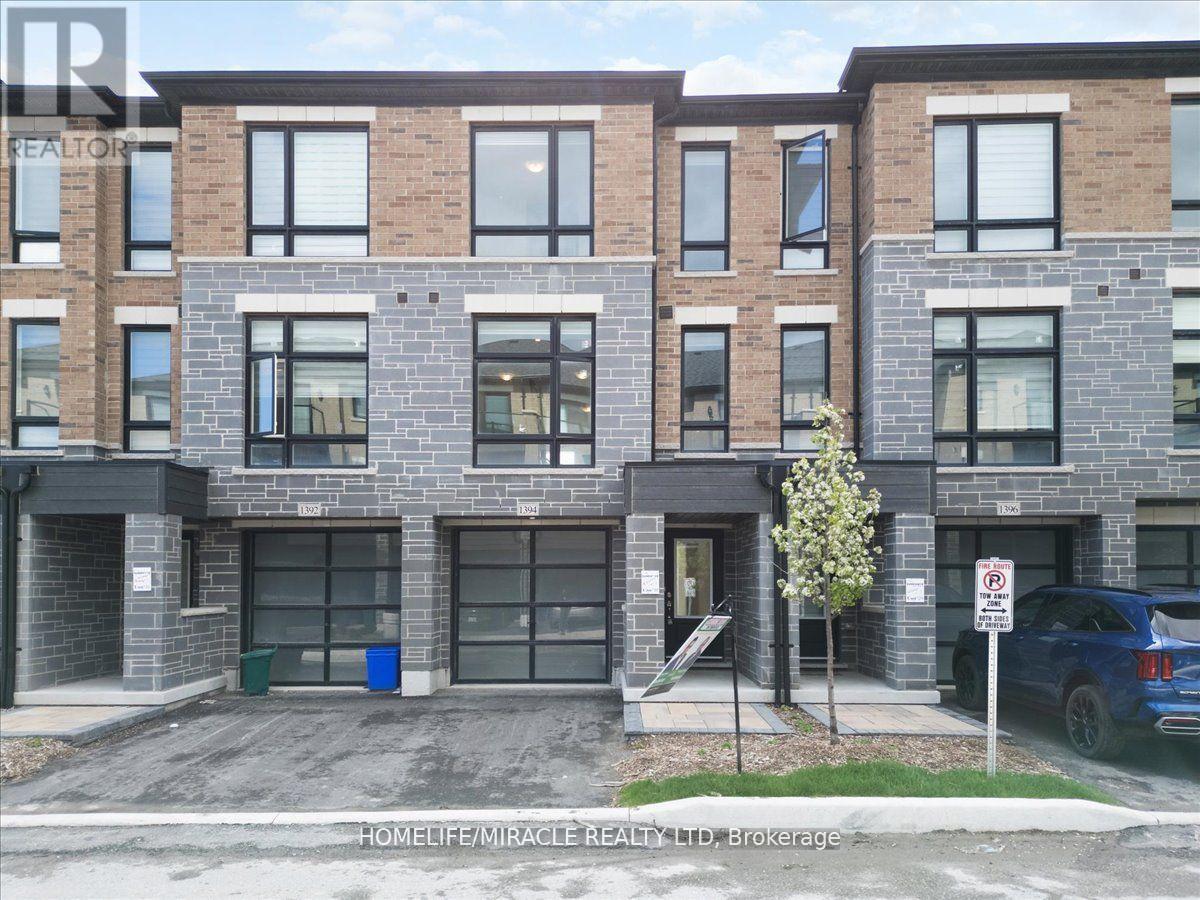
Beautiful New Townhome at an amazing location. Part Of The Total Towns By Sundance Homes community. The townhome is the "The Stillwater" model which boasts about 1680 sq ft of living space. 3 bedrooms and 3 washrooms, open concept kitchen, Oak stairs, and rec room on the ground floor make this perfect home for family of any size. Close To Schools, Places Of Worship, Shopping Center, Which Includes Walmart, Home depot, Best Buy, Shoppers Drug Mart, Restaurants. Close To Durham Public Transit And Ontario Tech University And Durham College.
Map data © OpenStreetMap contributors
No open houses are scheduled for this home.
Can't make it? Request a private viewing.
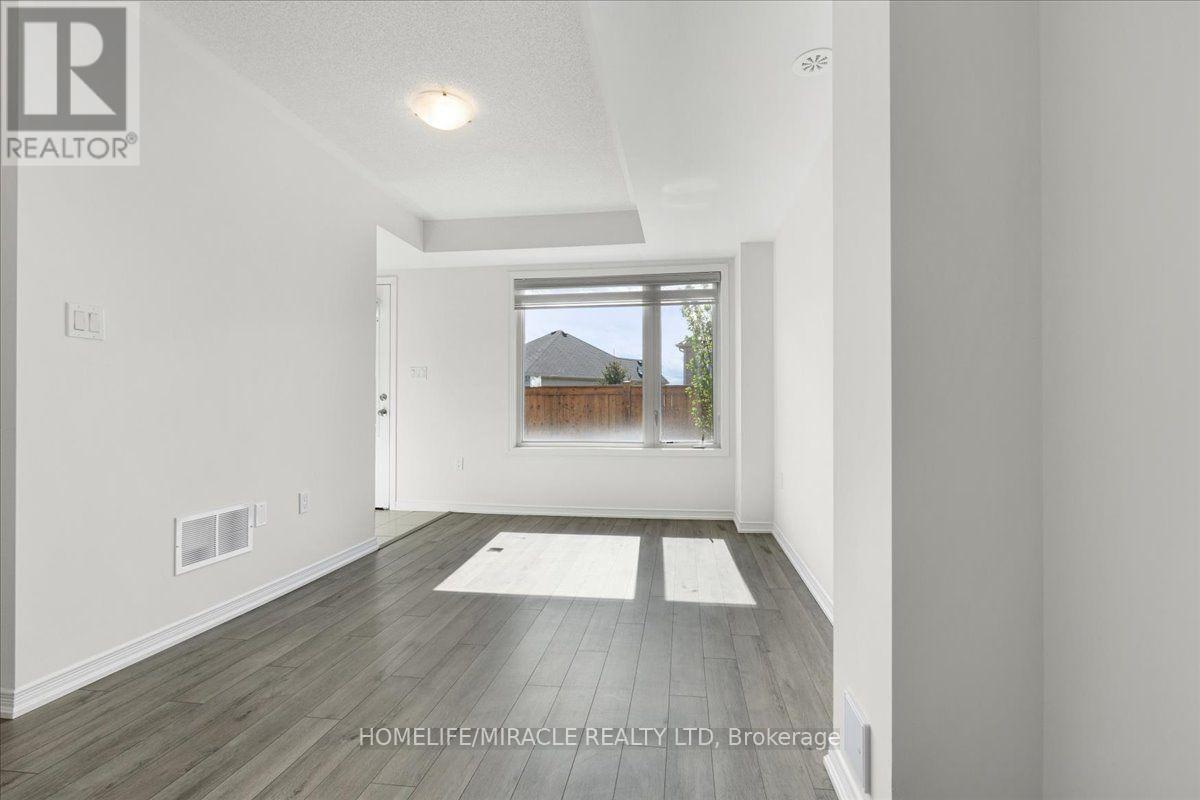
| Recreational, Games room | Ground level | 4.16 x 2.74 m |
| Great room | Main level | 4.75 x 3.88 m |
| Dining room | Main level | 3.68 x 3.05 m |
| Kitchen | Main level | 3.05 x 2.26 m |
| Primary Bedroom | Upper Level | 4.04 x 3.05 m |
| Bedroom 2 | Upper Level | 2.74 x 2.57 m |
| Bedroom 3 | Upper Level | 3.05 x 2.9 m |




