
 For sale 50
$559,900
3 bed3 bath1,500–2,000 sq ft
2725 Deputy Minister Path
Windfields, Oshawa
10 days agoMLS® E13869588
HOMELIFE/MIRACLE REALTY LTD
12 Waverly Street South
Vanier, Oshawa, Ontario L1J5T7
For sale· Added
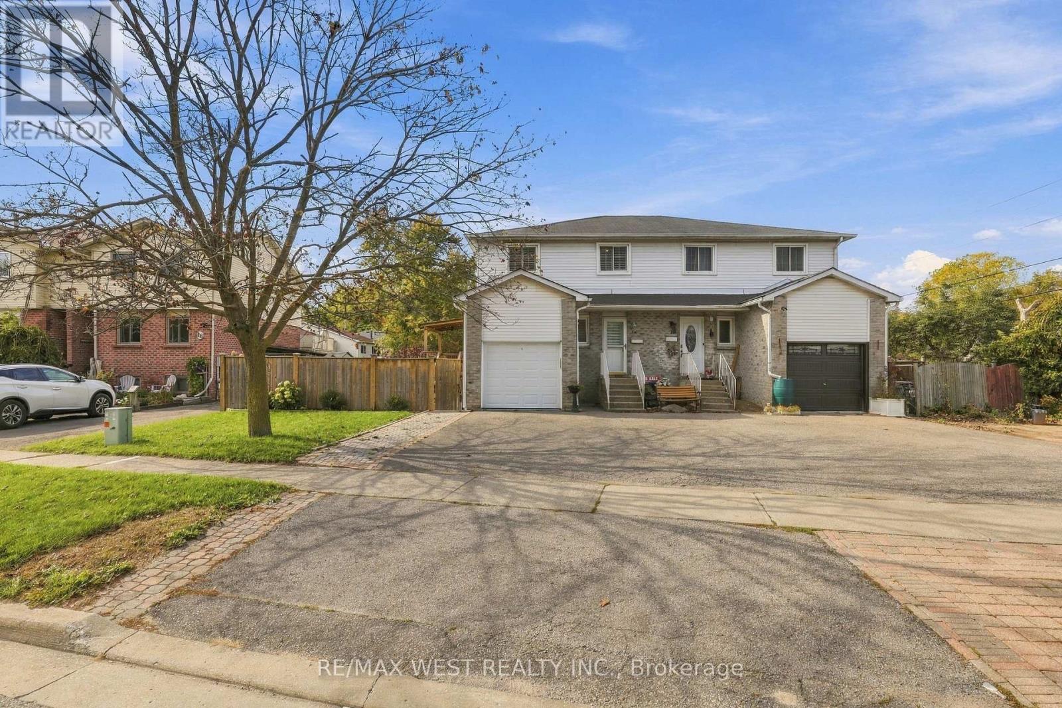
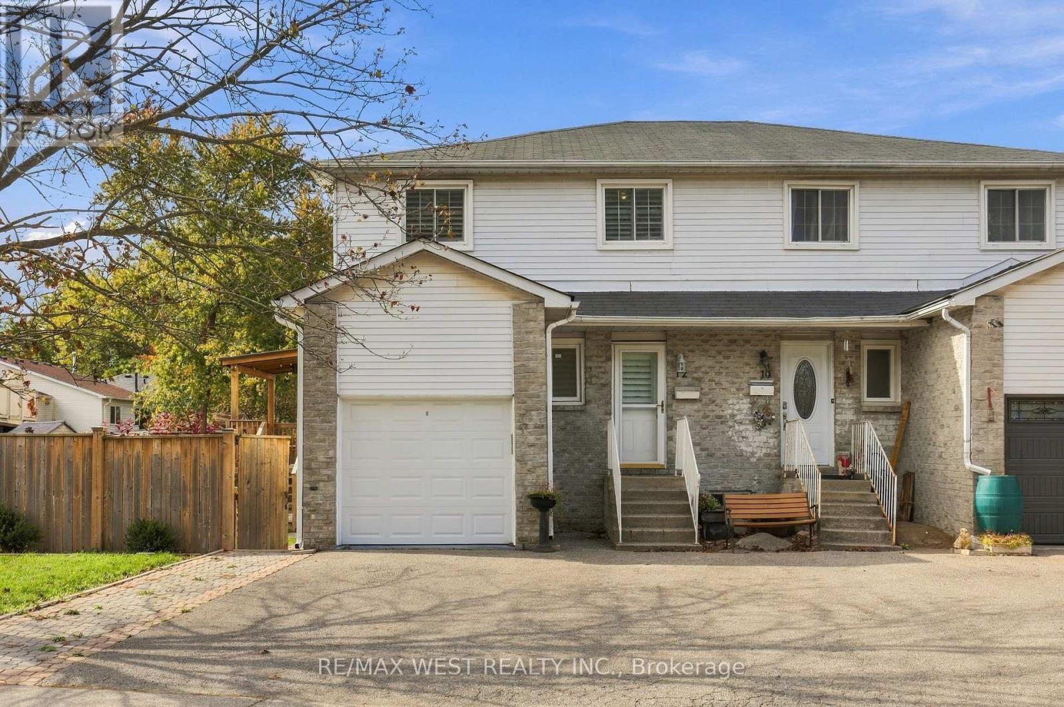
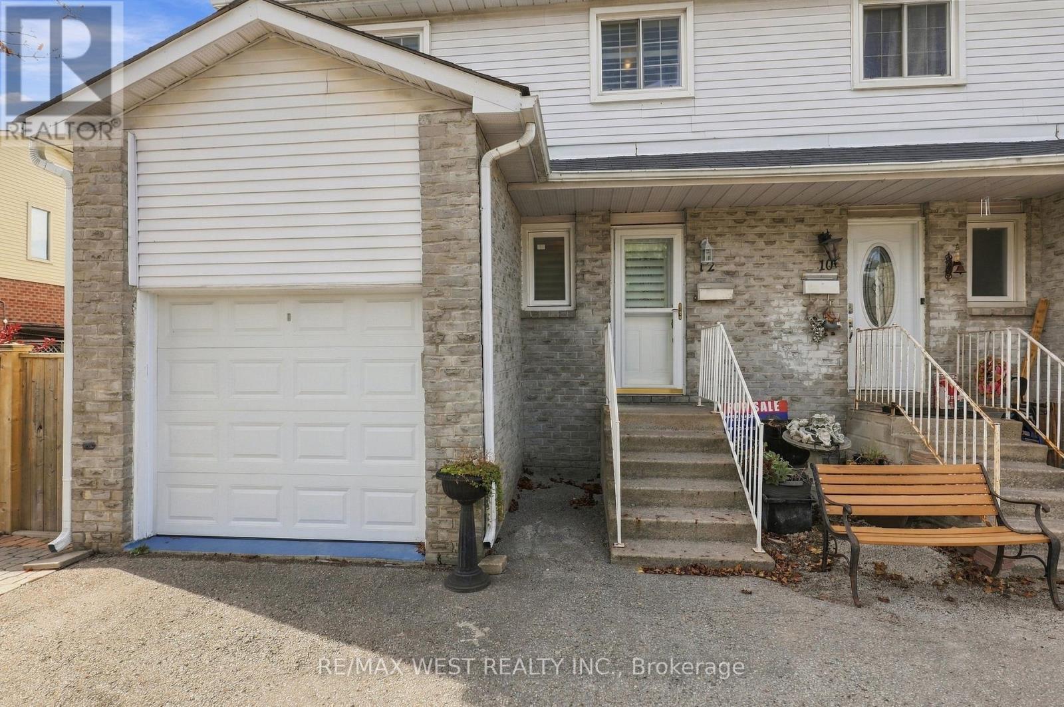
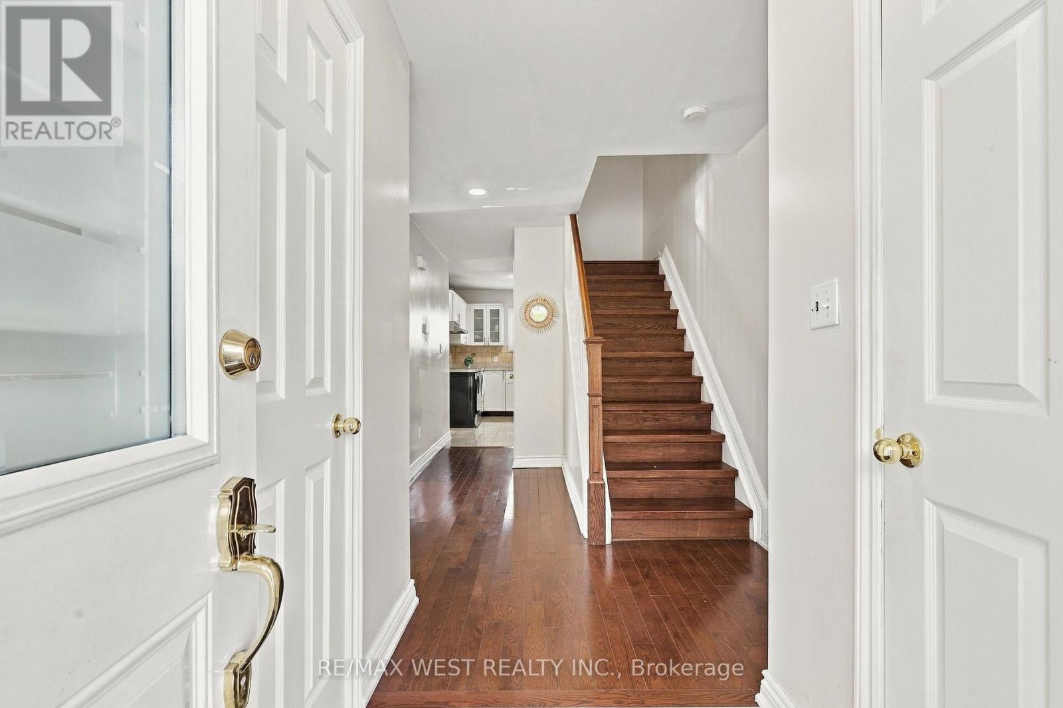
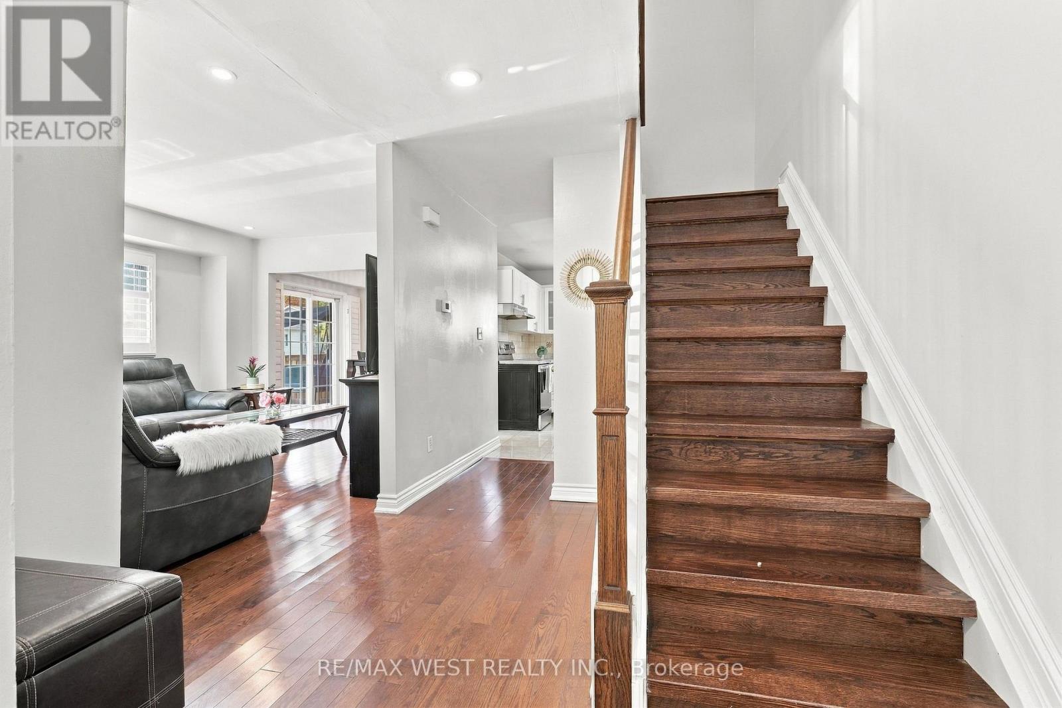
Welcome to 12 Waverly Street, where comfortable family living meets everyday convenience! Located in an established Oshawa neighbourhood, this inviting three-bedroom semi-detached home offers a spacious family room, a lovely kitchen, and a convenient powder room. Upstairs, you'll find three bedrooms, including a primary bedroom with a walk-in closet, and a full bathroom. The finished basement features another full bathroom and flexible space for relaxing, entertaining, a home office, or a playroom. Enjoy the beautiful backyard with a deck-perfect for summer barbecues, morning coffee, and time with family and friends. A school is just a short walk away, with Oshawa Centre approximately 600 metres from your door. Parks, groceries, restaurants, and everyday essentials are all close by. An excellent opportunity for first-time buyers and families seeking space, comfort, and a convenient location.
Map data © OpenStreetMap contributors
No open houses are scheduled for this home.
Can't make it? Request a private viewing.
| Kitchen | Main level | 3.6 x 2.32 m |
| Living room | Main level | 3.5 x 3.34 m |
| Dining room | Main level | 3.02 x 2.61 m |
| Primary Bedroom | Upper Level | 6.07 x 3.25 m |
| Bedroom 2 | Upper Level | 4.24 x 3 m |
| Bedroom 3 | Upper Level | 2.96 x 2.59 m |




