
 For sale 50
$549,900
2+2 bed2 bath700–1,100 sq ft
822 Southdown Street
Donevan, Oshawa
10 days agoMLS® E13858574
Re/Max Impact Realty
118 Rossland Road West
Centennial, Oshawa, Ontario L1G2V6
For sale· Added
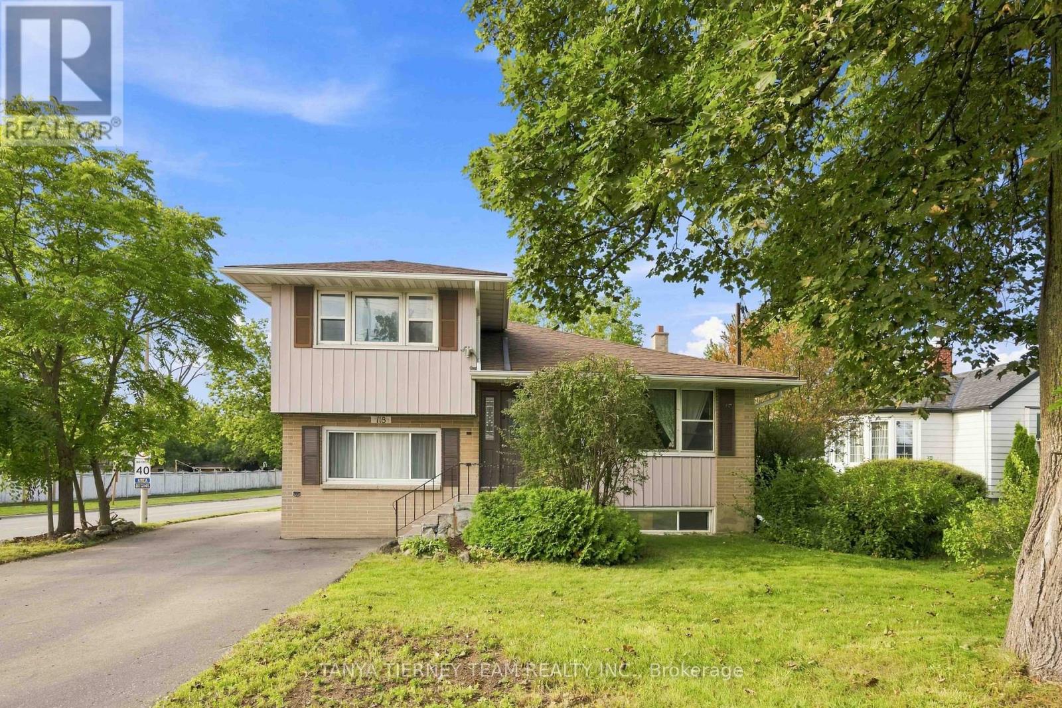
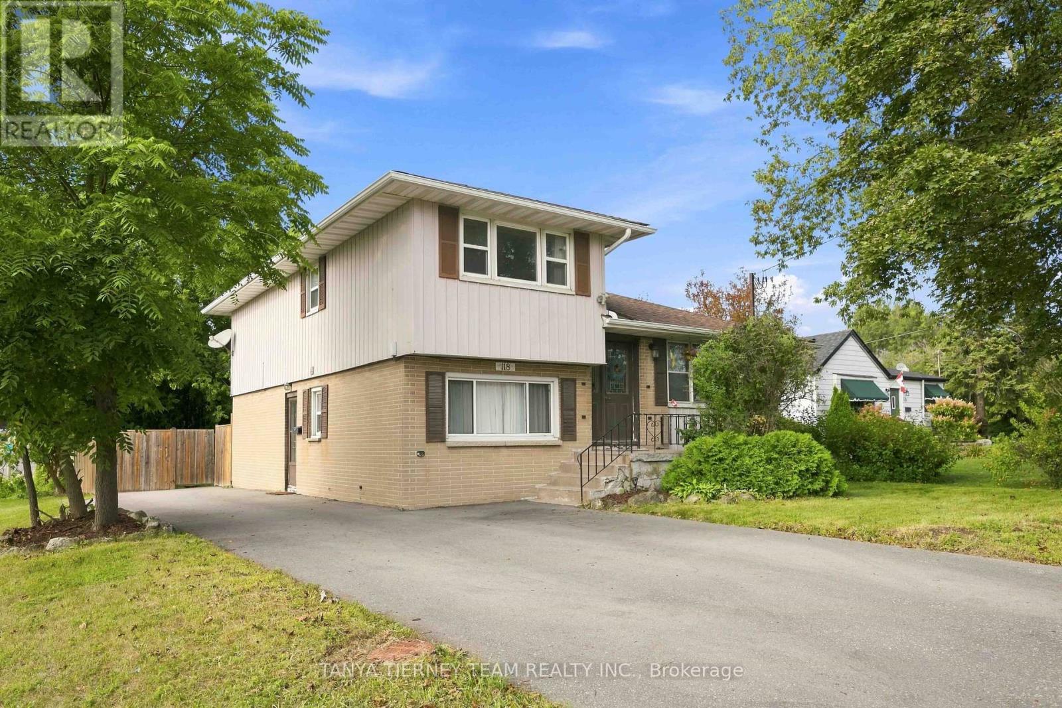
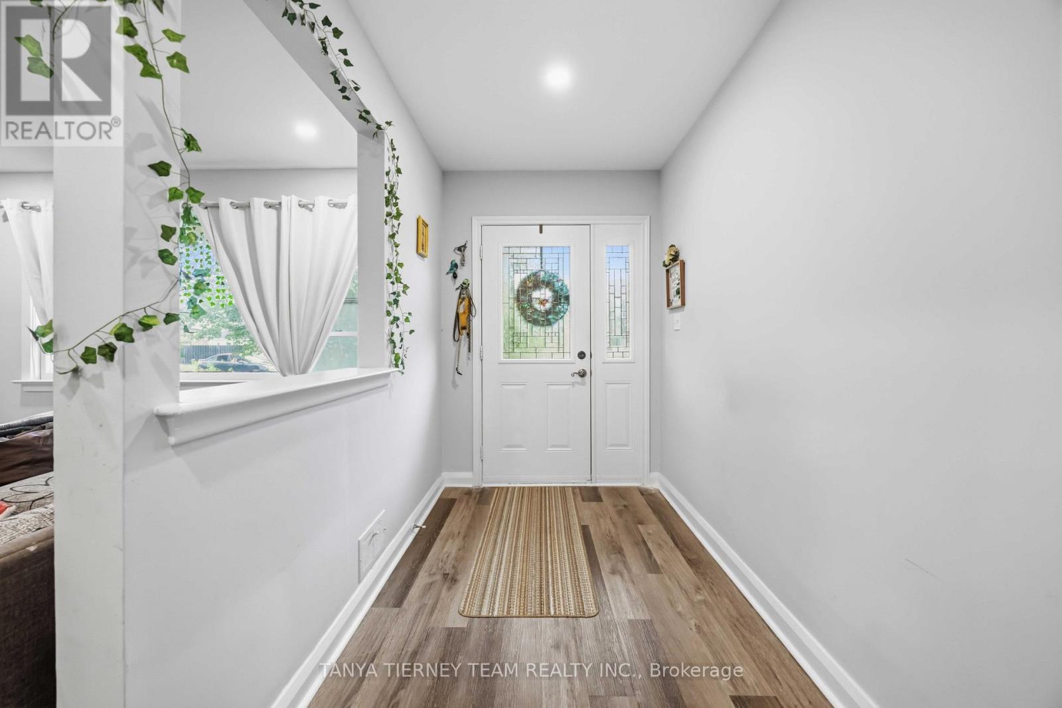
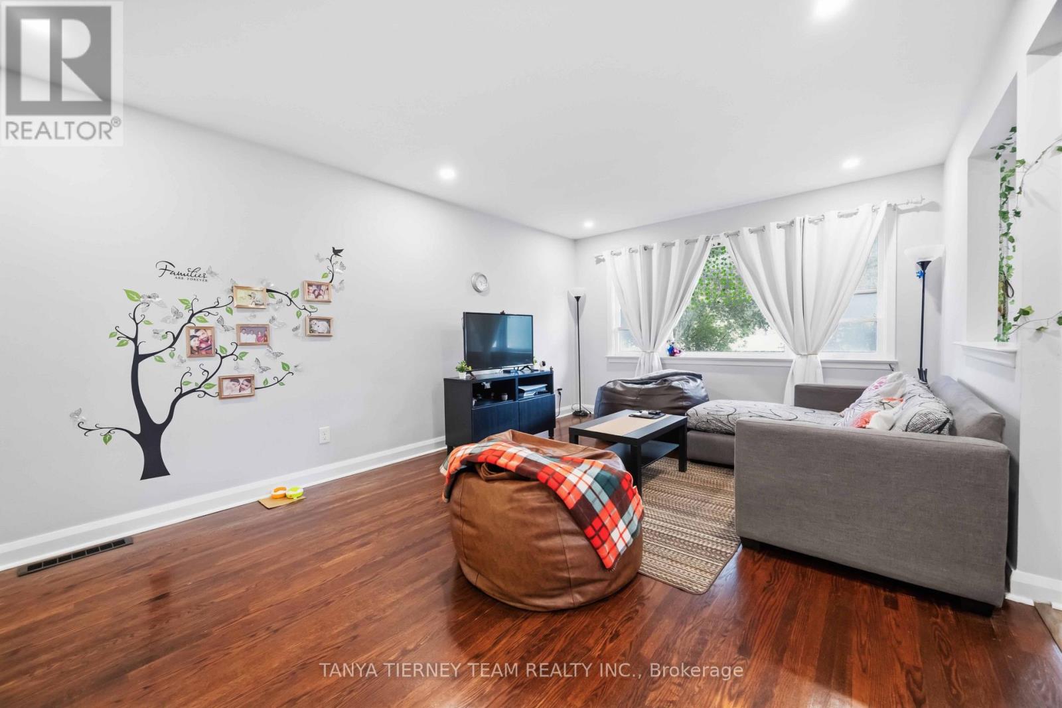
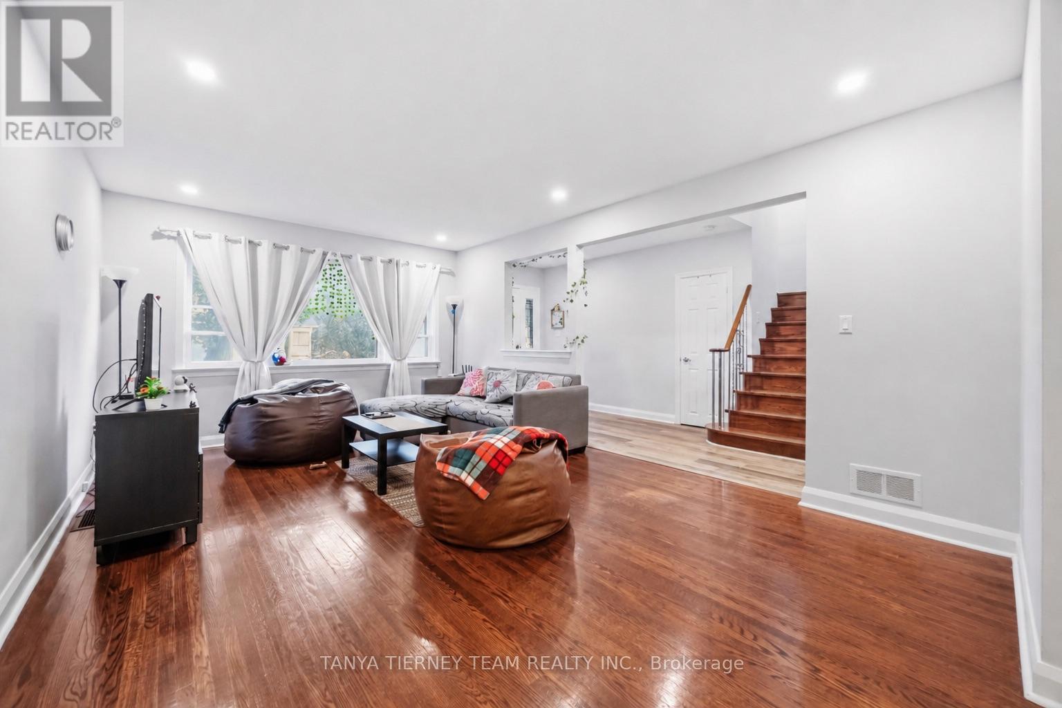
**Legal Duplex! Attention Investors & Multi-Generational Families!** Welcome to this spacious 2+2 bedroom legal duplex situated on a large corner lot in a mature North Oshawa community. Offering two self-contained units, each with its own laundry, this property is an excellent opportunity for investors, extended families, or buyers looking for added income potential. The upper unit features a bright and spacious living room with a large picture window overlooking the front yard and beautiful hardwood flooring that continues into the dining room. Garden door leads to a relaxing sunroom with peaceful views of the backyard. The generous kitchen offers a custom backsplash, large pantry, and plenty of cupboard and counter space. Two well-sized bedrooms and a 4-piece bathroom complete the upper level. The lower-level unit offers a separate side entrance, above-grade windows, a comfortable living room, eat-in kitchen, two bedrooms, and a 3-piece bathroom. Ideally located just steps from parks, schools, public transit, Lakeridge Health Oshawa, grocery stores, and big-box shopping. Recent updates include: roof (2015), furnace (2022), central air conditioning (2022), eavestroughs (2022), basement washer/dryer (2023), and driveway (2024). A fantastic opportunity to own a versatile income property in a convenient and established Oshawa neighbourhood!
Map data © OpenStreetMap contributors
No open houses are scheduled for this home.
Can't make it? Request a private viewing.
| Kitchen | Main level | 3.5 x 2.99 m |
| Living room | Main level | 5.56 x 3.8 m |
| Dining room | Main level | 2.52 x 3.66 m |
| Sunroom | Main level | 5.15 x 2.37 m |
| Primary Bedroom | Second level | 4.86 x 3.6 m |
| Bedroom 2 | Second level | 3.61 x 2.99 m |
| Living room | Lower level | 3.98 x 3.45 m |
| Kitchen | Basement | 3.46 x 5.26 m |
| Bedroom | Lower level | 3.46 x 2.07 m |
| Den | Basement | 3.32 x 2.95 m |




