
 For sale 50
$649,900
5 bed3 bath1,400–1,599 sq ft
241 Danzatore Path
Windfields, Oshawa
18 days agoMLS® E13829028
THE CANADIAN HOME REALTY INC.
1095 Thompson Drive
Kedron, Oshawa, Ontario L1L0V5
For sale· Added
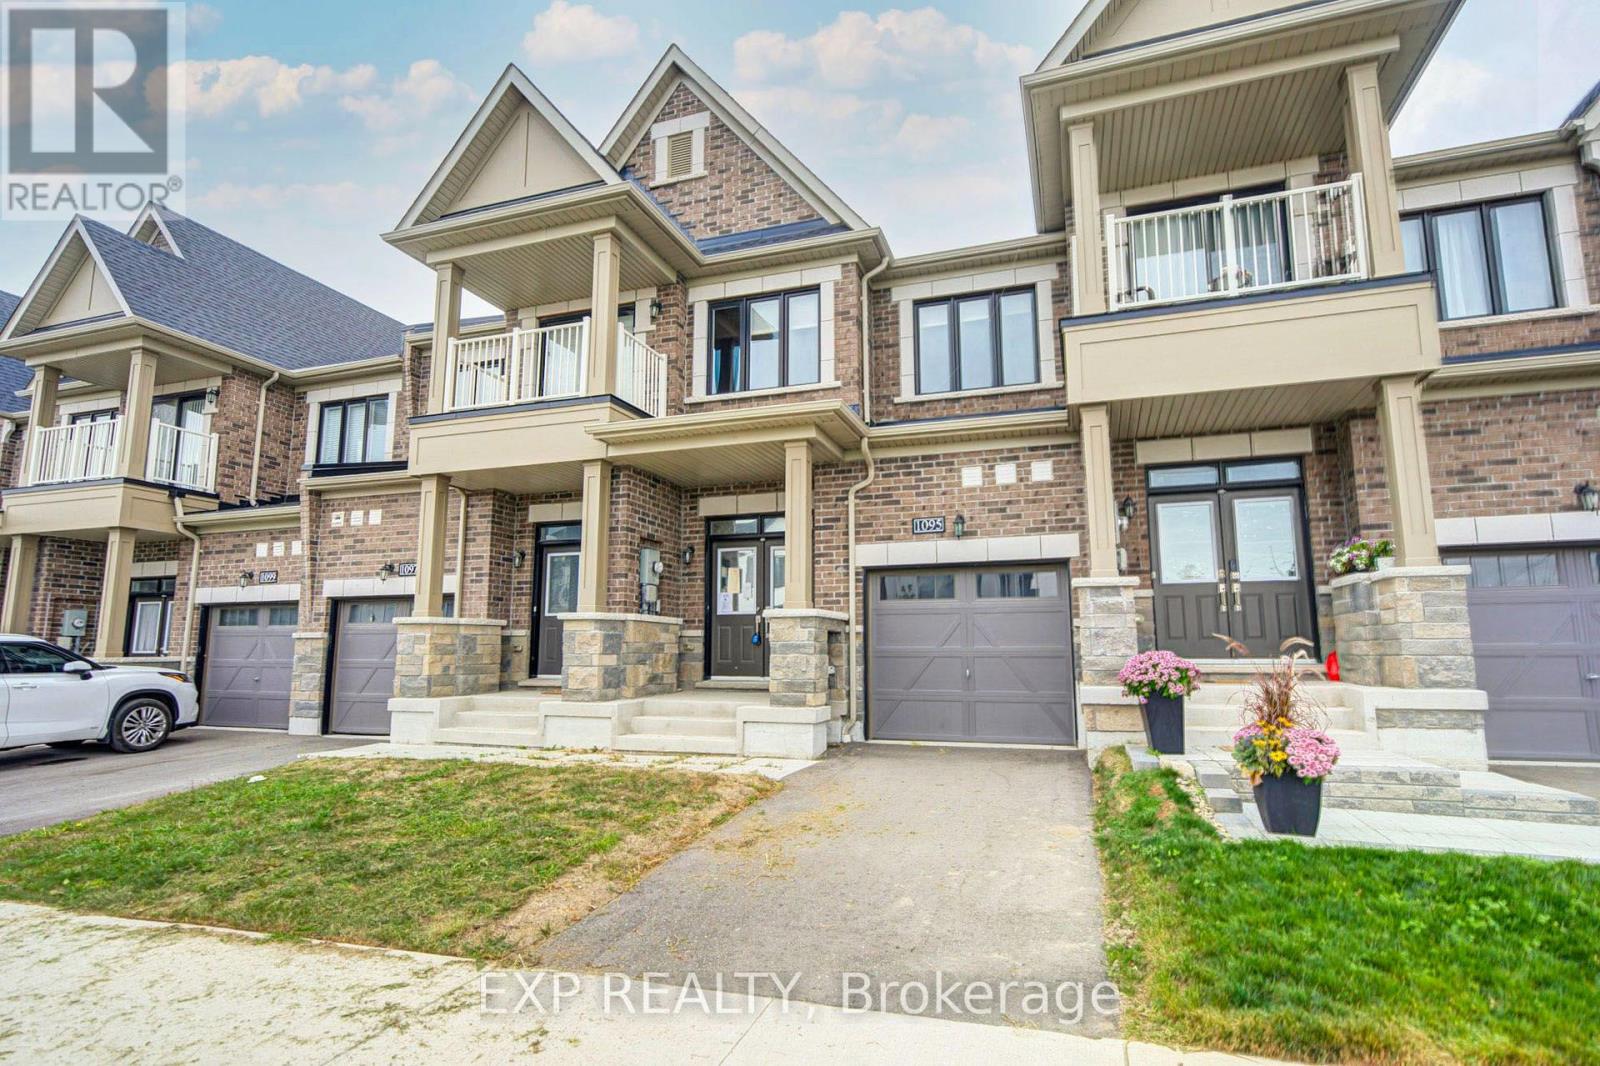
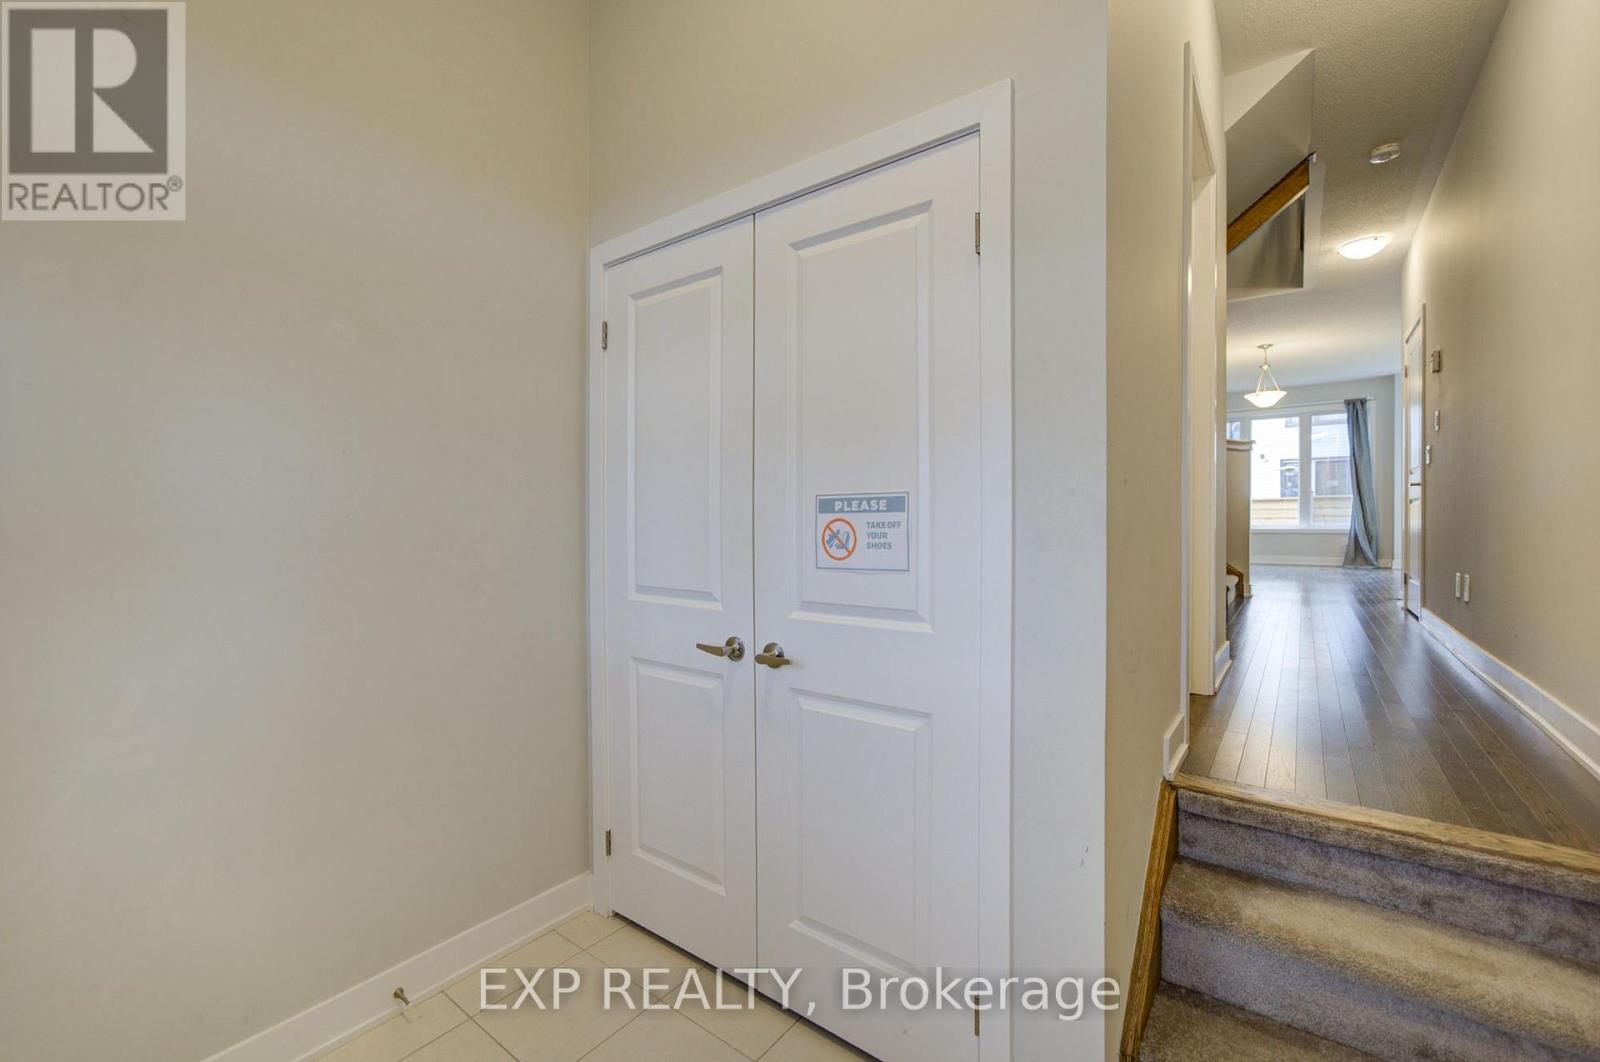
Welcome To This Beautiful Freehold Townhouse In North Oshawa's Rapidly Growing Family-FriendlyCommunity *Offering 3 Bedrooms And 3 Bathrooms, This Well-Appointed Home Features A BrightOpen-Concept Layout Designed For Comfortable Everyday Living *The Main Floor ShowcasesHardwood Flooring, 9-Ft Ceilings, A Spacious Living And Dining Area, And A Modern KitchenComplete With A Large Centre Island, Ample Cabinetry, AndBreakfast Bar Seating *The Generous Primary Retreat Features A 4-Piece Ensuite And His-AndHers Closets, While Two Additional Bedrooms Provide Plenty Of Space For Family, Guests, Or AHome Office *Convenient Main-Floor Laundry Adds Everyday Functionality *Ideally Located CloseTo Schools, Parks, Shopping, Restaurants, Trails, Durham College, Hwy 407, And A Wide Range Of Amenities *This Home Offers The Perfect Blend Of Comfort, Convenience, And Community Living!
Map data © OpenStreetMap contributors
No open houses are scheduled for this home.
Can't make it? Request a private viewing.
| Living room | Main level | 0 x 0 m |




