 For sale 50
$565,000
2+1 bed2 bath900–999 sq ft
354 Atherley Road #213
Orillia
2 months agoMLS® S13663616
RE/MAX REAL ESTATE CENTRE INC.
59 Carter Crescent
Orillia, Ontario L3V7S2
For sale· Added
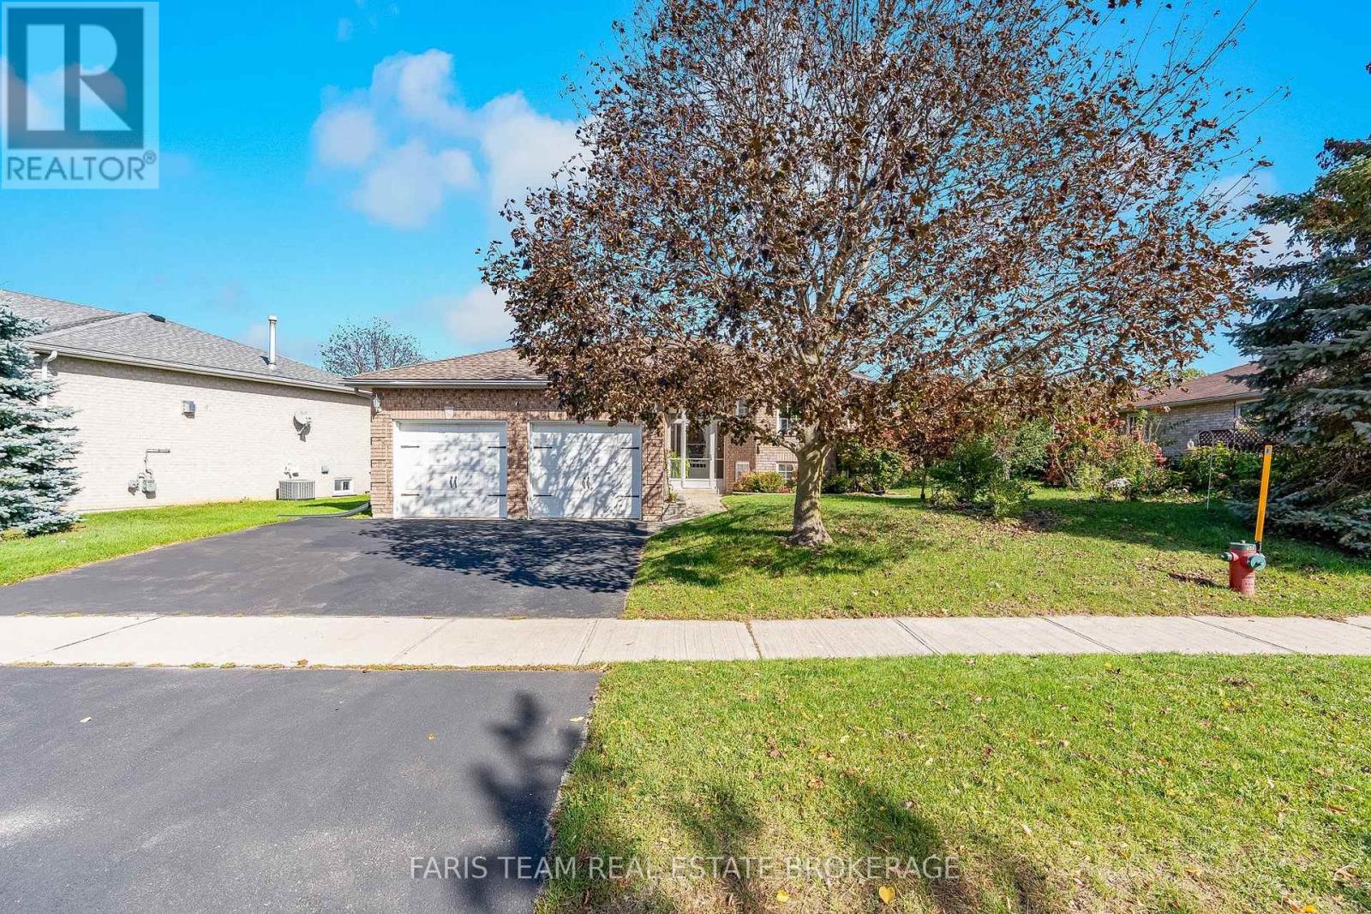
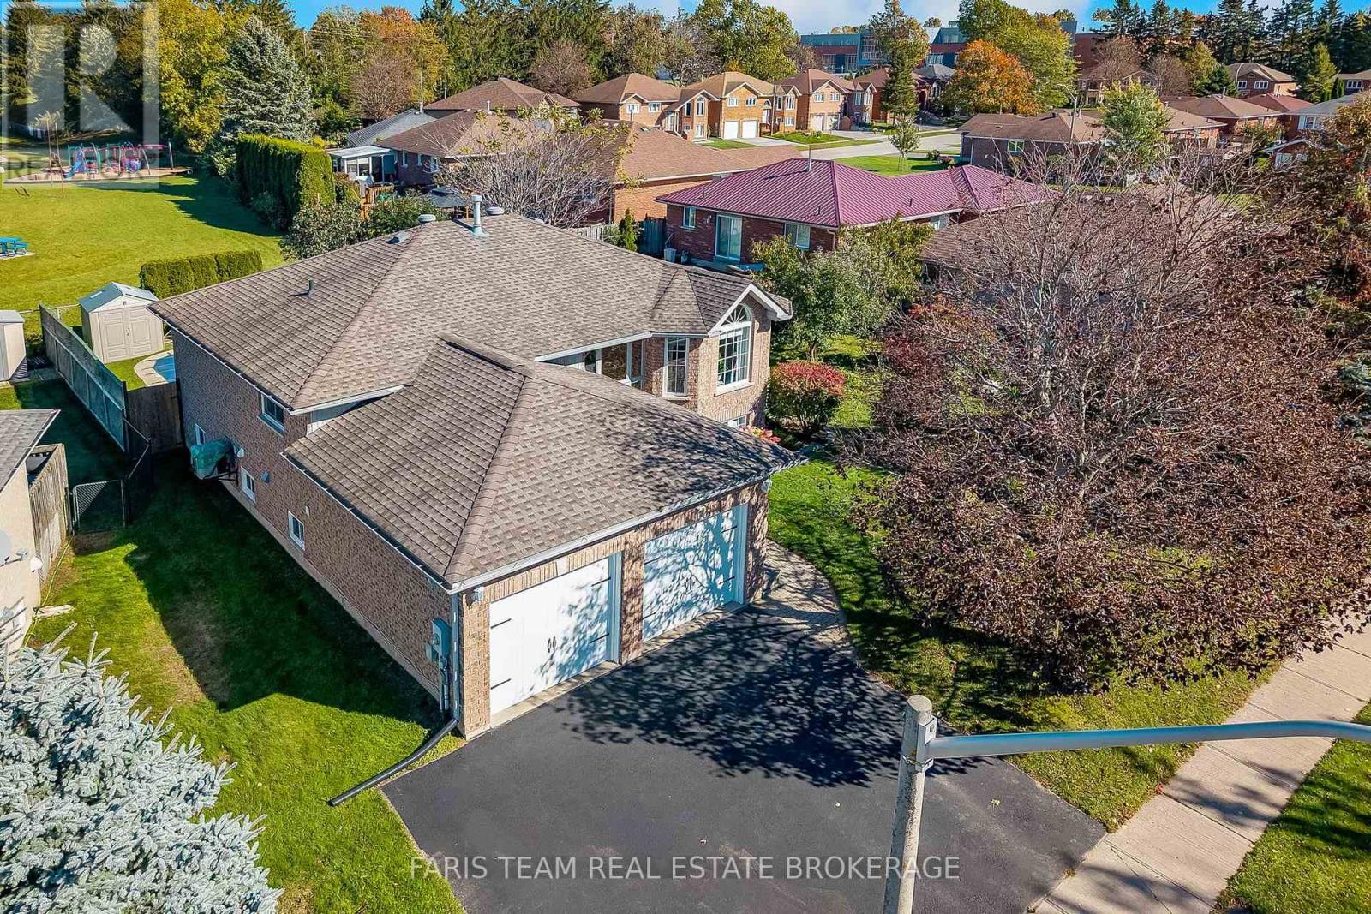
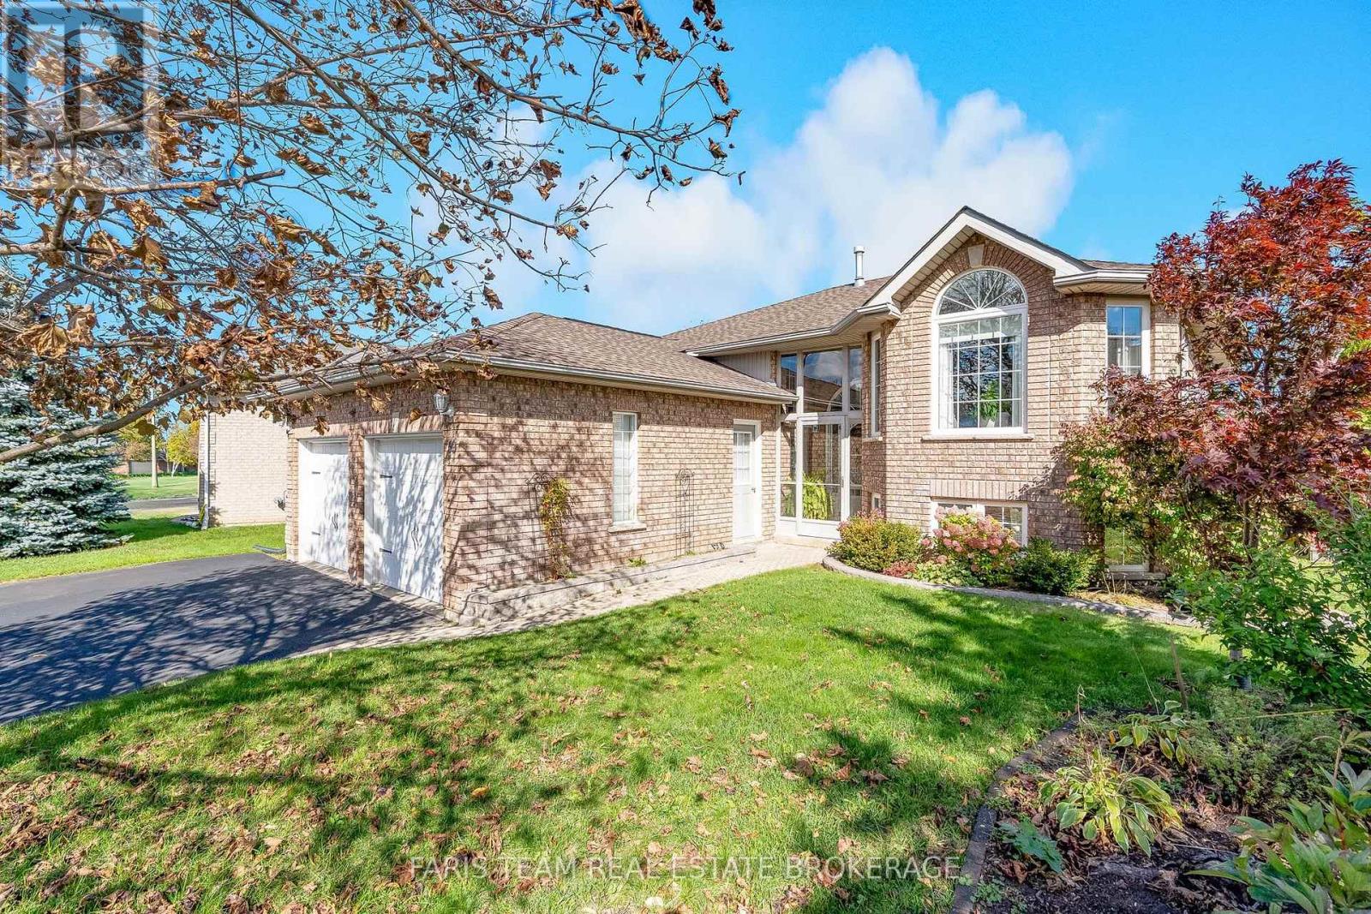
Top 5 Reasons You Will Love This Home: 1) Enjoy the ease of in-town living in a convenient Orillia location, placing shopping, dining, recreation, and everyday amenities within easy reach 2) Make the most of summer in your own private backyard retreat, complete with an inground pool and spacious deck offering plenty of room for outdoor dining, entertaining, and relaxing 3) Move in and start enjoying this inviting 3+1 bedroom home, offering a comfortable and functional layout complemented by a fully finished basement for valuable additional living space 4) Designed with room to gather and unwind, the finished basement provides a versatile setting for movie nights, a recreation area, hobbies, or a comfortable family hangout 5) Offering three bedrooms plus an additional basement bedroom, the flexible layout provides plenty of options for a growing family, overnight guests, a home office, or additional private living space. 1,258 above grade sq.ft. plus a finished basement.
Map data © OpenStreetMap contributors
No open houses are scheduled for this home.
Can't make it? Request a private viewing.
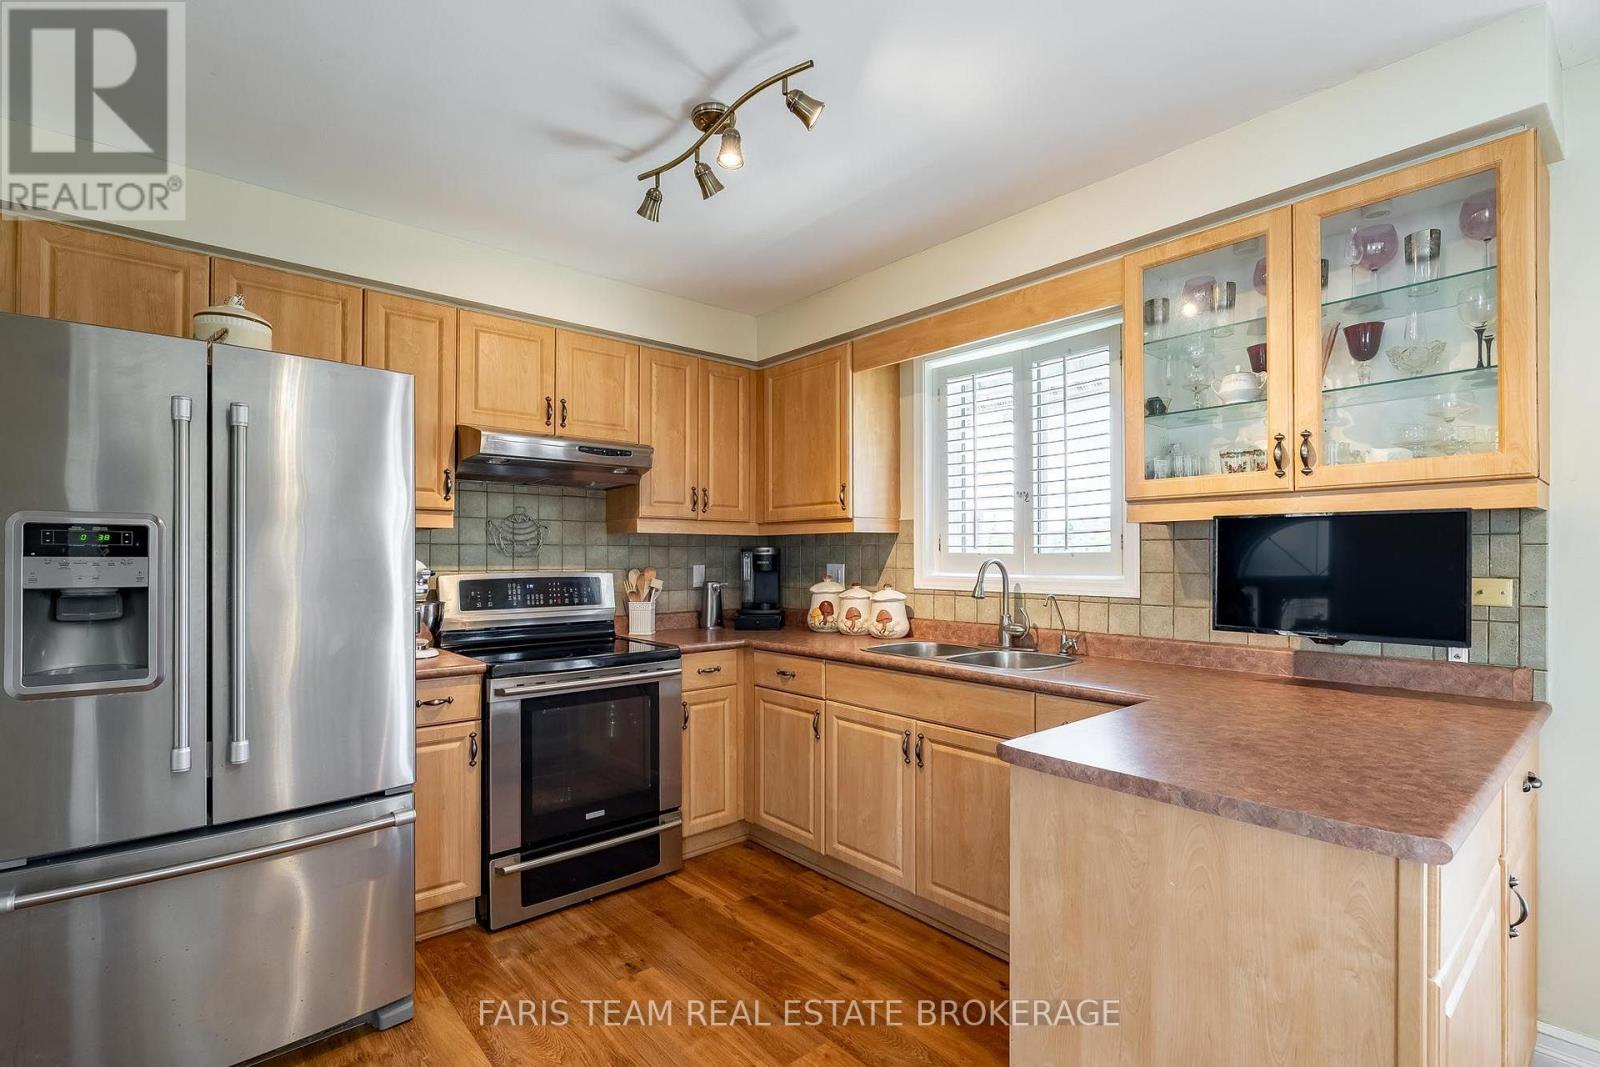
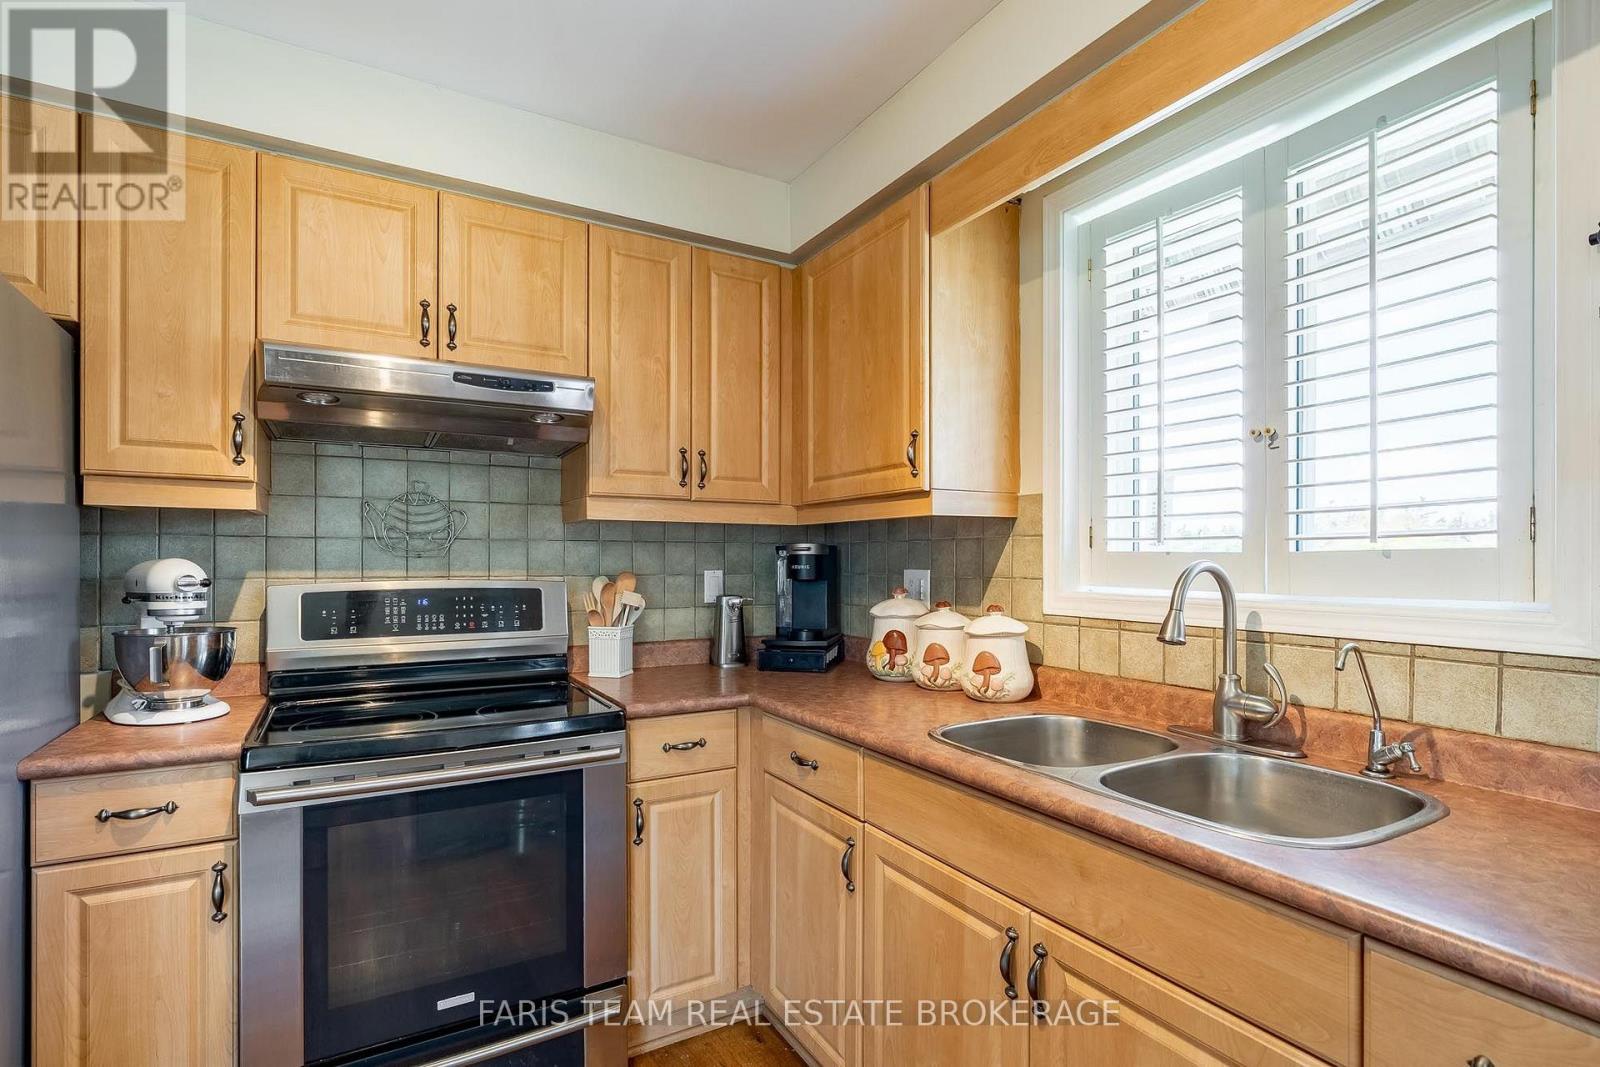
| Kitchen | Main level | 5.82 x 3.66 m |
| Living room | Main level | 7.15 x 3.49 m |
| Primary Bedroom | Main level | 3.96 x 3.66 m |
| Bedroom | Main level | 4.81 x 2.84 m |
| Bedroom | Main level | 3.7 x 2.85 m |
| Living room | Basement | 7.47 x 3.6 m |
| Great room | Basement | 6.4 x 3.47 m |
| Bedroom | Basement | 4.03 x 2.64 m |