 For sale 41
$329,000
2 bed1 bath800–899 sq ft
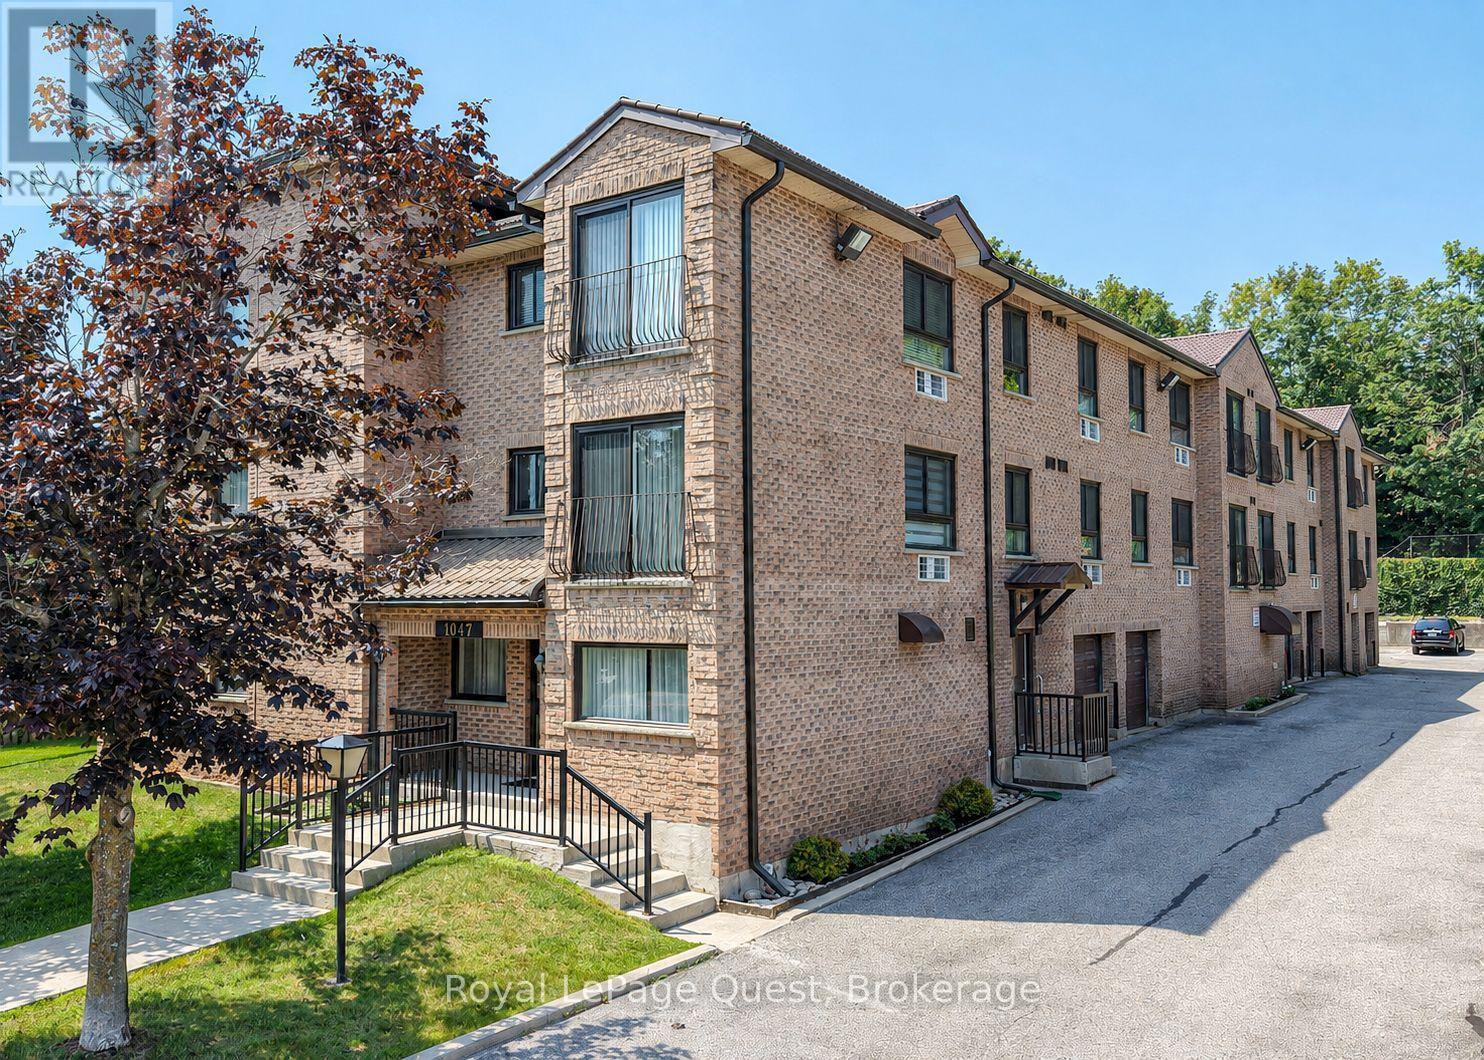
1047 Mississaga Street West #307
Orillia
2 months agoMLS® S13631396
Royal LePage Quest
441 Barrie Road #7
Orillia, Ontario L3V6T9
For sale· Added
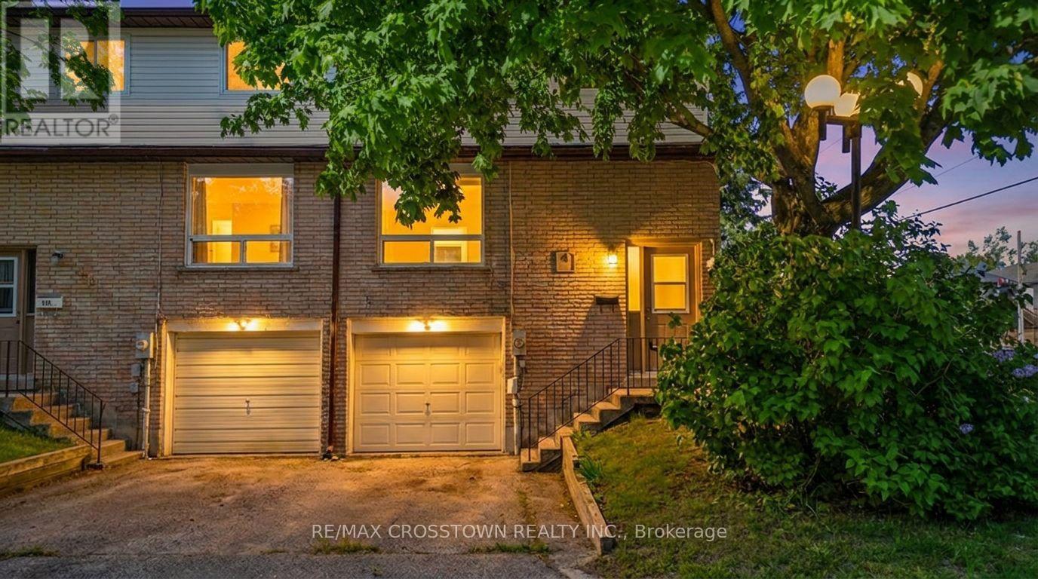
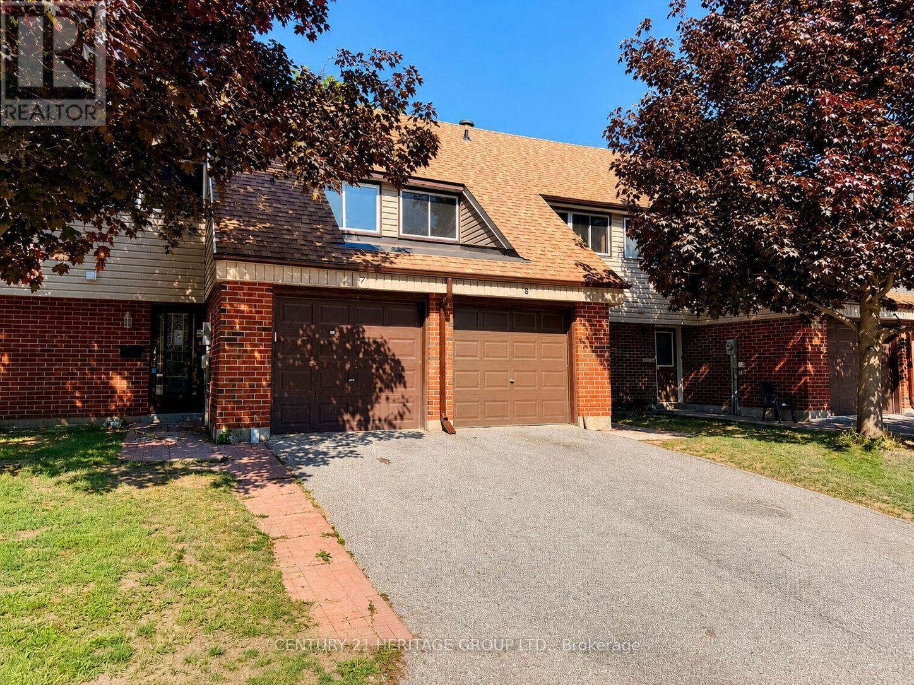
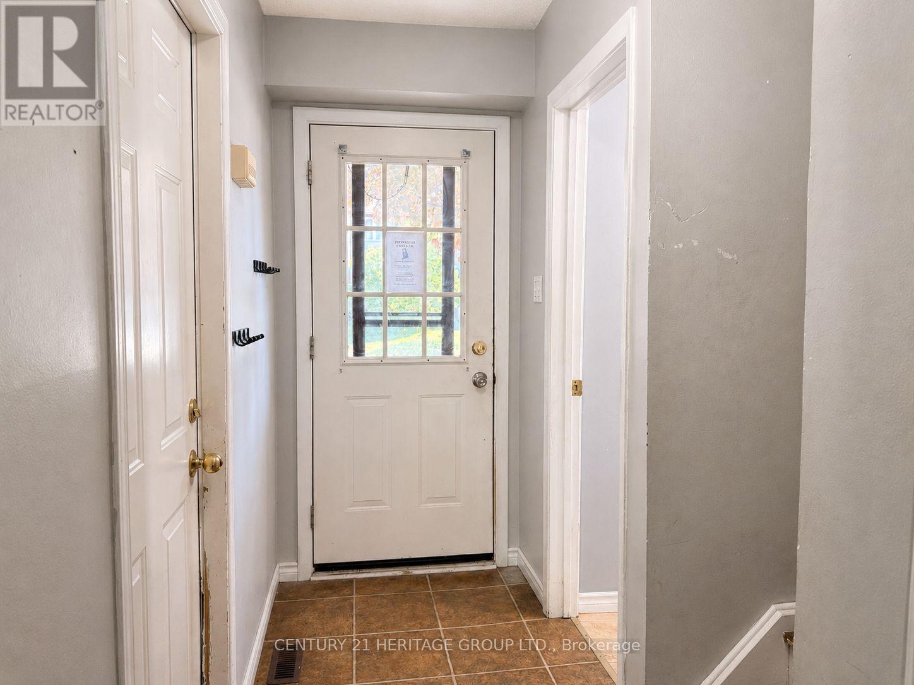
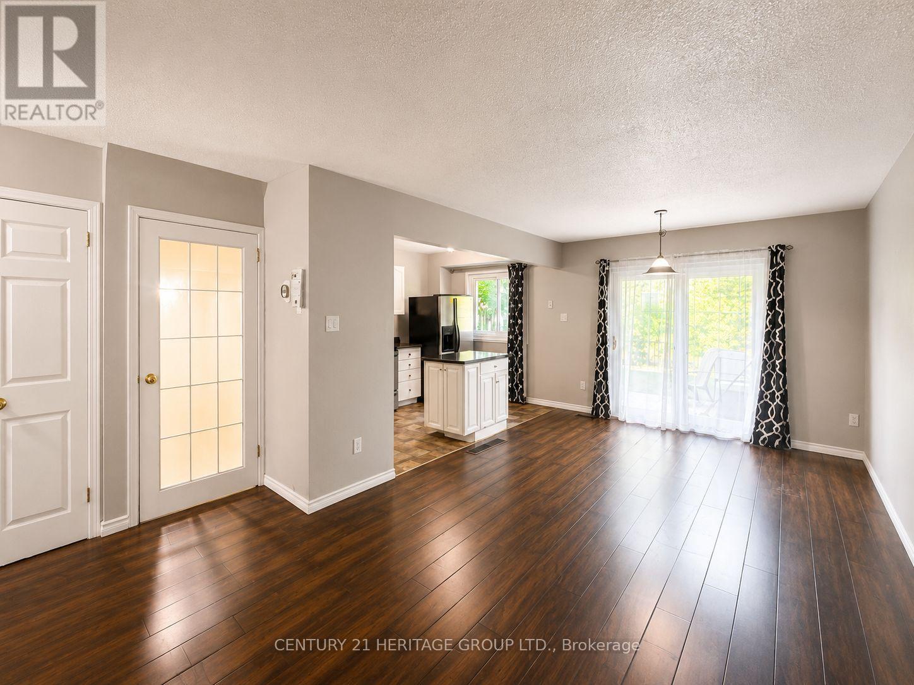
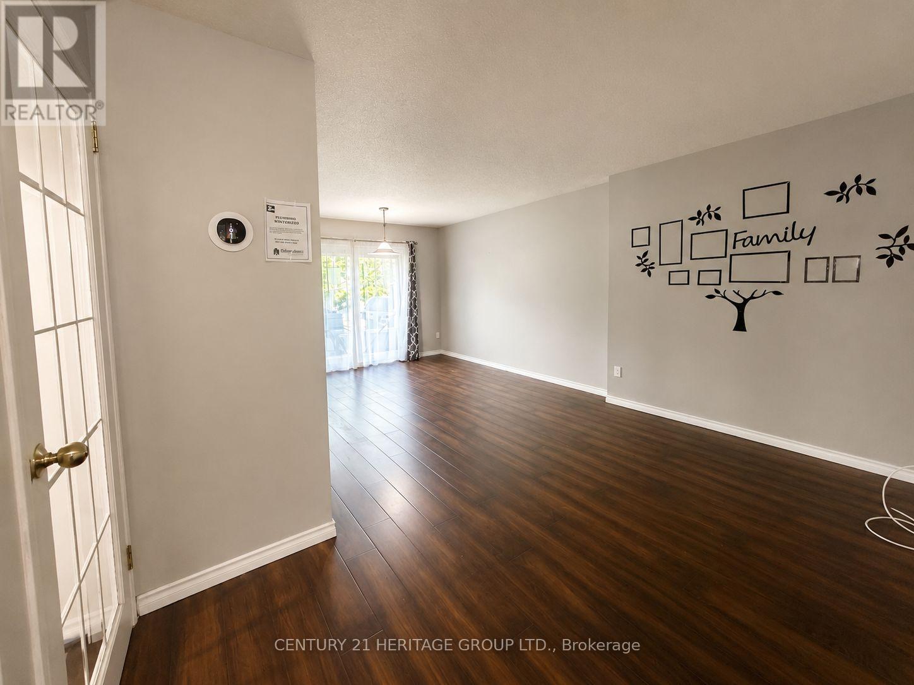
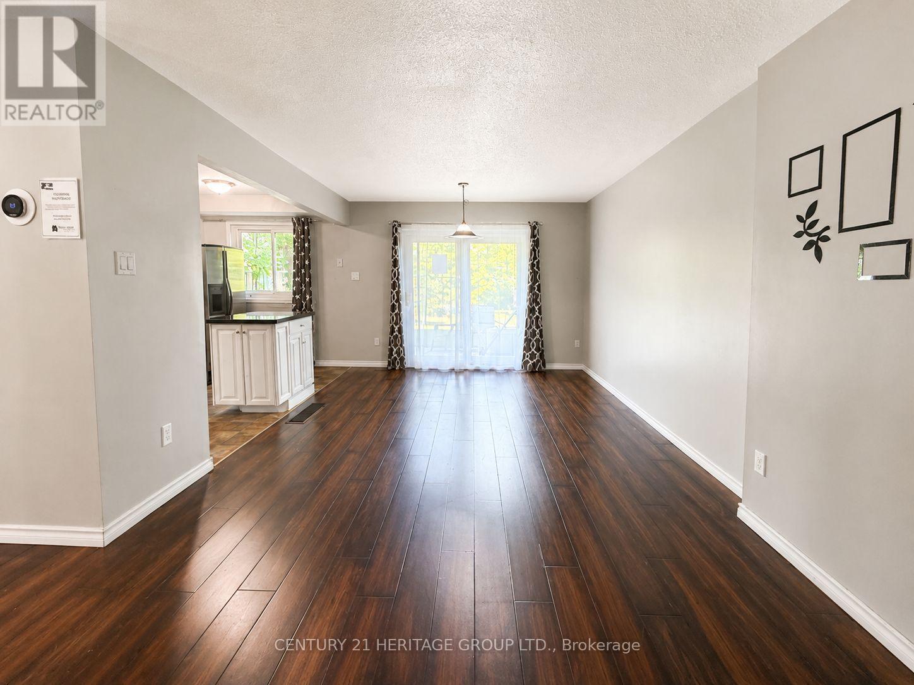
Welcome to Barrie Road in Orillia! This well-maintained two-storey townhouse is the perfect fit for first-time buyers, growing families, or those looking to downsize. Ideally located close to Highway 11, schools, shopping, and dining, it offers everyday convenience in a quiet neighbourhood setting. The home features a private driveway and attached garage, with a bright and functional main floor offering an open-concept living and dining area, spacious kitchen with ample storage, and a convenient 2-piece bath. Upstairs, the generous primary bedroom is filled with natural light and includes a double closet, alongside two additional bedrooms and a full 4-piece bathroom. The partially finished basement provides added flexibility with a laundry area, excellent storage space, and a rec room ideal for a home gym, playroom, or additional living area. A great opportunity to enter the market or enjoy low-maintenance living in a desirable location.
Map data © OpenStreetMap contributors
No open houses are scheduled for this home.
Can't make it? Request a private viewing.
| Primary Bedroom | Upper Level | 5.13 x 4.17 m |
| Dining room | Main level | 3.38 x 3.3 m |
| Bedroom 2 | Upper Level | 3.45 x 2.95 m |
| Bedroom 3 | Upper Level | 3.53 x 2.74 m |
| Kitchen | Main level | 4.06 x 2.36 m |
| Living room | Main level | 3.17 x 2.74 m |
| Recreational, Games room | Lower level | 5.69 x 2.79 m |