 For sale 50
$859,500
2+1 bed3 bath1,500–2,000 sq ft
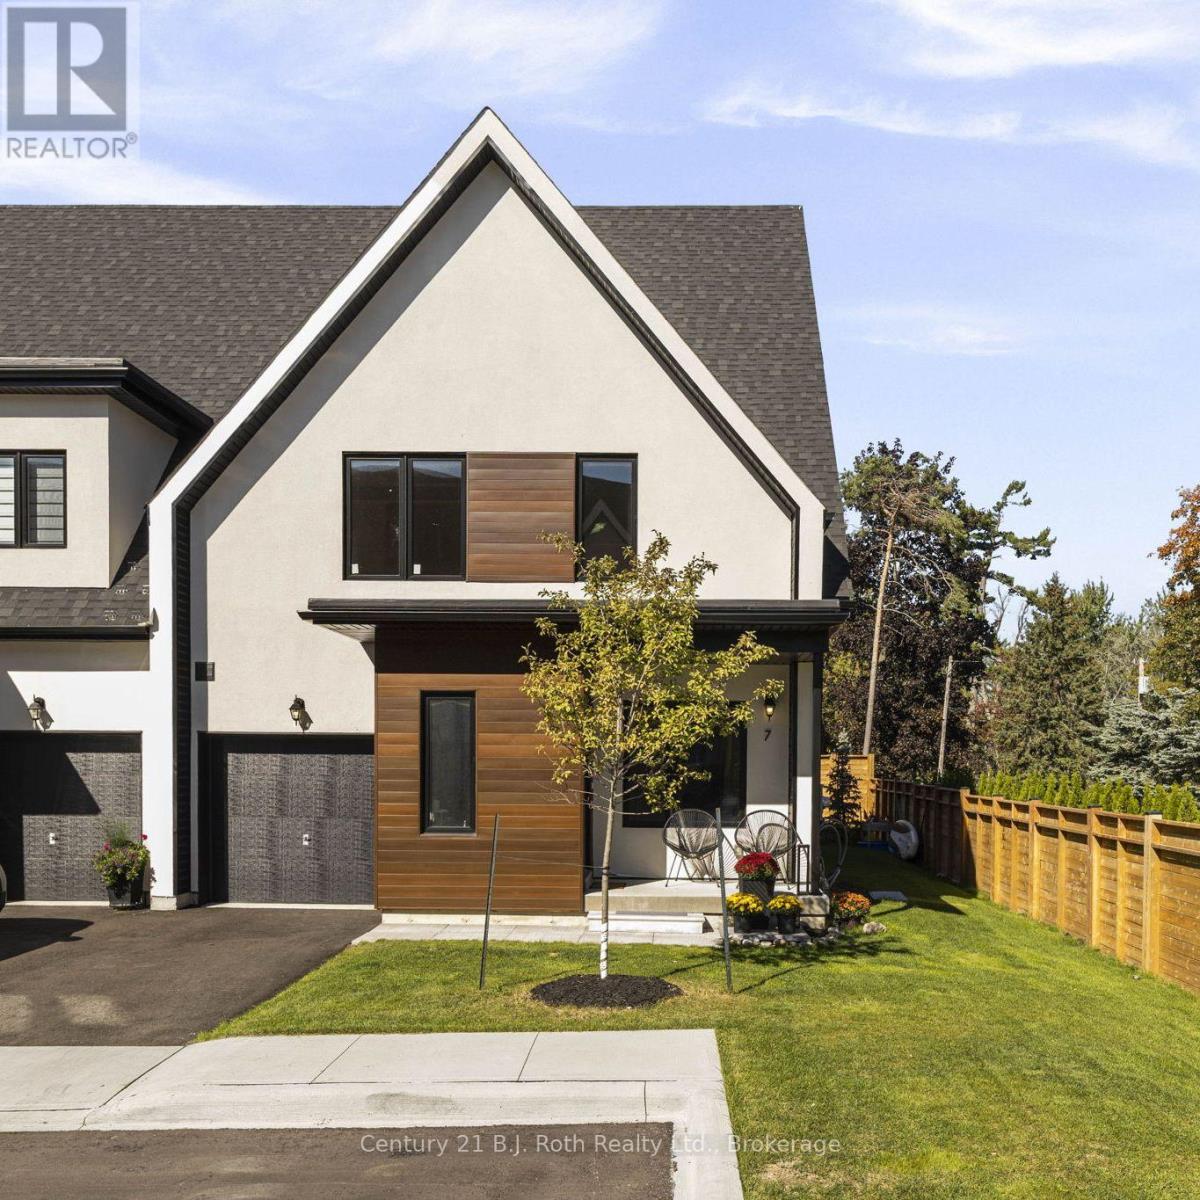
7 Rice Lane Road
Orillia
19 days agoMLS® S13822686
Century 21 B.J. Roth Realty Ltd.
371 Barrie Road
Orillia, Ontario L3V2S1
For sale· Added
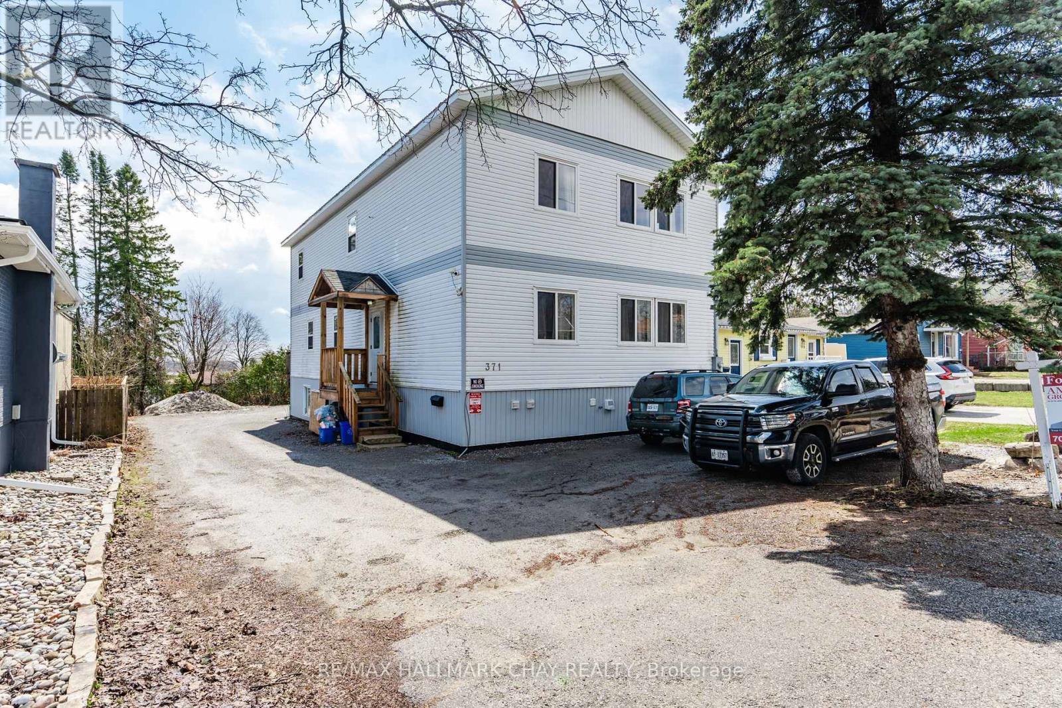
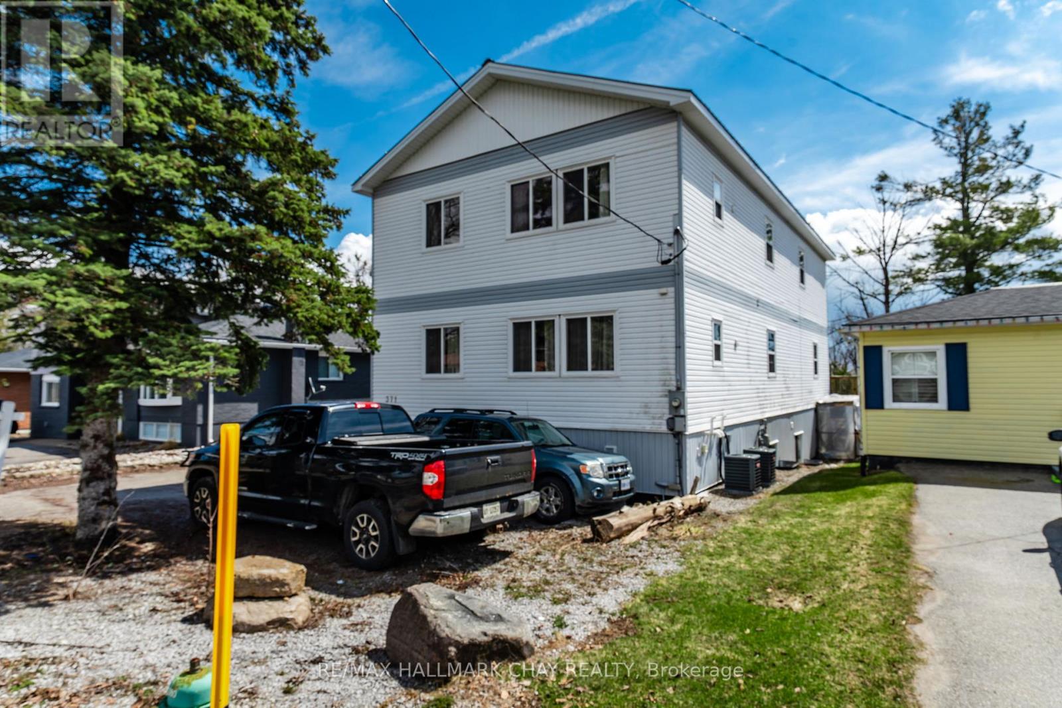
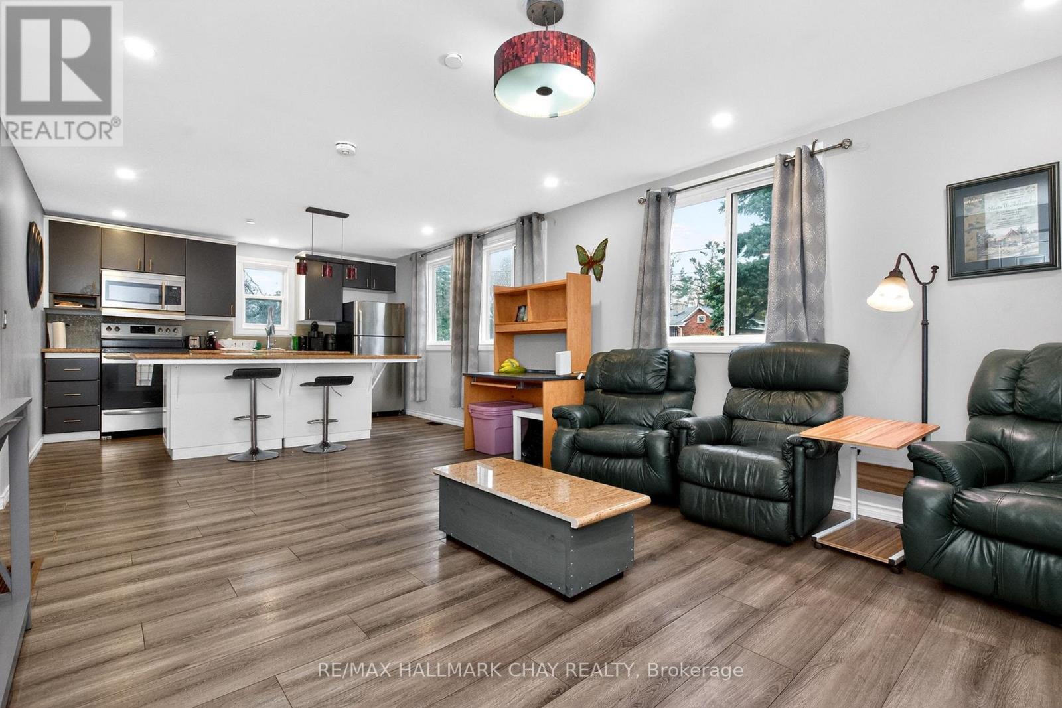
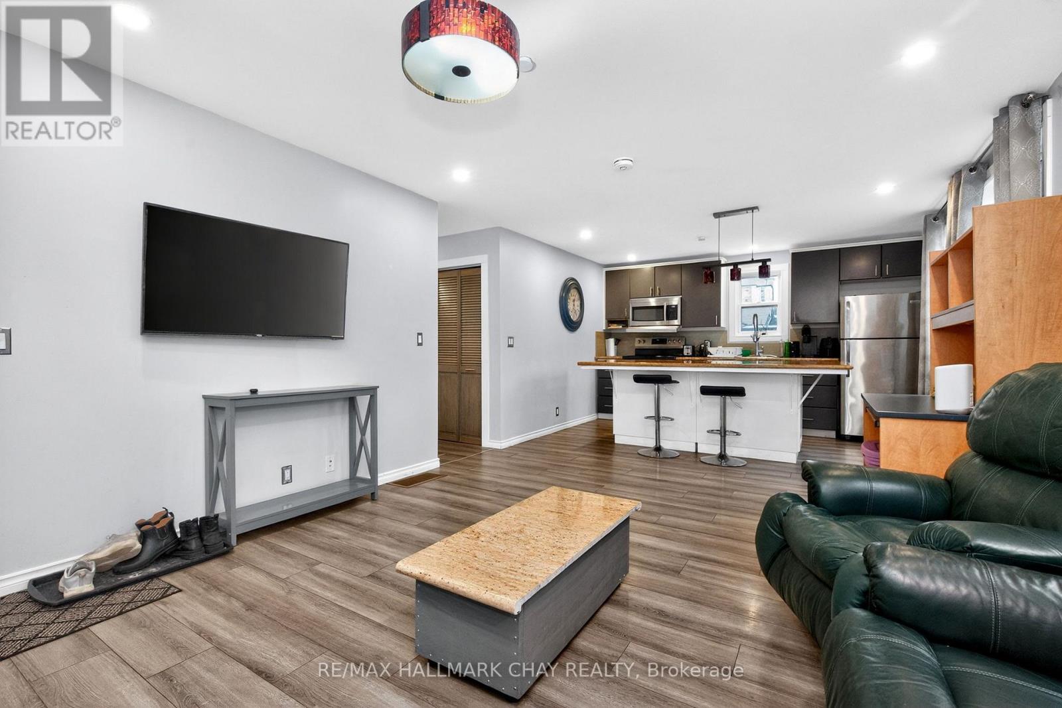
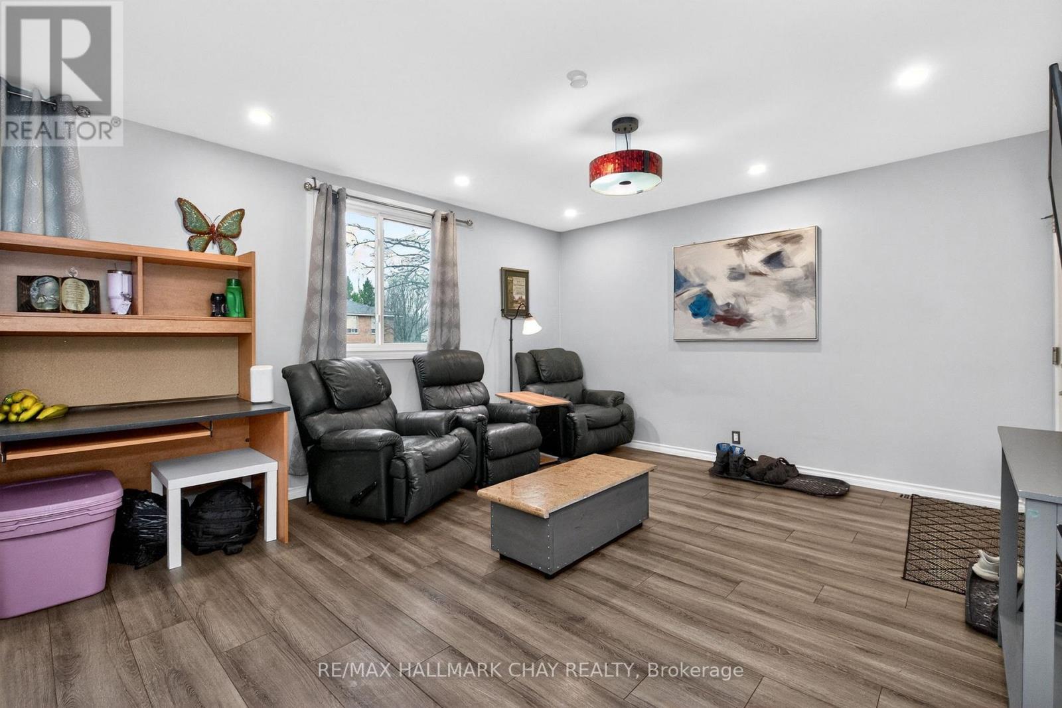
Investor Alert! SAVE ON TAXES. VTB AVAILABLE (to qualified buyers) Seize a rare, high-yield opportunity with this modern, purpose-built legal duplex at 371 Barrie Street, Orillia. Constructed in 2018, this turnkey property is being sold as a corporation, offering savvy buyers significant tax savings on the purchase and the added financial advantage of a carry-forward loss. Designed for maximum rental efficiency and comfort, the building features two expansive above-ground floors housing a total of eight bedrooms-each uniquely equipped with its own private bathroom. These levels provide bright, spacious common living areas and well-appointed kitchens for residents. Adding even more value is the self-contained walk-out lower level, which serves as a full two-bedroom, two-bathroom apartment. With a realistic 7% cap rate and a layout optimized for low-vacancy this is a cornerstone asset for any portfolio. Don't miss out on this sophisticated blend of modern construction and strategic tax positioning.
Map data © OpenStreetMap contributors
No open houses are scheduled for this home.
Can't make it? Request a private viewing.
| Living room | Main level | 4.51 x 3.91 m |
| Bedroom 3 | Second level | 3.61 x 3.09 m |
| Recreational, Games room | Lower level | 7.42 x 4.9 m |
| Kitchen | Lower level | 3.64 x 3.44 m |
| Bedroom | Lower level | 4.53 x 3.88 m |
| Bedroom | Lower level | 4.35 x 3.44 m |
| Laundry room | Lower level | 3.91 x 2.85 m |
| Bedroom 4 | Second level | 4.35 x 3.44 m |
| Bathroom | Second level | 3.69 x 3.01 m |
| Bathroom | Lower level | 3.69 x 3.01 m |
| Bathroom | Lower level | 3.69 x 3.01 m |
| Kitchen | Main level | 3.9 x 3.29 m |
| Primary Bedroom | Main level | 3.69 x 3.01 m |
| Bedroom 2 | Main level | 3.61 x 3.04 m |
| Bedroom 3 | Main level | 3.64 x 3.01 m |
| Bedroom 4 | Main level | 3.61 x 3.09 m |
| Living room | Second level | 4.9 x 3.91 m |
| Kitchen | Second level | 3.9 x 2.9 m |
| Primary Bedroom | Second level | 3.58 x 3.01 m |
| Bedroom 2 | Second level | 3.61 x 3.21 m |