 For sale 50
$859,500
2+1 bed3 bath1,500–2,000 sq ft
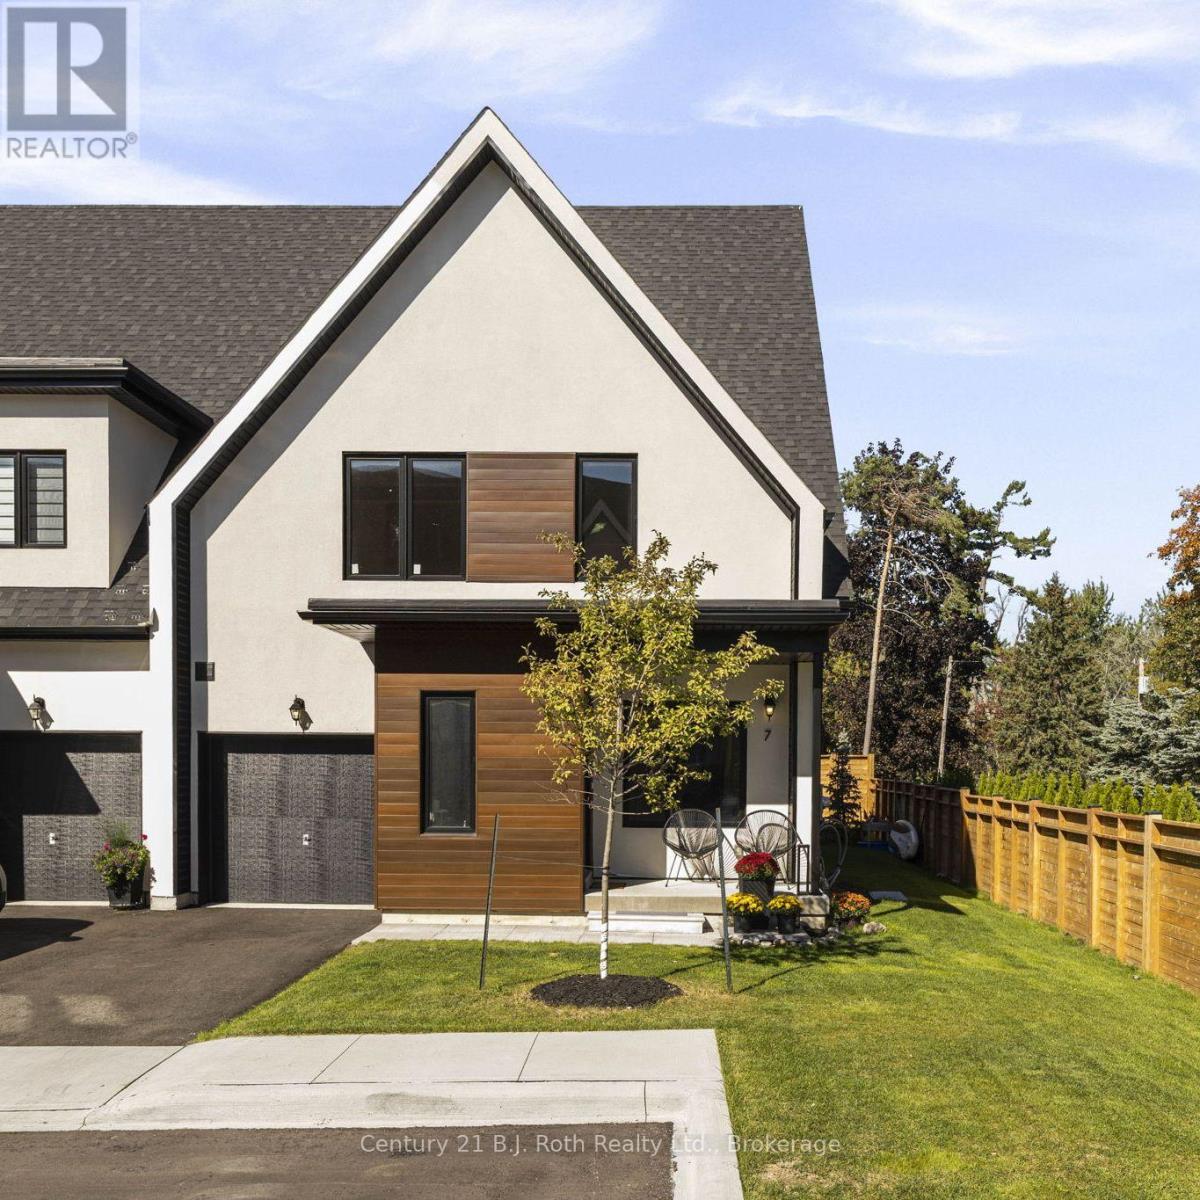
7 Rice Lane Road
Orillia
20 days agoMLS® S13822686
Century 21 B.J. Roth Realty Ltd.
3151 Monarch Drive
Orillia, Ontario L3V7X1
For sale· Added
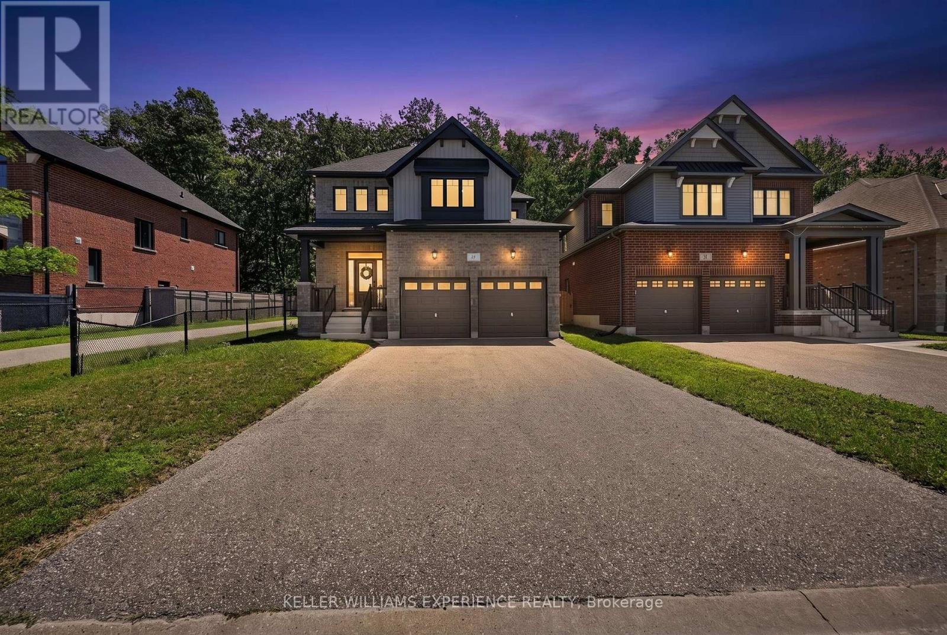
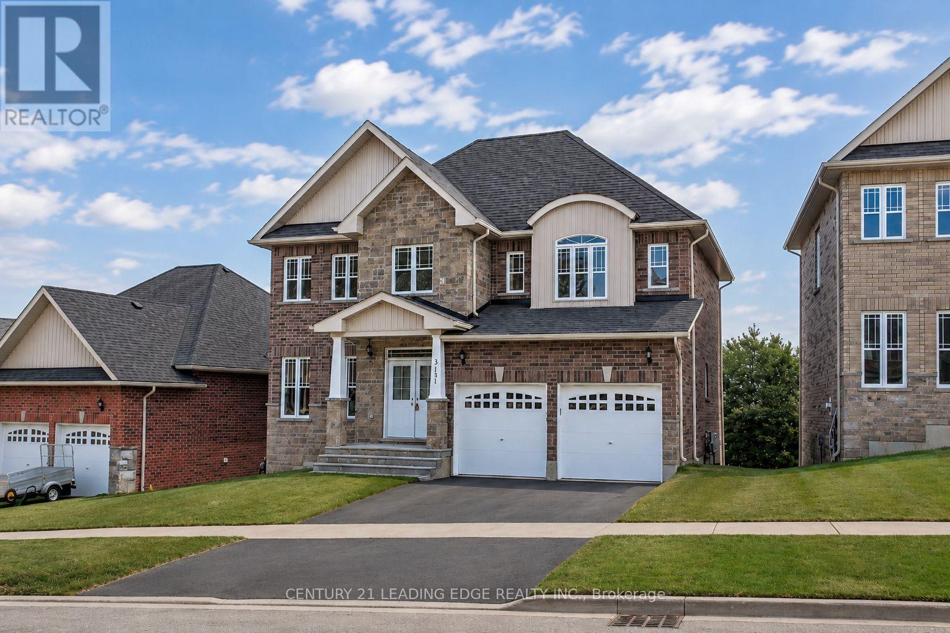
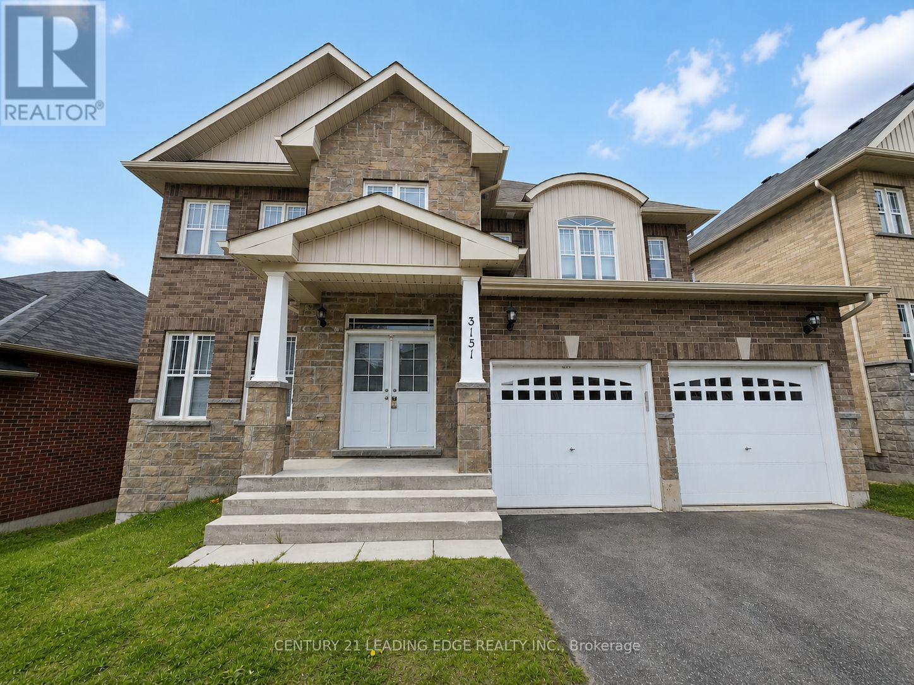
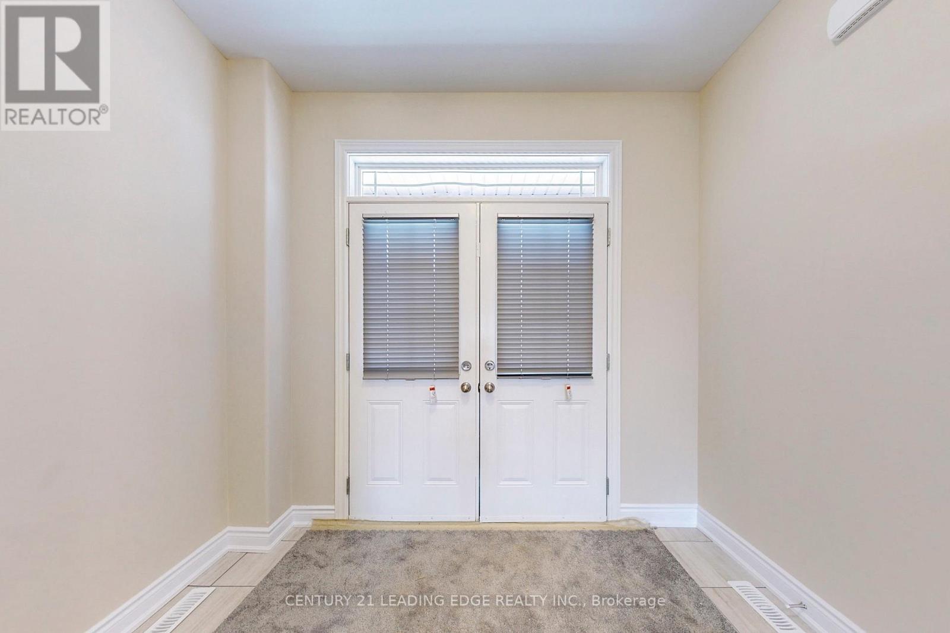
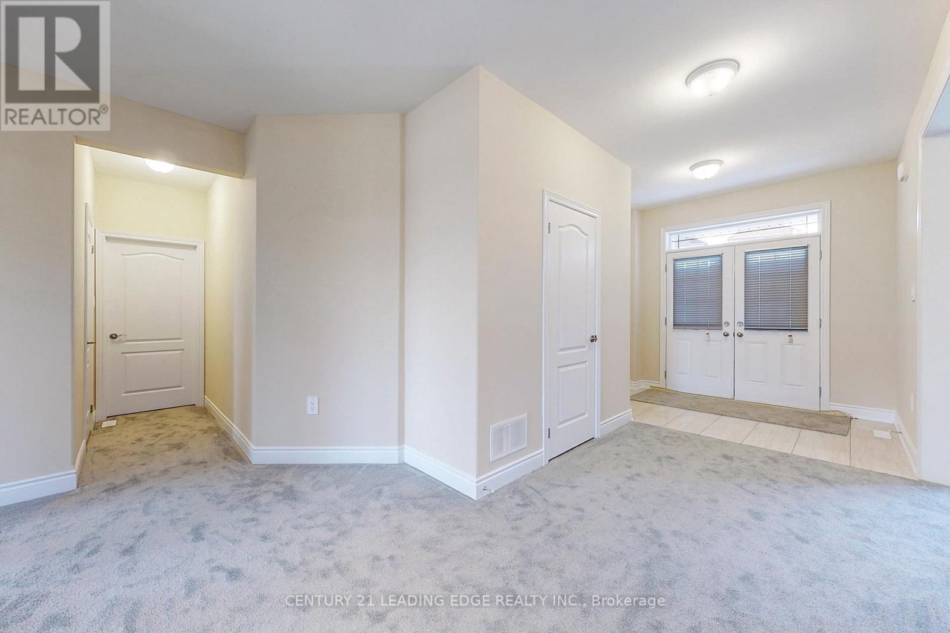
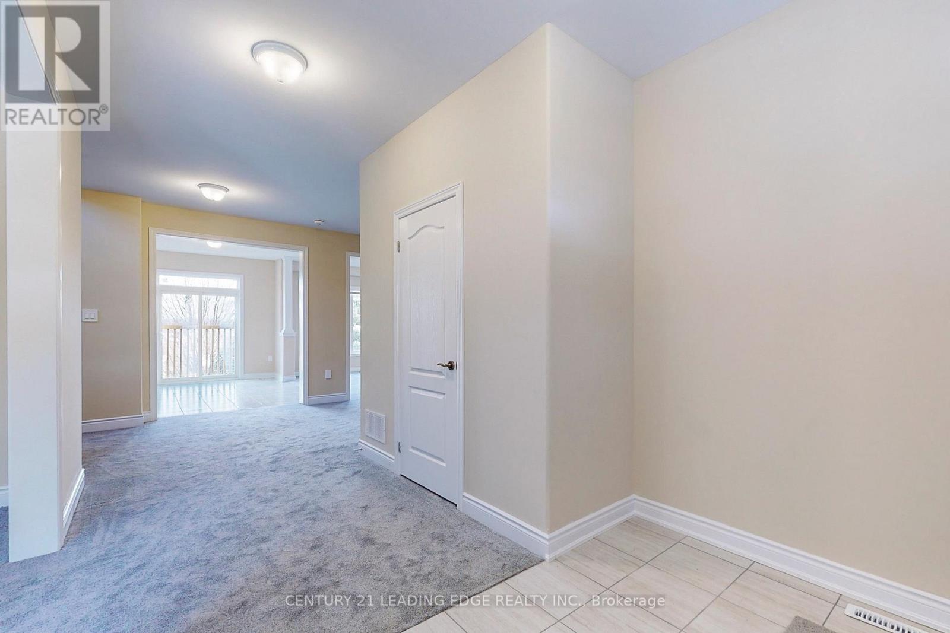
Welcome to 3151 Monarch Drive in Orillia, a beautifully maintained 2-storey detached home offering approximately 2700 sq. ft. of spacious and functional family living. Set on a generous sized lot, this impressive 4-bedroom, 4-bathroom home features a bright open-concept layout with large principal rooms, an eat-in kitchen with granite countertops and stainless steel appliances, convenient main floor laundry, and direct inside access to a built-in double garage with Wi-Fi enabled opener. The upper level offers four generous bedrooms, including two private 4-piece ensuites, with the primary bedroom complete with a walk-in closet. The unfinished walk-out basement provides excellent additional space for storage, recreation, or future potential. Ideally located close to Highway access, public transit, schools, hospital, Costco, Lakehead University, restaurants, downtown Orillia, Bass Lake Provincial Park, parks, trails, recreation facilities, and waterfront amenities, this home combines space, comfort, and everyday convenience in a desirable family-friendly setting.
Map data © OpenStreetMap contributors
No open houses are scheduled for this home.
Can't make it? Request a private viewing.
| Living room | Main level | 3.66 x 3.3 m |
| Dining room | Main level | 3.81 x 2.84 m |
| Kitchen | Main level | 3.4 x 3.35 m |
| Family room | Main level | 3.81 x 5.54 m |
| Primary Bedroom | Upper Level | 4.06 x 4.78 m |
| Bedroom 2 | Upper Level | 3.76 x 4 m |
| Bedroom 3 | Upper Level | 3.66 x 3.81 m |
| Bedroom 4 | Upper Level | 4.06 x 3.4 m |