
 For sale 50
$565,000
2+1 bed2 bath979 sq ft
354 Atherley Road #213
Orillia
2 months agoMLS® 40854994
RE/MAX Real Estate Centre Inc.
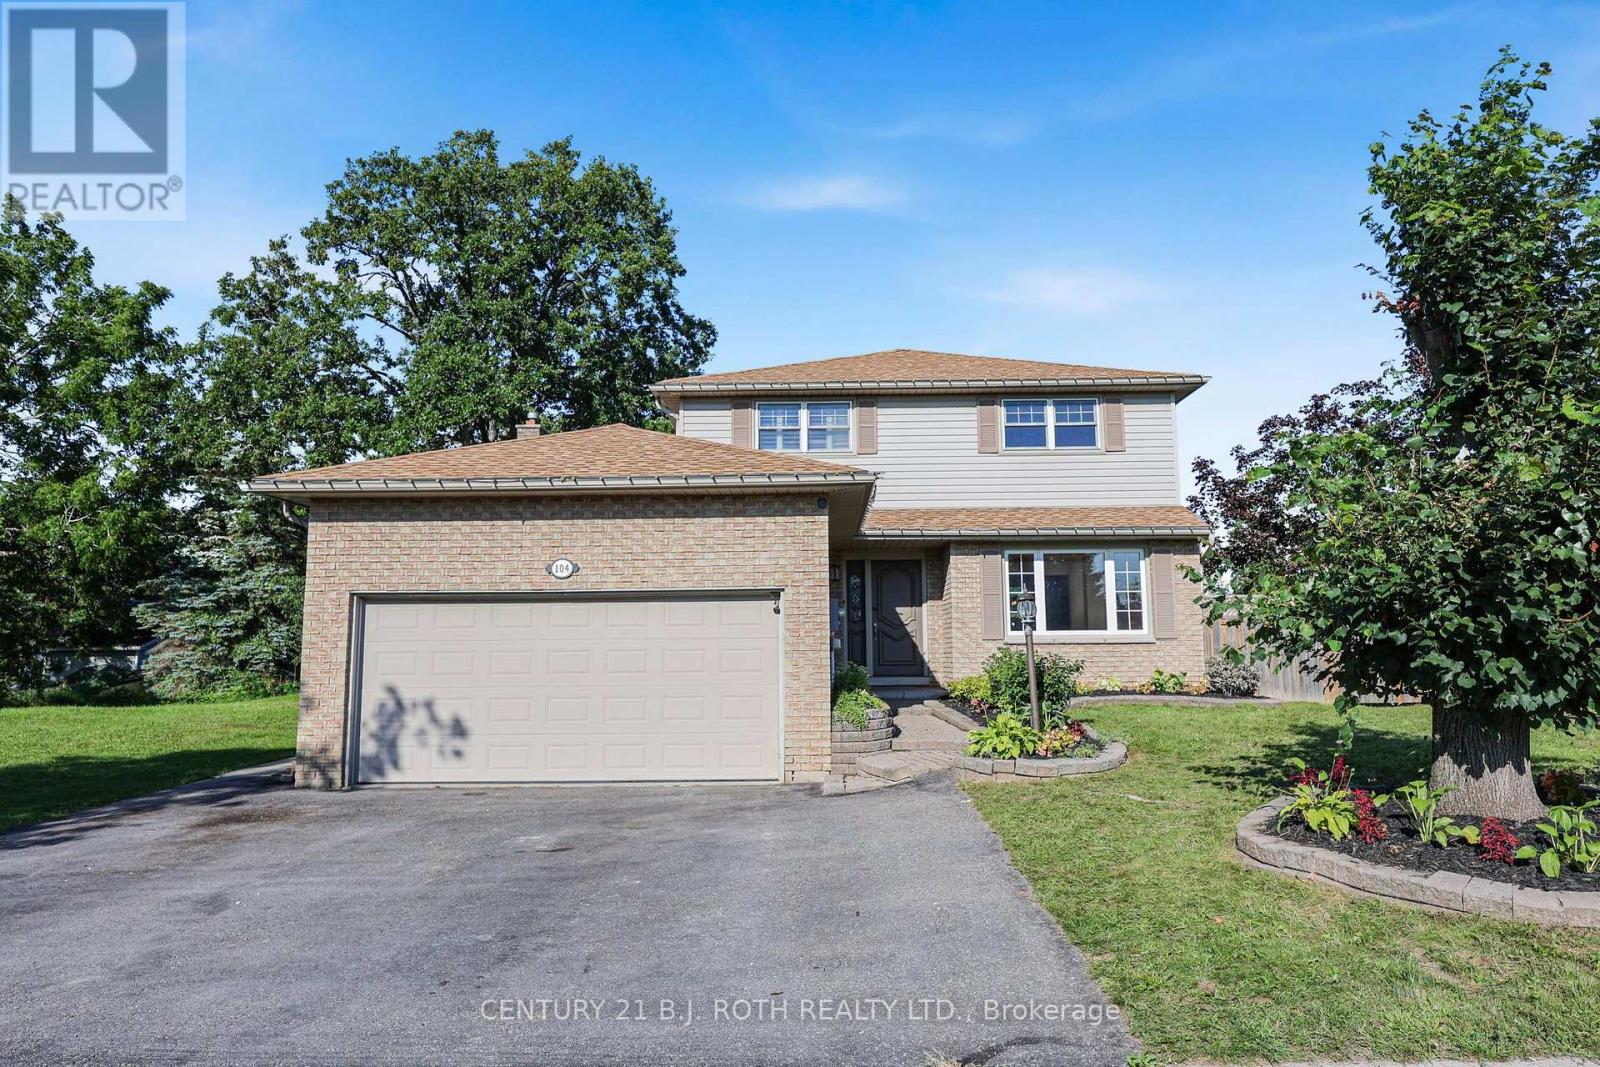
104 Woodside Drive
Orillia, Ontario L3V7N7
For sale· Added
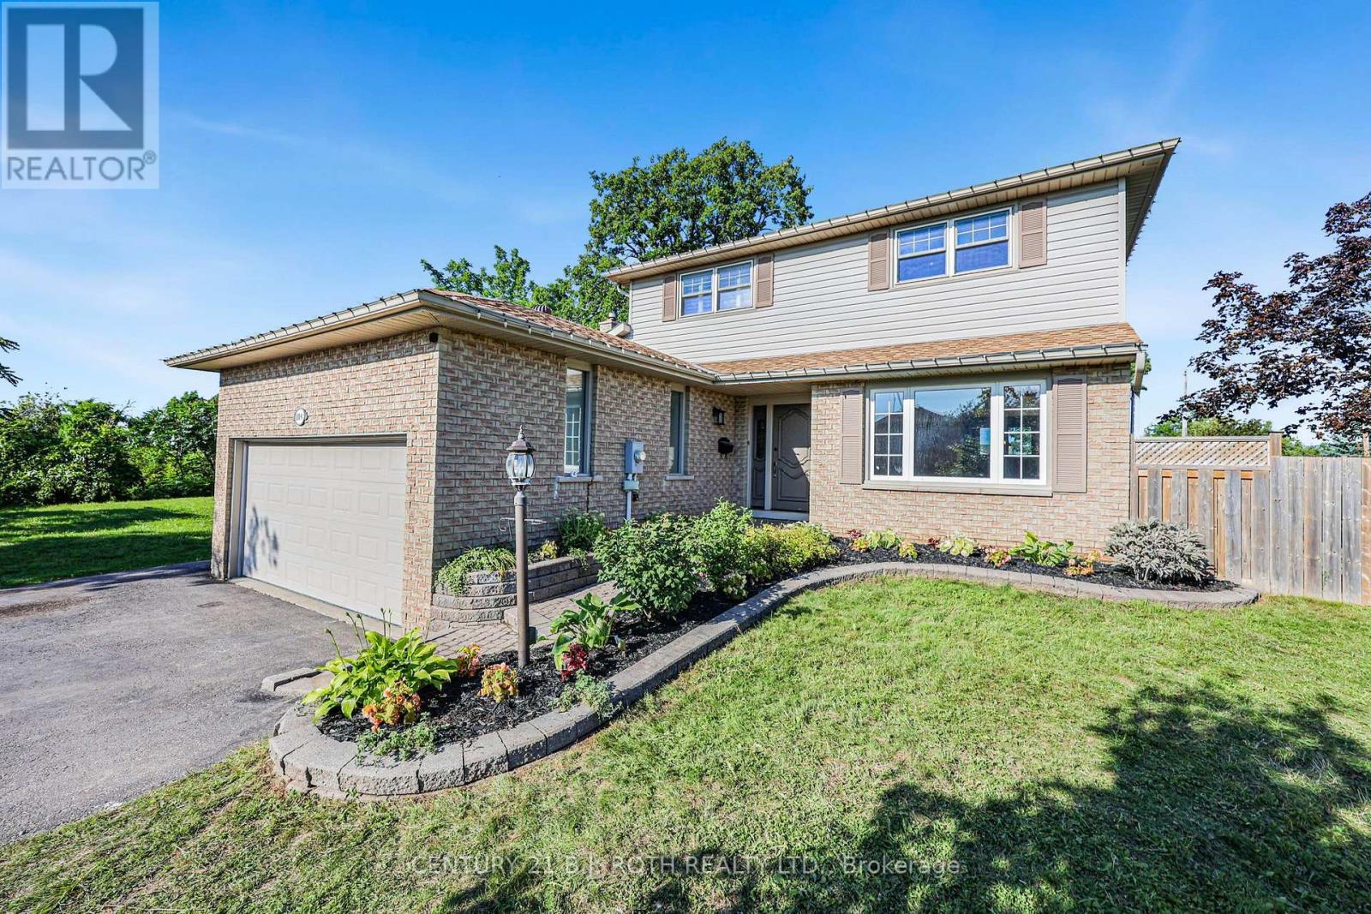
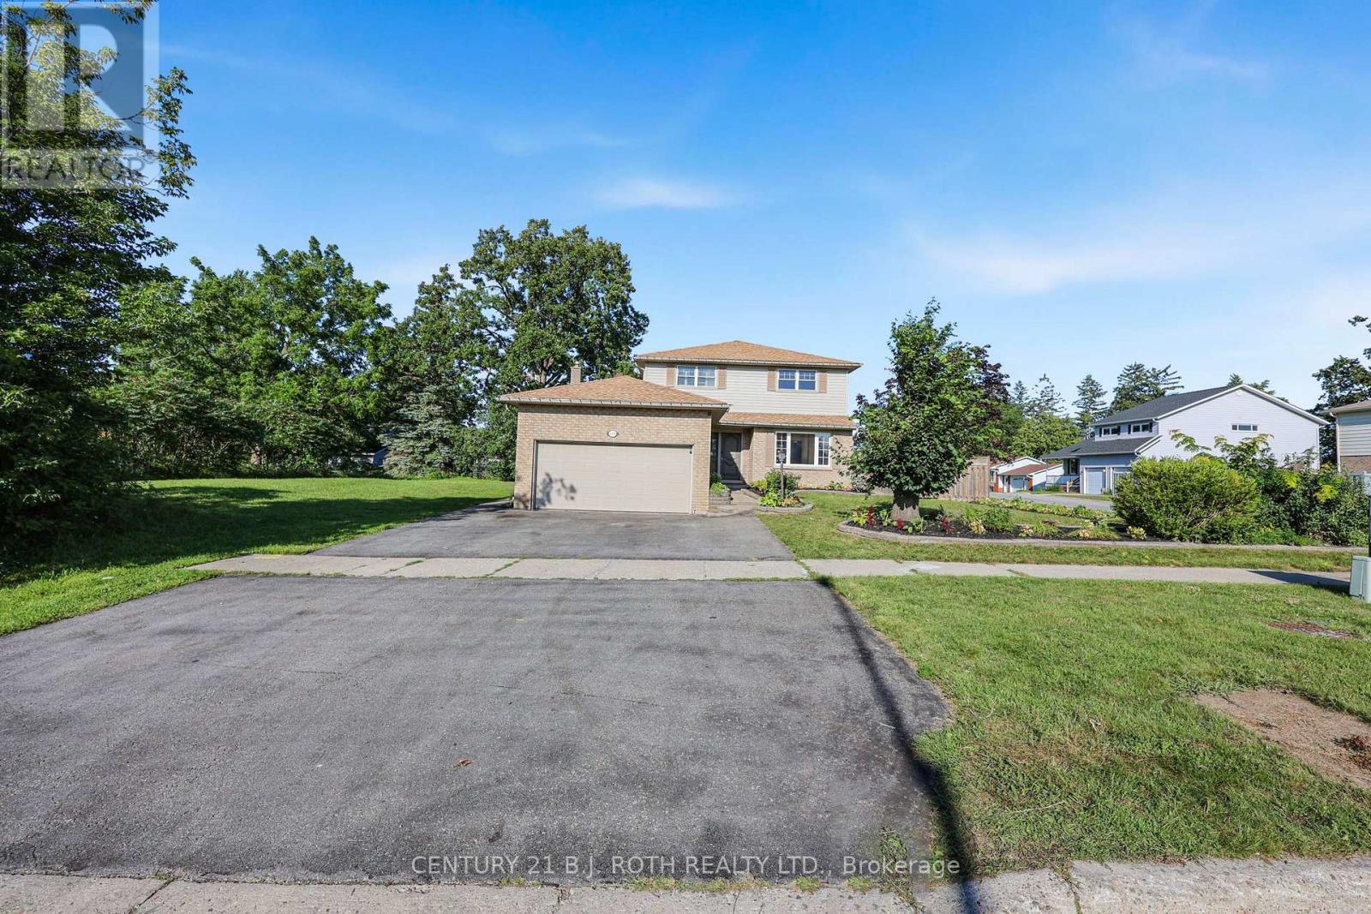
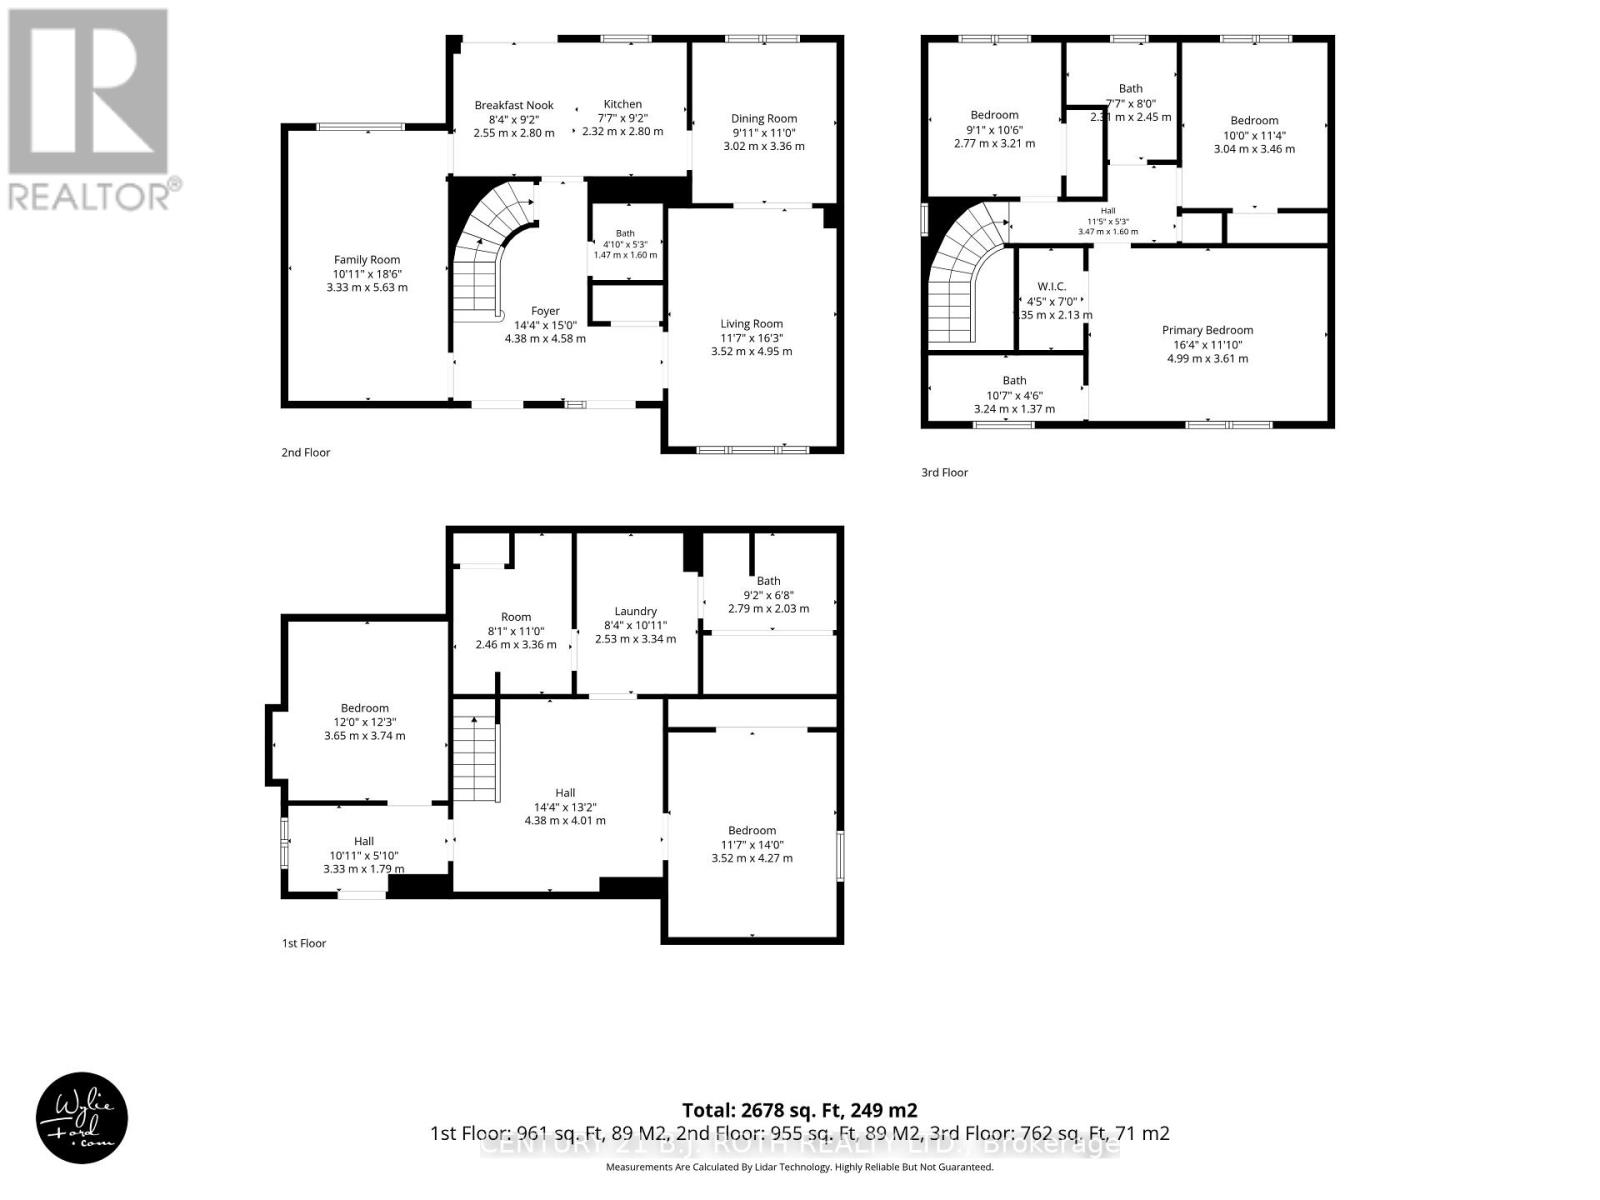
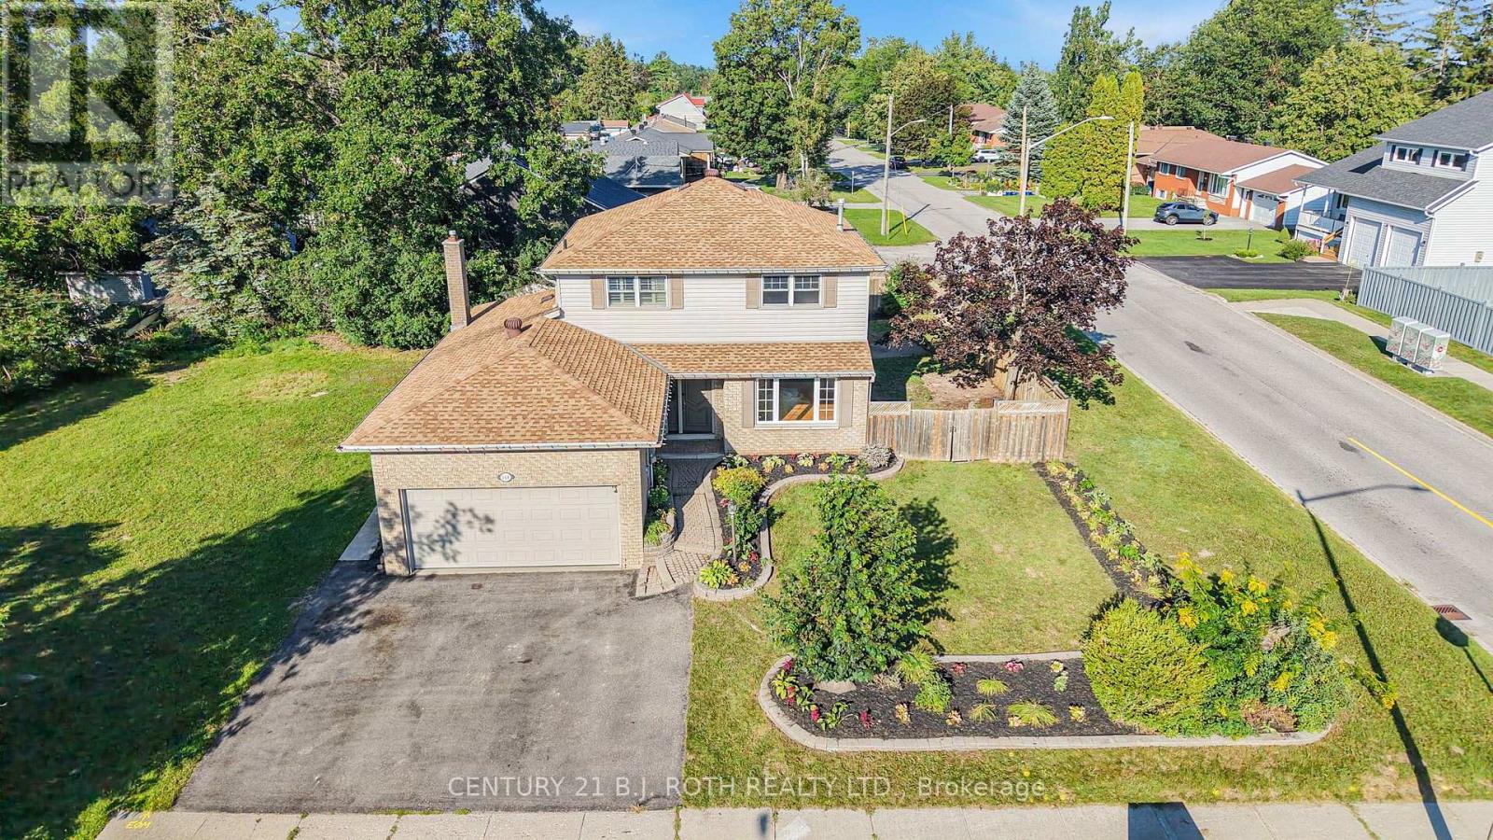
LENDER SALE Easy to Re-Establish Operational Inlaw Apartment w Separate Entrance via Garage/Spotless and Move In ready/Freshly painted main & second floors August 2026/City Bus Stops very short walk/Check Multimedia for pictures, videos and floor plans/Over 2600 sq ft finished including FULL Finished Basement
Map data © OpenStreetMap contributors
No open houses are scheduled for this home.
Can't make it? Request a private viewing.
| Kitchen | Main level | 4.87 x 2.79 m |
| Bathroom | Second level | 2.43 x 2.31 m |
| Recreational, Games room | Basement | 4.36 x 4.01 m |
| Bedroom | Basement | 4.26 x 3.45 m |
| Family room | Main level | 5.63 x 3.32 m |
| Bedroom | Basement | 3.73 x 3.65 m |
| Laundry room | Basement | 3.32 x 2.54 m |
| Other | Basement | 3.35 x 2.46 m |
| Bathroom | Basement | 2.79 x 2.03 m |
| Other | Basement | 3.32 x 1.77 m |
| Dining room | Main level | 3.35 x 3.02 m |
| Living room | Main level | 4.95 x 3.53 m |
| Foyer | Main level | 4.57 x 4.36 m |
| Bathroom | Main level | 1.6 x 1.47 m |
| Primary Bedroom | Second level | 4.97 x 3.6 m |
| Bedroom 2 | Second level | 3.45 x 3.04 m |
| Bedroom 3 | Second level | 3.2 x 2.76 m |
| Bathroom | Second level | 3.22 x 1.37 m |




