 For rent 24
$2,200/mo
2 bed1 bath1,100–1,500 sq ft
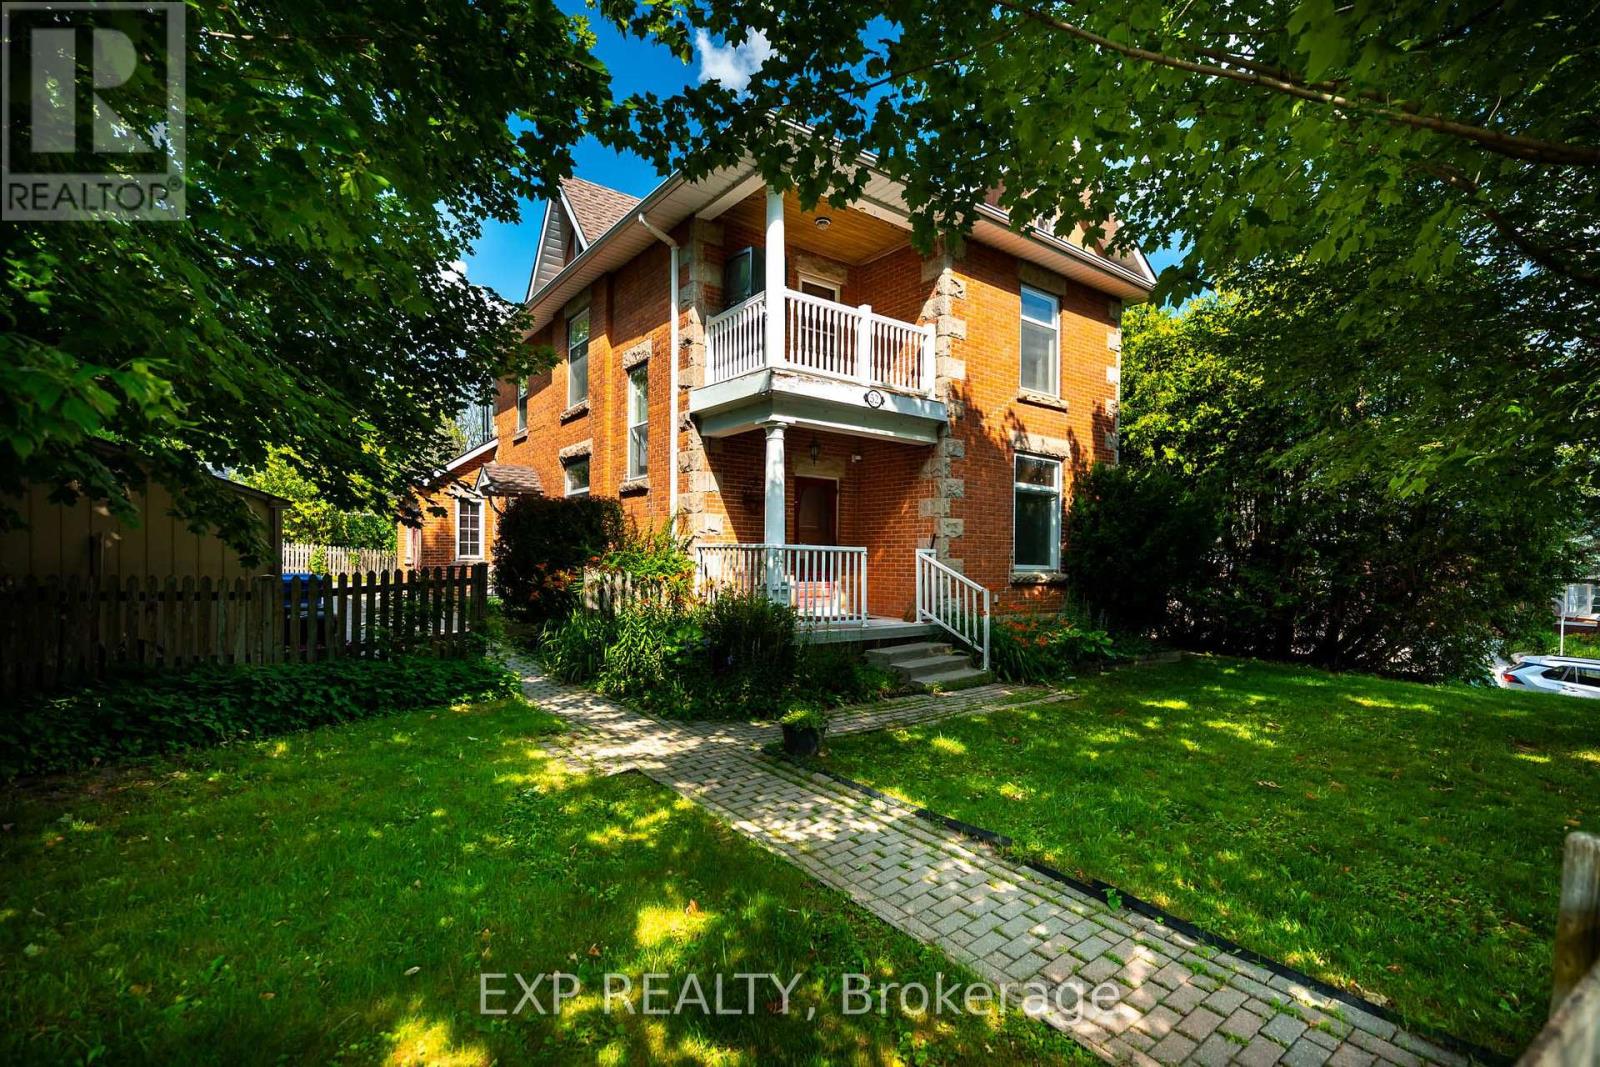
52 First Street #Upper
Orangeville
12 days agoMLS® W13849902
EXP REALTY
50 Third Street #G2
Orangeville, Ontario L9W2B1
For rent· Added
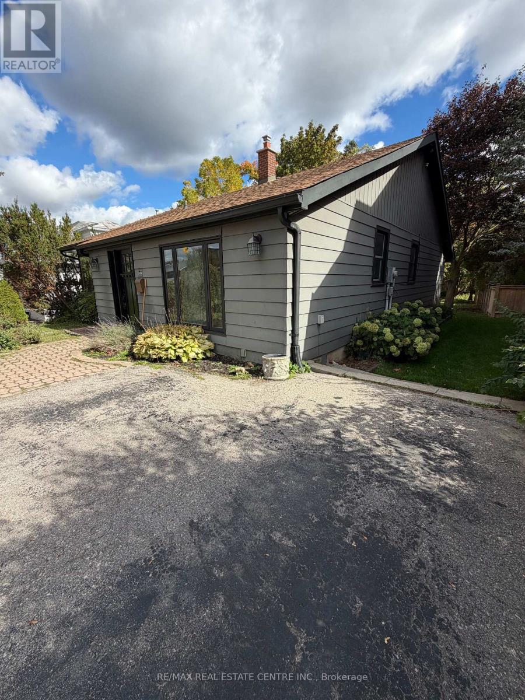
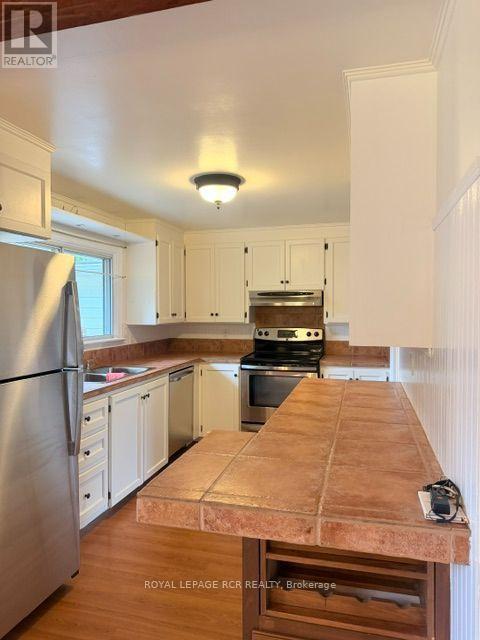
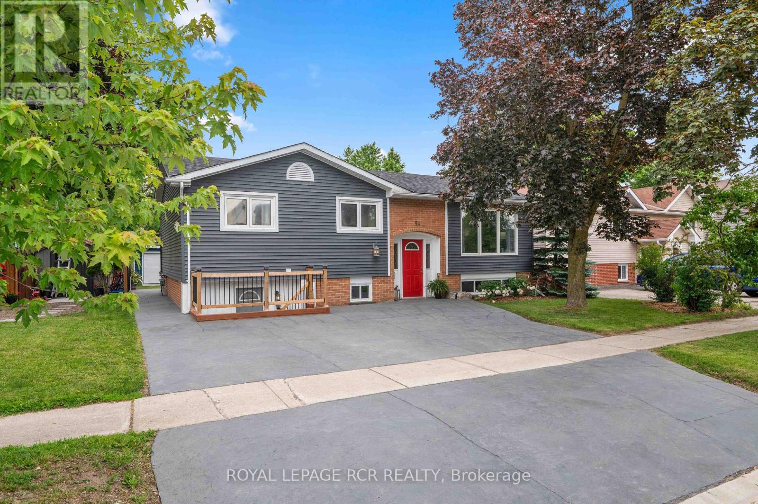
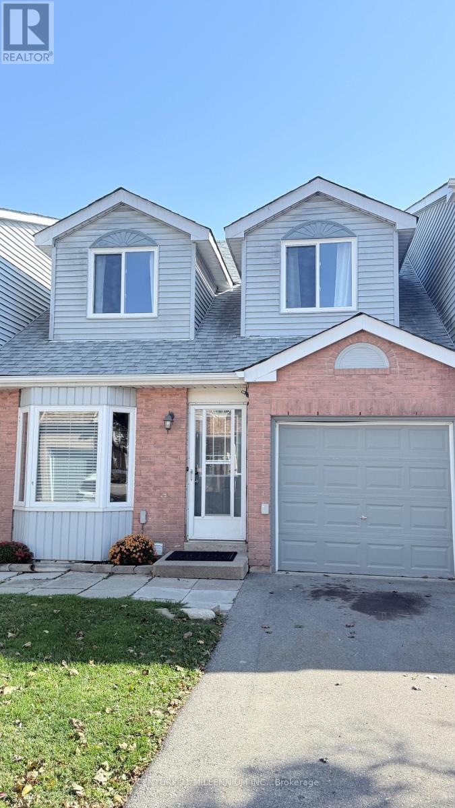
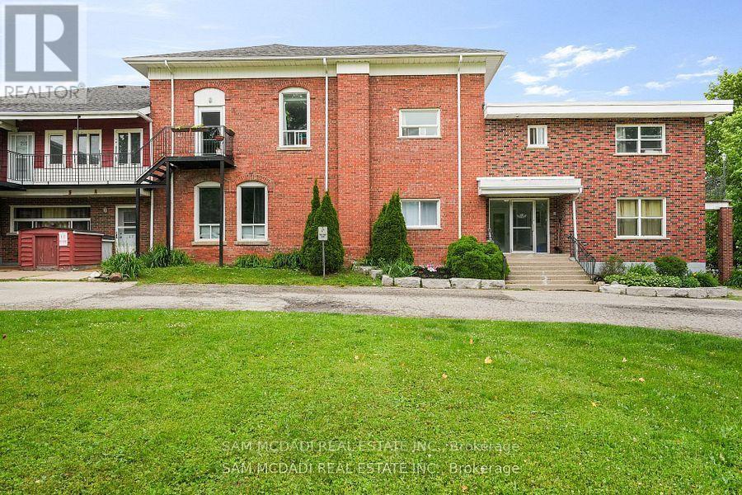
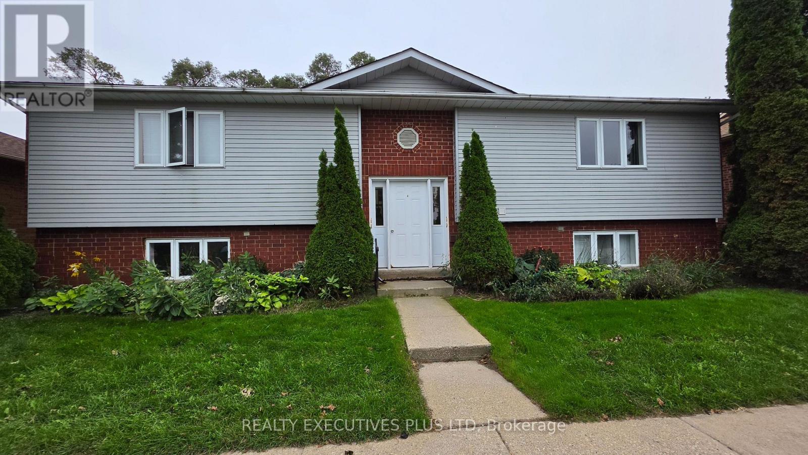
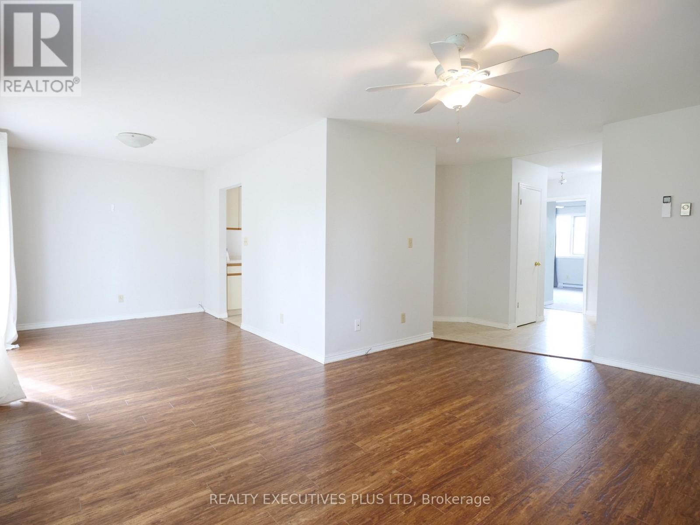
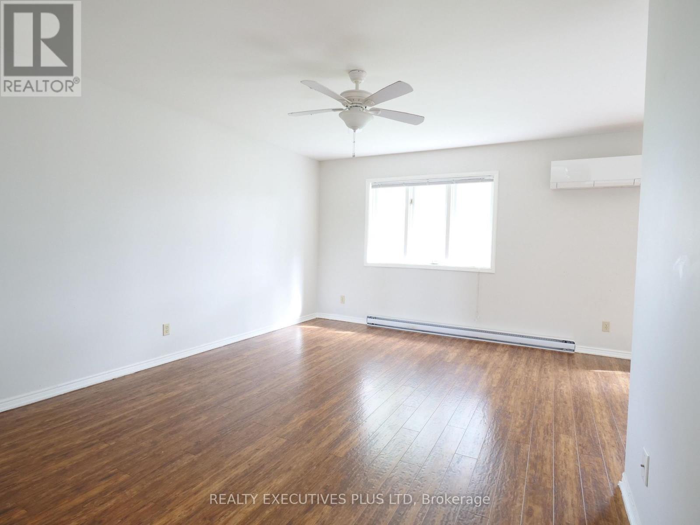
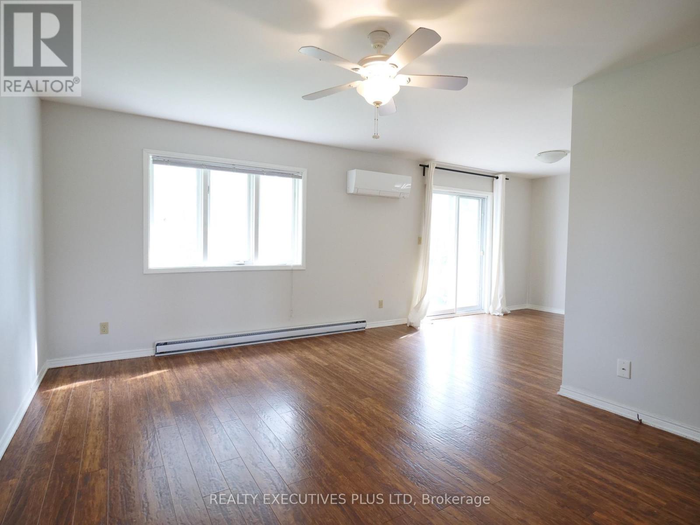
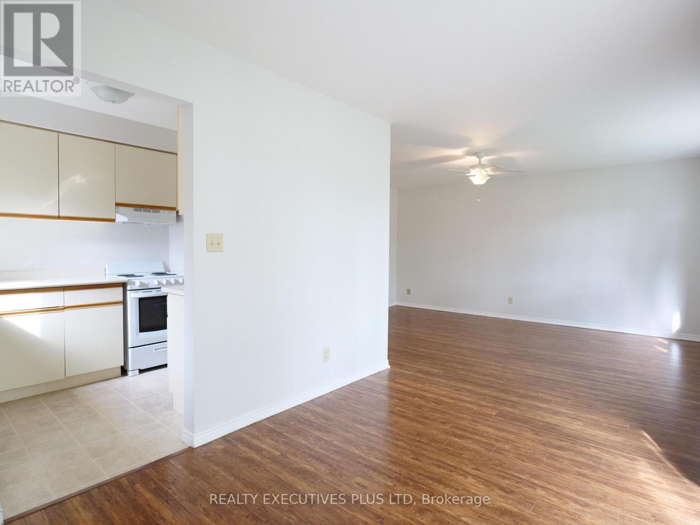
This spacious, well-maintained 2-bedroom, 1-bathroom apartment is in a convenient Orangeville location and close to a gym, recreation, hiking trails, grocery stores, restaurants and theatres. Several schools are conveniently located nearby, including Princess Elizabeth Public School, Princess Margaret Public School and Orangeville District Secondary School. The generous living room has a walkout to a private rear deck overlooking Rotary Park, giving you a nice view of the park and plenty of green space. The kitchen has good cabinet and counter space, and both bedrooms offer large windows and good-sized closets. The apartment also has a full 4-piece bathroom and convenient in-suite laundry. One parking space is included, with visitor parking available infront of building.
Map data © OpenStreetMap contributors
No open houses are scheduled for this home.
Can't make it? Request a private viewing.
| Living room | Main level | 3.57 x 5.03 m |
| Dining room | Main level | 2.74 x 3.66 m |
| Kitchen | Main level | 2.13 x 3.51 m |
| Primary Bedroom | Main level | 2.9 x 4.24 m |
| Bedroom 2 | Main level | 3.15 x 2.85 m |
| Utility room | Main level | 1.37 x 1.65 m |
| Bathroom | Main level | 1.8 x 3.91 m |