 For rent 41
$2,825/mo
4 bed3 bath1,500–2,000 sq ft
383 Jay Crescent #Upper
Orangeville
3 months agoMLS® W13521318
CENTURY 21 PEOPLE'S CHOICE REALTY INC.
50 Buckingham Street
Orangeville, Ontario L9W5H7
For rent· Added
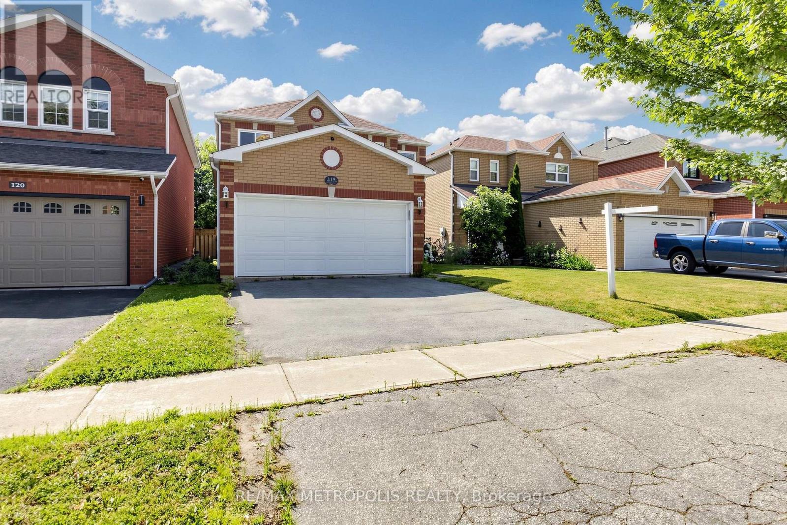
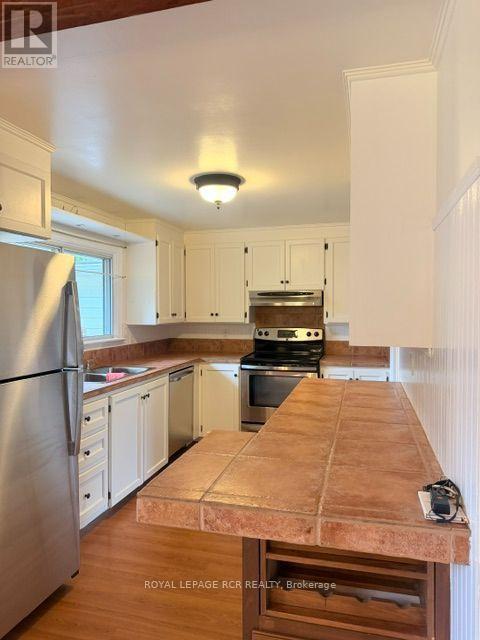
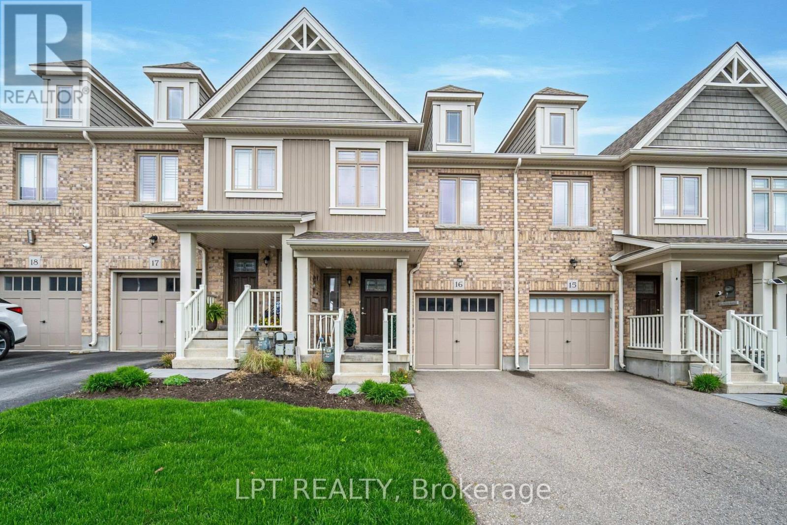
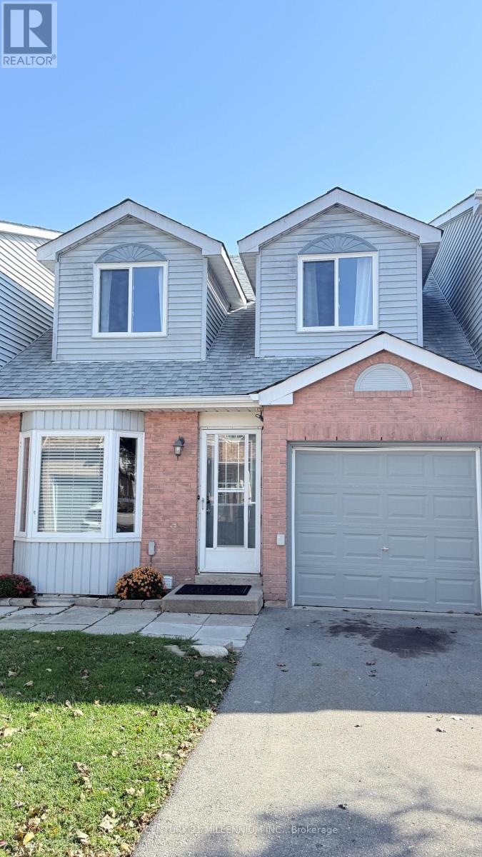
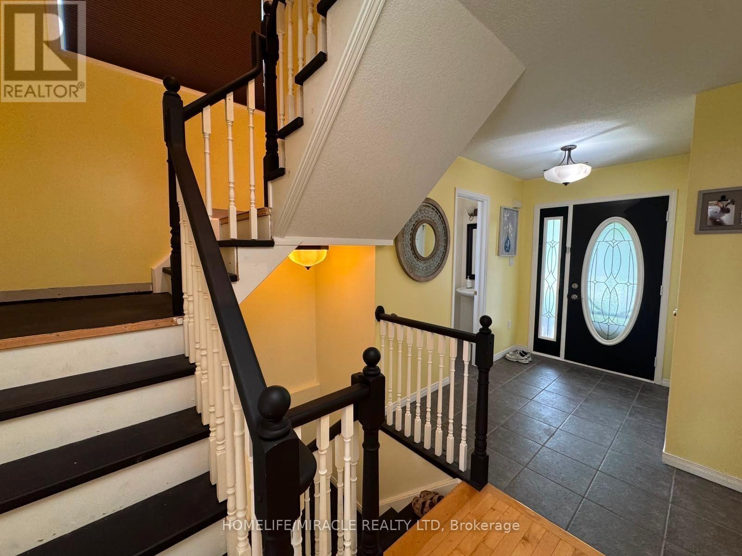
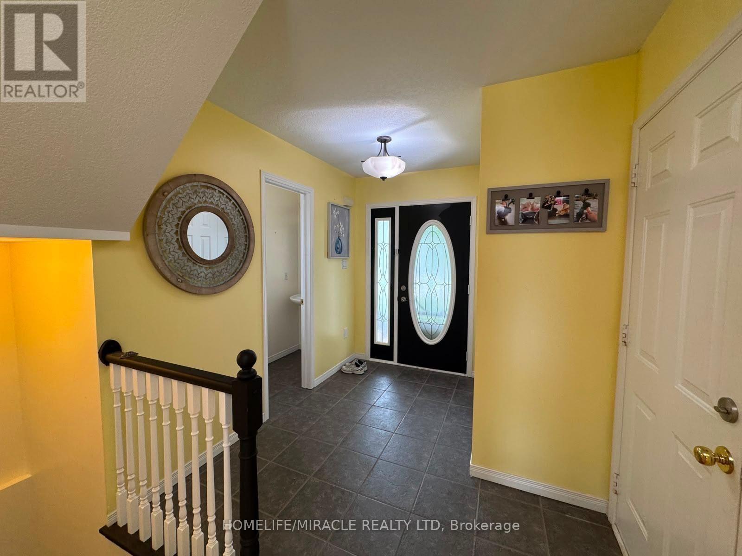
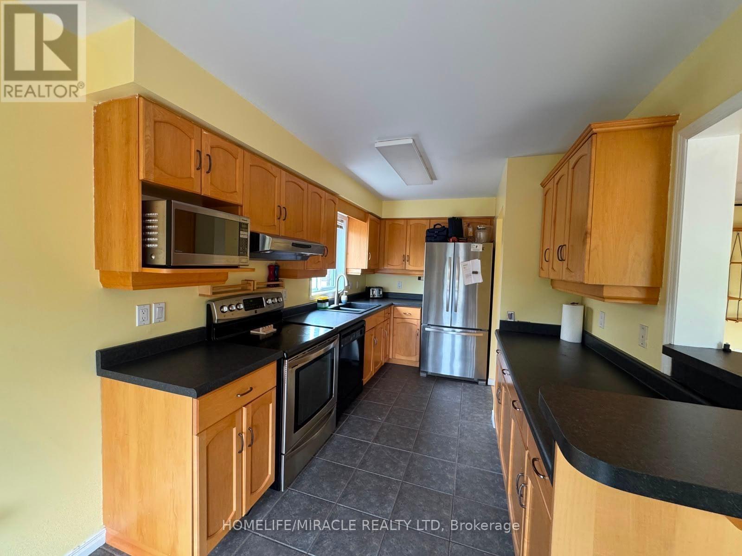
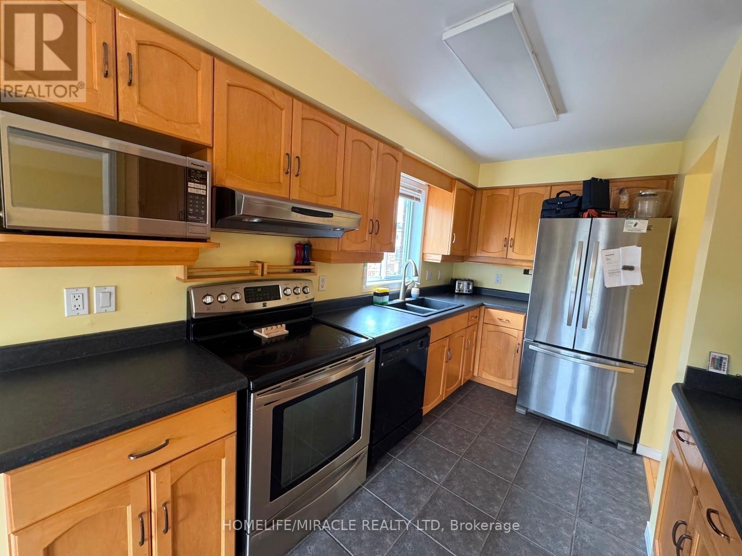
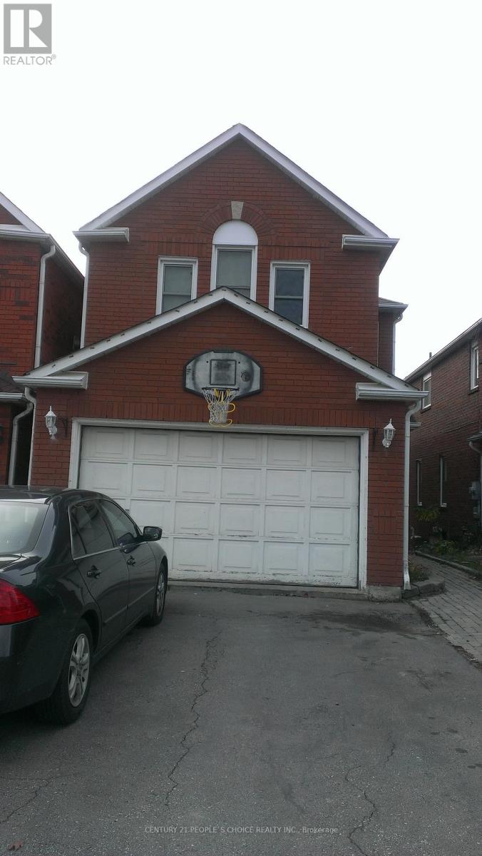
Welcome to this beautiful detached 2-storey home in the desirable West End of Orangeville! Featuring 3 spacious bedrooms and a finished walk-out basement, this home is perfectly situated on a pie-shaped, fully fenced lot backing onto a stunning ravine. Enjoy breathtaking views from the large rear deck and the privacy of a peaceful natural setting. The primary bedroom offers a walk-in closet and a private 3-piece ensuite. Features include engineered hardwood flooring, large windows providing plenty of natural light, stainless steel kitchen appliances, front-load washer and dryer, central air conditioning, owned water softener, beautiful landscaping, a covered front porch, and a 1.5-car garage. A wonderful place to call home!
Map data © OpenStreetMap contributors
No open houses are scheduled for this home.
Can't make it? Request a private viewing.
| Kitchen | Main level | 6.19 x 2.56 m |
| Family room | Main level | 6.52 x 3.14 m |
| Dining room | Main level | 6.52 x 3.14 m |
| Primary Bedroom | Second level | 5.35 x 6.12 m |
| Bedroom 2 | Second level | 3.68 x 3.56 m |
| Bedroom 3 | Second level | 3.62 x 3.58 m |
| Recreational, Games room | Basement | 6.17 x 5.71 m |