 For sale 50
$1,650,000
3+3 bed2 bath1,500–2,000 sq ft
1228 Elgin Crescent
Falgarwood, Oakville
25 days agoMLS® W13799938
RE/MAX METROPOLIS REALTY
70 Threshing Mill Boulevard
Glenorchy, Oakville, Ontario L6H0V6
For sale· Added
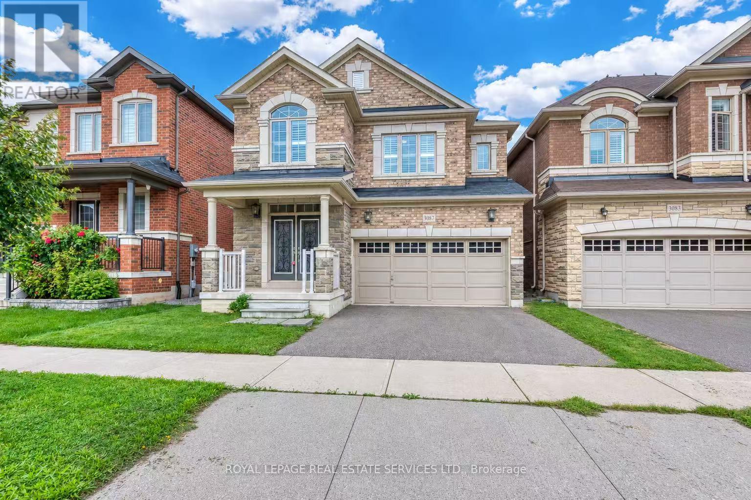
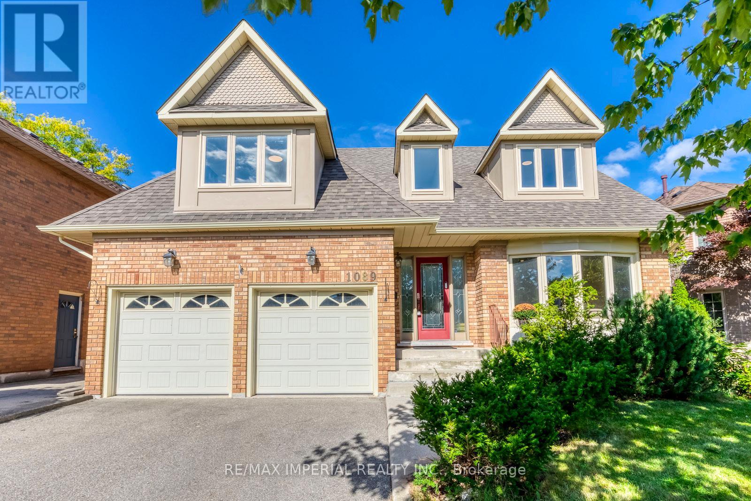
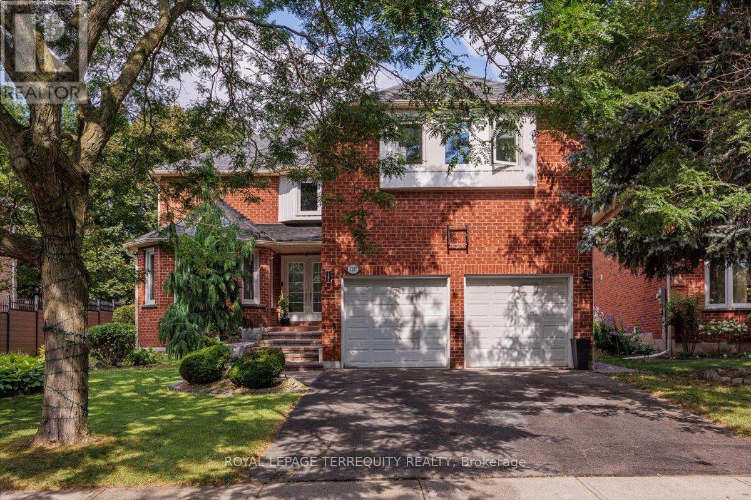
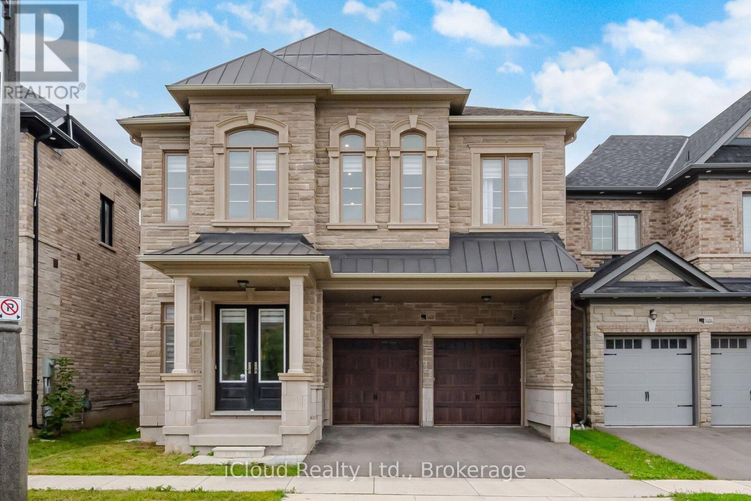
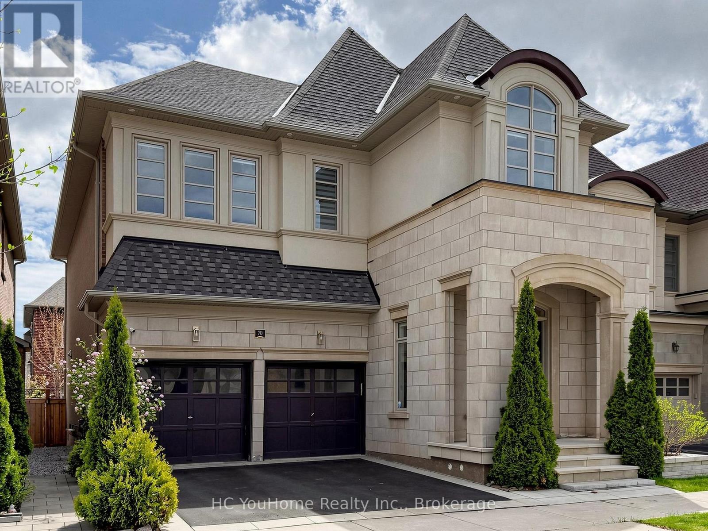
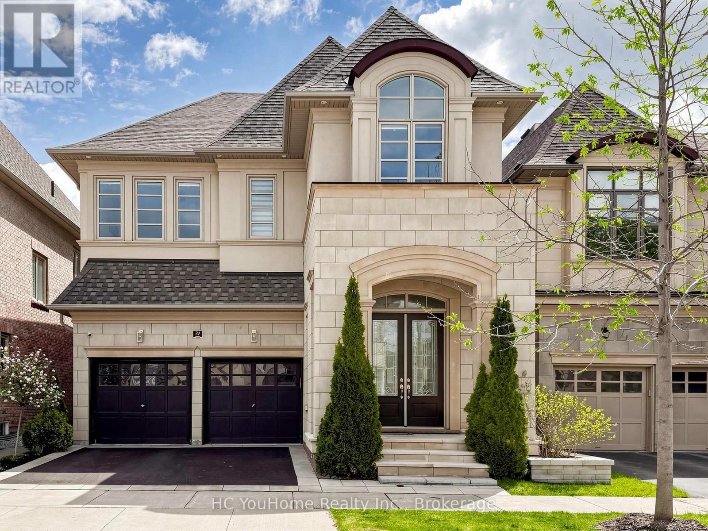
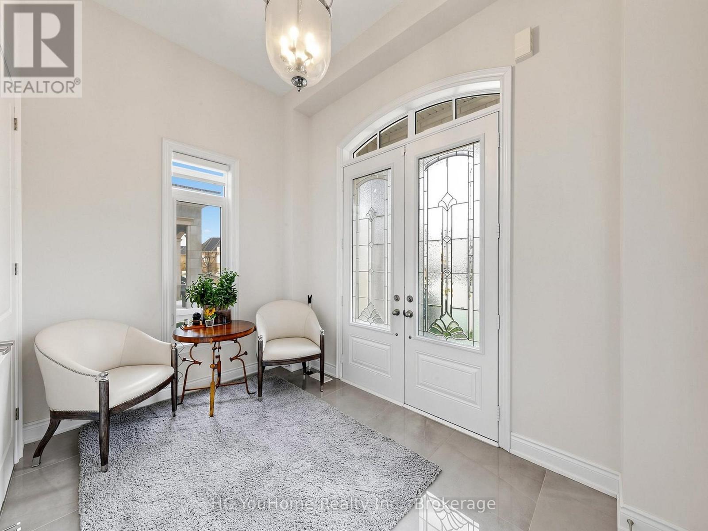
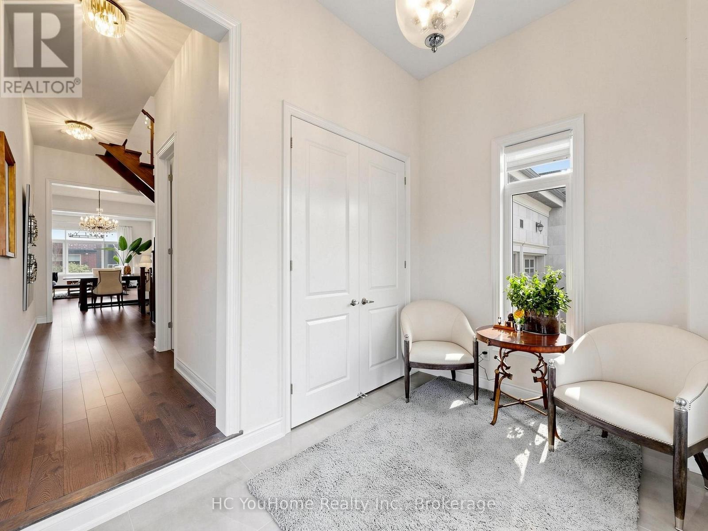
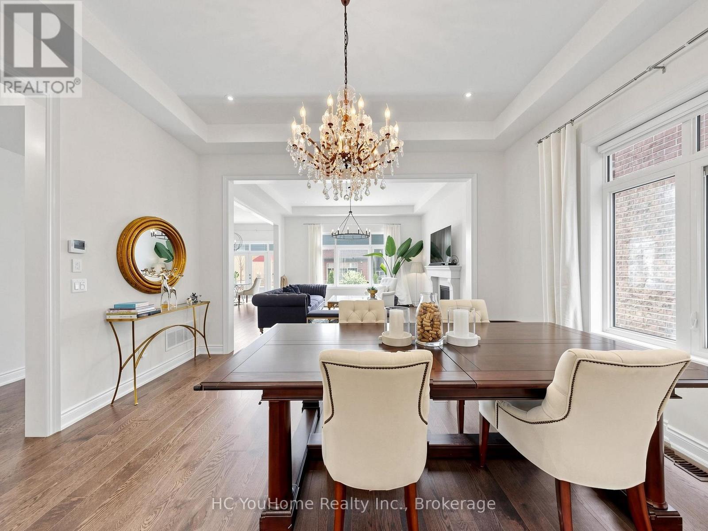
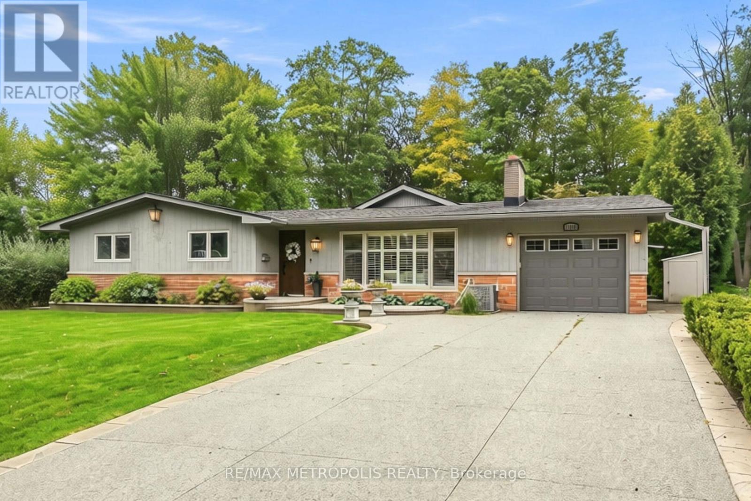
Welcome To This Elegant And Contemporary Residence In One Of Oakville's Most Sought-After Neighbourhoods, Your Future Dream Home! With Superior Craftsmanship And High-End Finishes, This Property Offers Over 3,200 Sq Ft Of Upper-Grade Living. And A Total Of Approximately 4,700 Sq Ft Of Luxurious Space. Hardwood Floors Throughout! The Home Features Extremely Rare 11 Ft High Ceilings On The Main Floor, 9 Ft High Ceilings On The Second Floor, An Open-Concept Layout Filled With Plenty Of Natural Light. Gourmet Chefs Inspired Kitchen With Huge Centre Island, Granite Countertops And Servery, Featuring Stainless Steel Appliances Including A 6-burner Gas Stove, Abundant Storage, Soft-Close Cabinetry, And Bold Black Accents. The Master Bedroom Is Generously Sized With Walk-In Closets And Upgraded 5-Piece Ensuite Bathrooms, While The Professionally Finished Basement impresses with 9-ft ceilings And Offers An Expansive Recreation Room. Outside, Enjoy An Well Designed Backyard Deck And Beautifully Maintained Planting. So Does The Front Yard. This Property is Located Near Top-Ranked Schools: **White Oaks SS.(With IB), **Dr. David R. Williams Public School, And **Holy Trinity SS. Short Distance To Shopping, Parks, And Trails. This Home Is Designed For Entertaining And Family Living. A Rare Opportunity, A Must See!!!
Map data © OpenStreetMap contributors
No open houses are scheduled for this home.
Can't make it? Request a private viewing.
| Dining room | Main level | 4.72 x 3.96 m |
| Family room | Main level | 4.88 x 4.57 m |
| Kitchen | Main level | 4.57 x 4.27 m |
| Eating area | Main level | 4.27 x 4.11 m |
| Primary Bedroom | Second level | 5.49 x 5.38 m |
| Bedroom 2 | Second level | 4.27 x 3.81 m |
| Bedroom 3 | Second level | 4.6 x 3.4 m |
| Bedroom 4 | Third level | 3.66 x 3.66 m |
| Recreational, Games room | Basement | 0 x 0 m |
| Office | Basement | 0 x 0 m |