 For sale 50
$1,349,900
3+1 bed3 bath700–1,100 sq ft
133 Inglewood Drive
Central, Oakville
1 month agoMLS® W13742882
ROYAL LEPAGE SIGNATURE REALTY
50 Old Mill Road #503
Old Oakville, Oakville, Ontario L6J7W1
For sale· Added
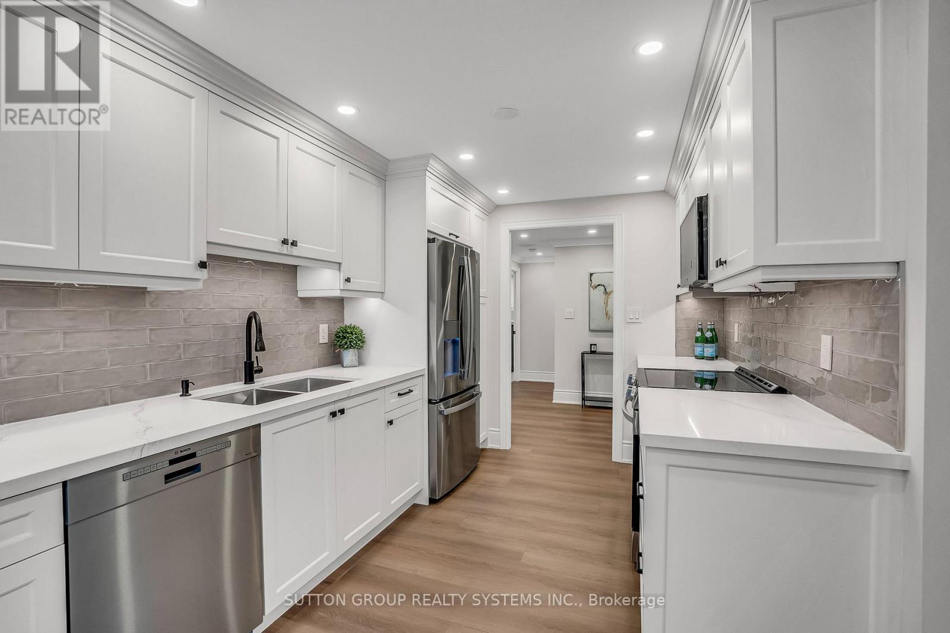
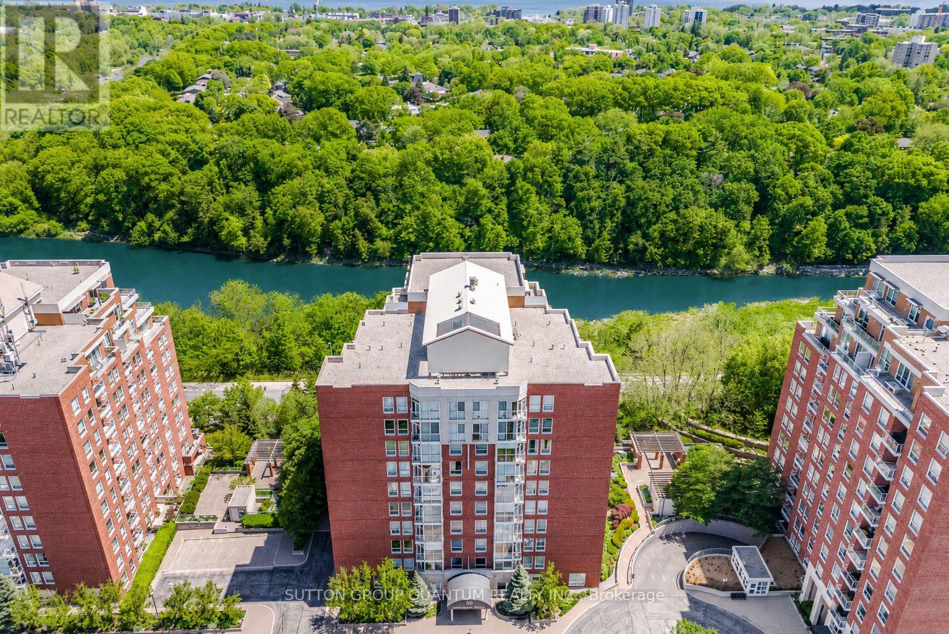
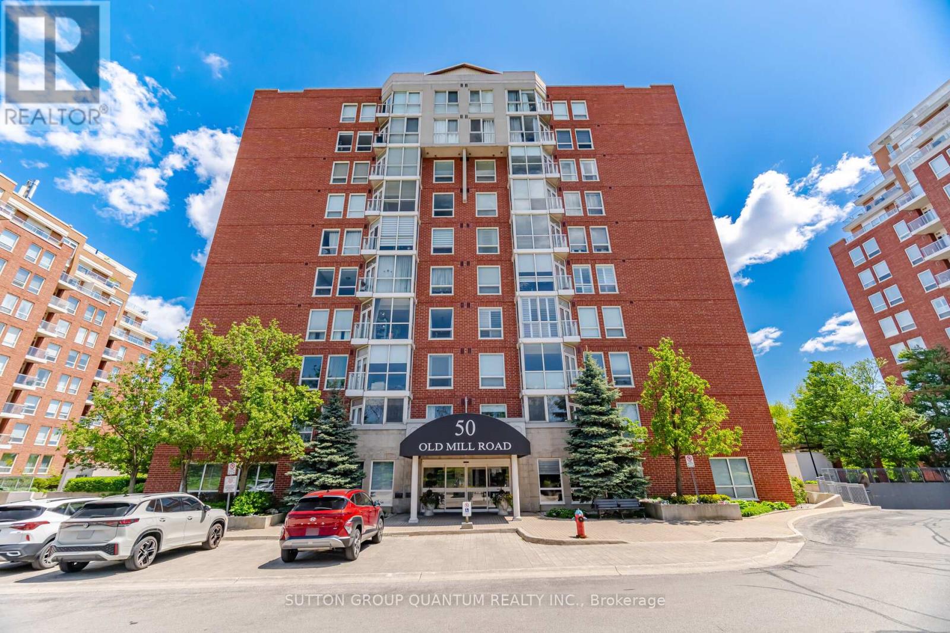
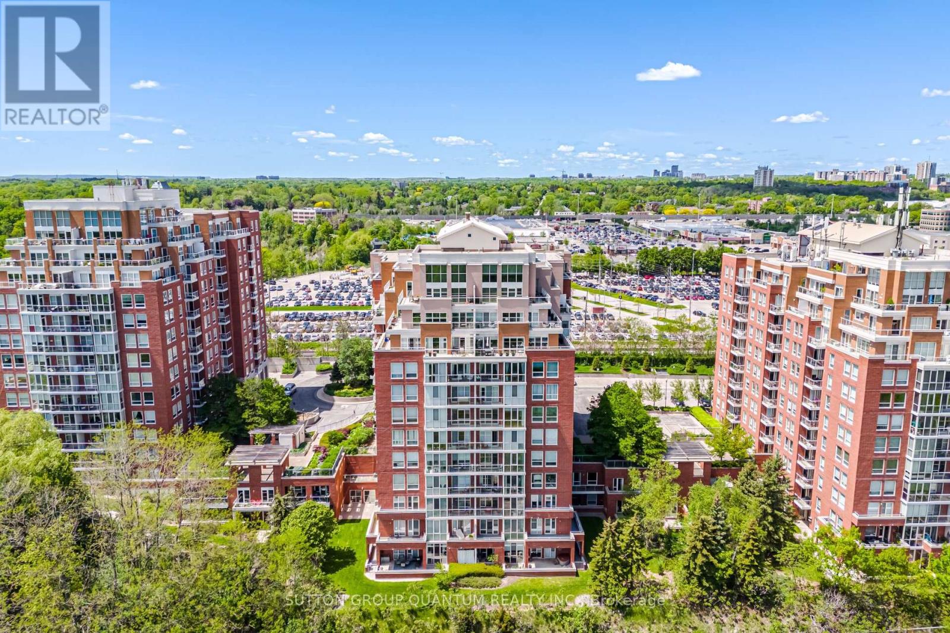
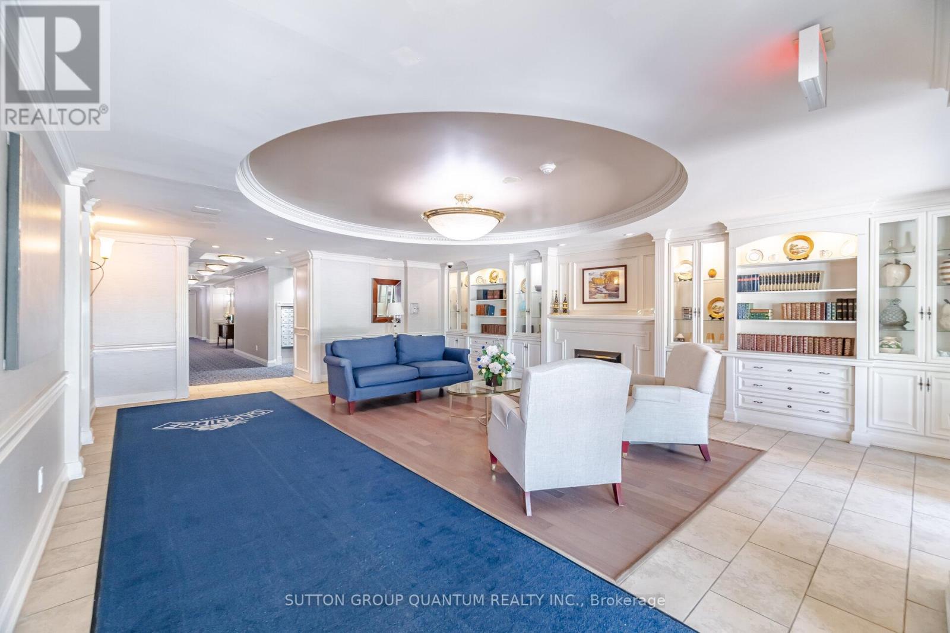
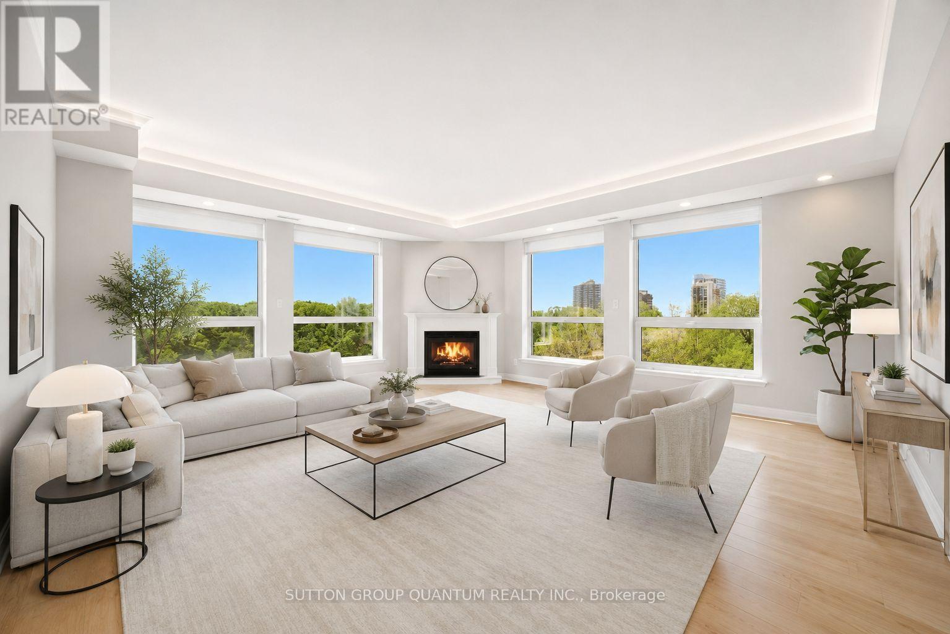
SPECTACULAR !! "One of a Kind" 2630 Sqft Unit, South/West facing Luxury Condo offering Panoramic RAVINE AND SIXTEEN MILE CREEK Views. 3 Spacious Bedrooms (plus one), 4 Baths, extra large Den with w/o Balcony overlooking Wooded Ravine. Private Sauna, Large Family Room w/Elegant Fireplace and Ravine Views. Two Private Balconies overlook Sixteen mile Creek and Wooded Ravine. A Fabulous location in Old Oakville, offers 2 Parking Spots, Double Size Locker, Walk to 'Go" Train, Shops, Restaurants, Downtown Oakville and Lake. Ideal for Couple downsizing or Family in need of a Nanny suite. Gleaming Hardwood Floors , Crown Molding, Elegant Lighting, in a unique 3 building development with security gate, sitting up on a hill overlooking nature.
Map data © OpenStreetMap contributors
No open houses are scheduled for this home.
Can't make it? Request a private viewing.
| Family room | Main level | 5.94 x 5.41 m |
| Dining room | Main level | 4.88 x 3.48 m |
| Kitchen | Main level | 4.8 x 3.05 m |
| Eating area | Main level | 2.57 x 2.34 m |
| Primary Bedroom | Main level | 5.13 x 3.94 m |
| Bedroom 2 | Main level | 4.88 x 3.28 m |
| Bedroom 3 | Main level | 5.74 x 3.48 m |
| Den | Main level | 6.27 x 3.23 m |
| Foyer | Main level | 7.32 x 4.37 m |
| Other | Main level | 1.5 x 2.6 m |