
$23,980,000
489 Lakeshore Road East
Morrison, Oakville, Ontario L6J1K4
For sale· Added
About this home
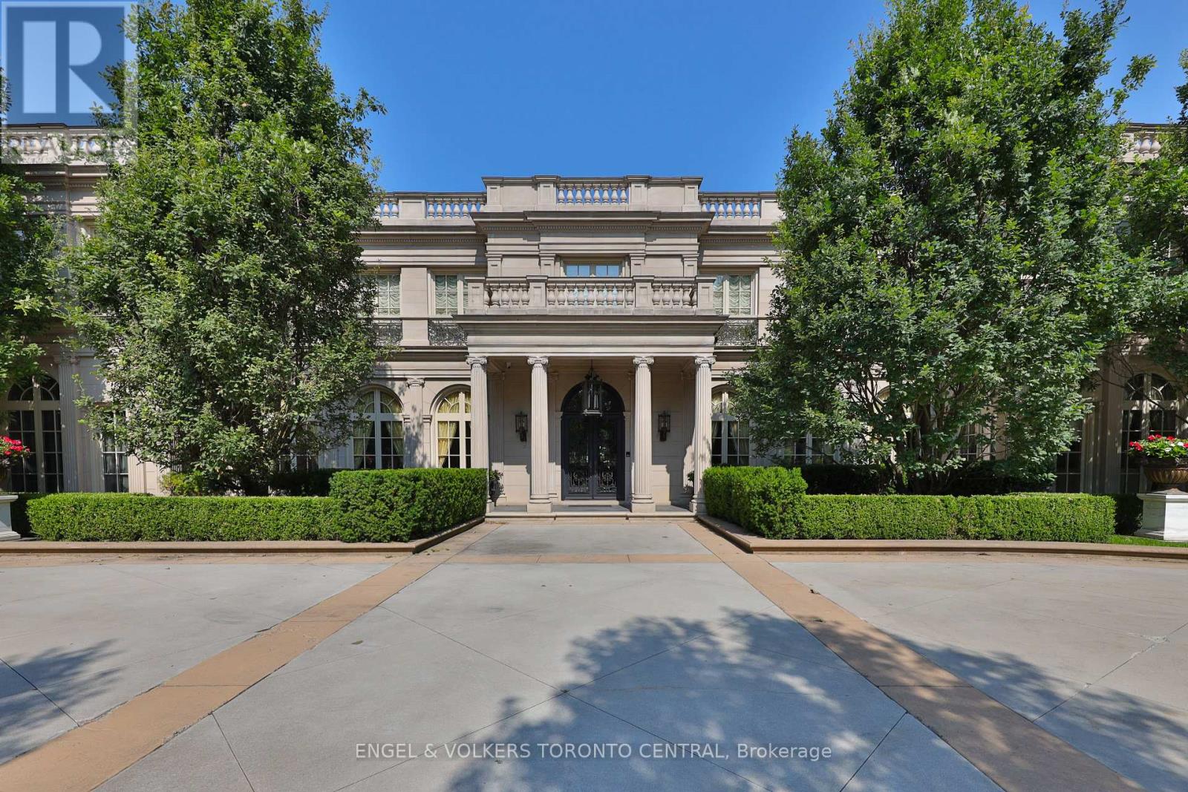
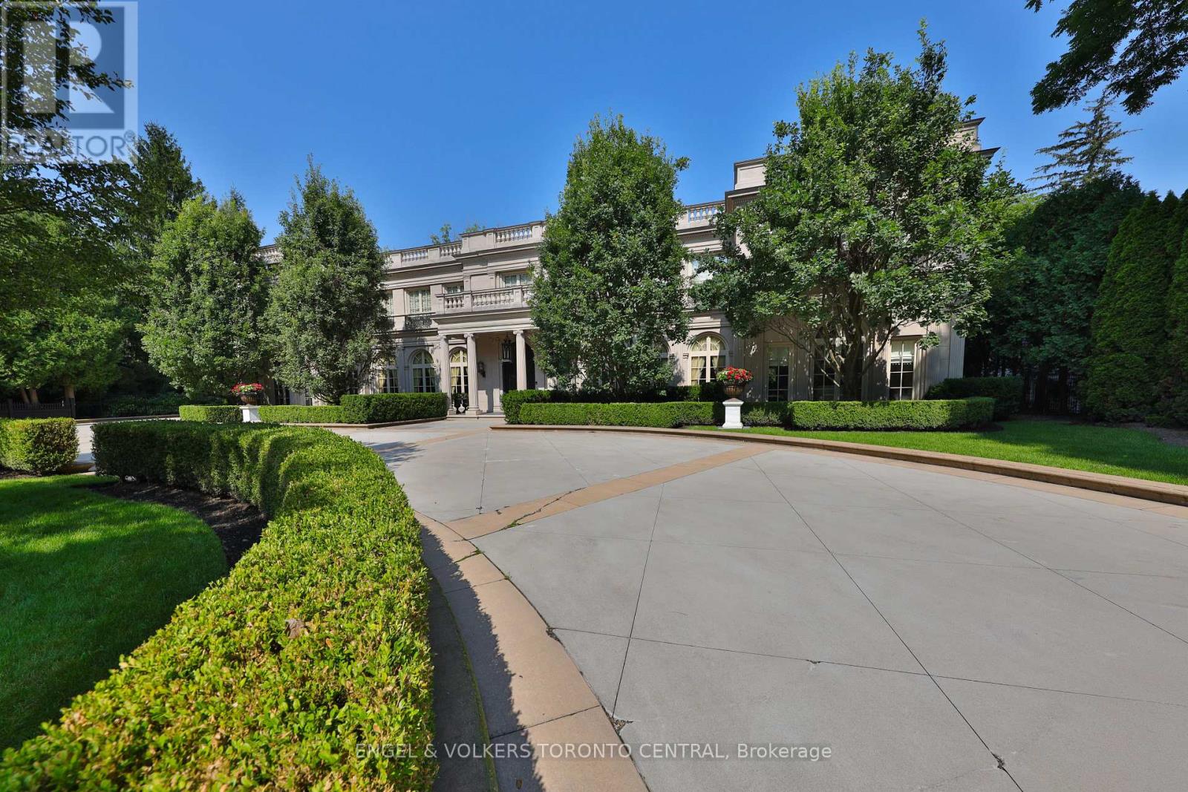
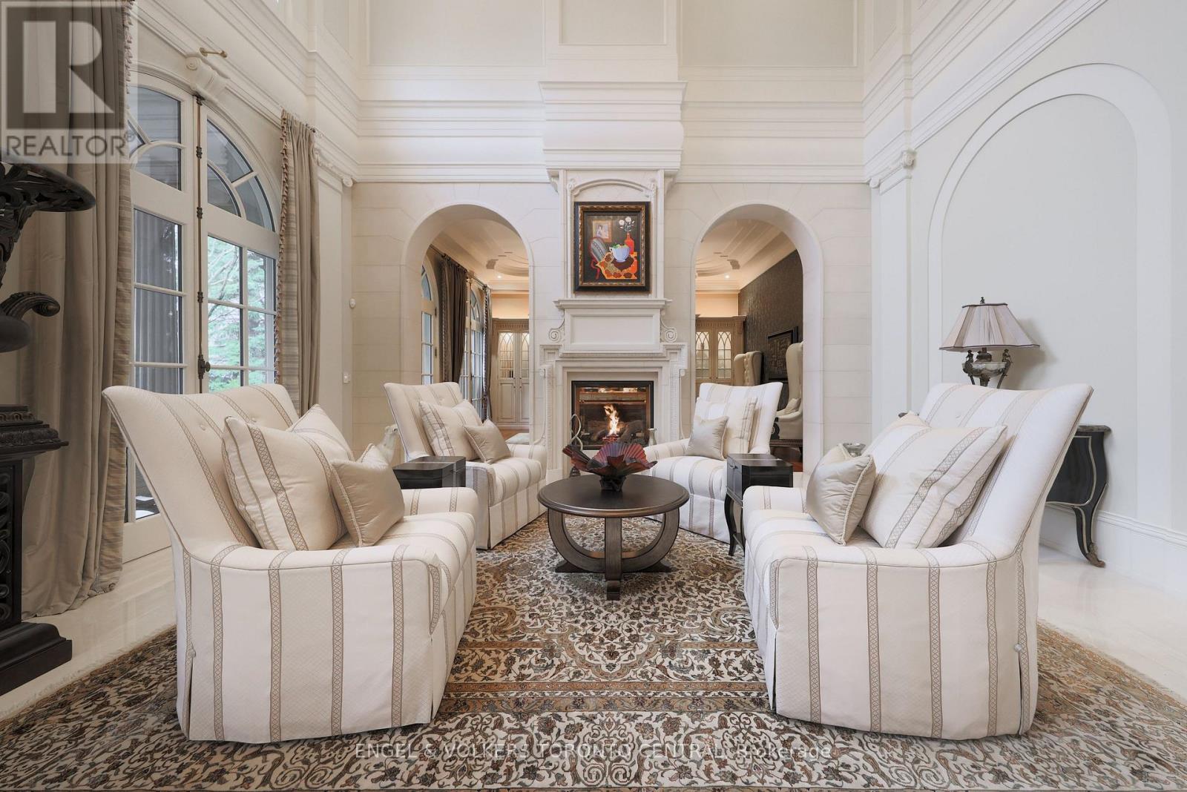
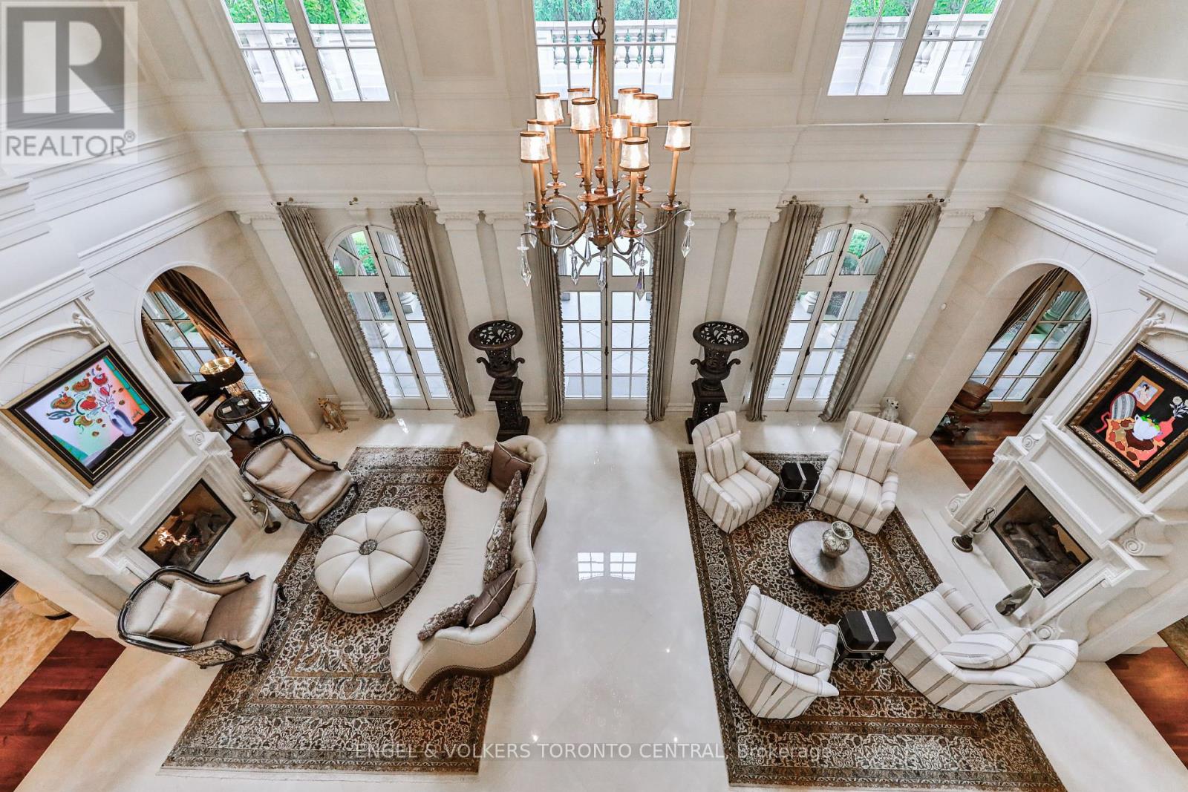
Welcome to 489 Lakeshore Road East, a truly exceptional estate crafted by the renowned Ferris Rafauli, nestled in the prestigious enclave of southeast Oakville along the serene shores of Lake Ontario. This rare one-acre property boasts a remarkable 18,000+ square foot steel-frame home, meticulously designed to showcase unparalleled craftsmanship and timeless elegance. Every detail of this exquisite residence speaks to a dedication to luxury living, from its concrete structure to its five bedrooms and eight baths, eight fireplaces, three kitchens, and elevator for seamless access to all levels. Indulge in the ultimate relaxation with amenities such as an indoor pool, built-in spa, dry sauna, and cabana with a full kitchen. The property also features a four-car garage, 600-amp electrical service, in-floor heating, and cutting-edge building operation systems, all complemented by award-winning landscaping that surrounds this magnificent estate. For the discerning buyer seeking the epitome of luxury living, 489 Lakeshore Road East offers an unparalleled opportunity to experience a lifestyle of opulence and refinement.
Location
Map data © OpenStreetMap contributors
Upcoming open housesSee all Oakville open houses
No open houses are scheduled for this home.
Can't make it? Request a private viewing.
Property details
Listing
- MLS® number
- W13030806
- Added
- Apr 22, 2026 ()
- Updated
- Apr 22, 2026 ()
- Info refreshed
Overview
- Property type
- Single Family
- Building type
- Detached
- Storeys
- 2
- Ownership
- Freehold
Inside
- Bedrooms
- 4+1
- Bathrooms
- 8
- Half baths
- 2
- Heating
- Forced air, Natural gas
- Cooling
- Central air conditioning
- Fireplace
- Yes
- Appliances
- Central Vacuum, Garage door opener remote(s)
- Features
- Level lot, Wooded area
Building
- Basement
- Finished, Full
- Exterior
- Concrete
- Foundation
- Block
- Parking
- Attached Garage, Garage · 12 spaces
Land
- Lot size
- 152 x 288 ft
- Pool
- Indoor pool
- Zoning
- Residential
Services
- Water
- Municipal water
- Sewer
- Sanitary sewer
Location
- Cross streets
- Lakeshore Rd E. & Balsam Drive
Running costs
- Annual property tax
- $130,416
Rooms
| Laundry room | Second level | 4.47 x 3.18 m |
| Living room | Main level | 9.86 x 6.1 m |
| Kitchen | Main level | 6.1 x 5.59 m |
| Dining room | Main level | 7.21 x 4.88 m |
| Family room | Main level | 6.07 x 5.49 m |
| Primary Bedroom | Second level | 6.25 x 6.1 m |
| Sitting room | Second level | 5.79 x 5.08 m |
| Bedroom 2 | Second level | 7.52 x 5.05 m |
| Bedroom 3 | Second level | 6.07 x 5.46 m |
| Bedroom 4 | Second level | 5.46 x 4.09 m |