
 For sale 50
$849,000
3 bed3 bath1,200–1,399 sq ft
109 Georgian Drive #21
River Oaks, Oakville
23 days agoMLS® W13808066
SAVE MAX REAL ESTATE INC.
339 Ravineview Way
Wedgewood Creek, Oakville, Ontario L6H6S6
For sale· Added
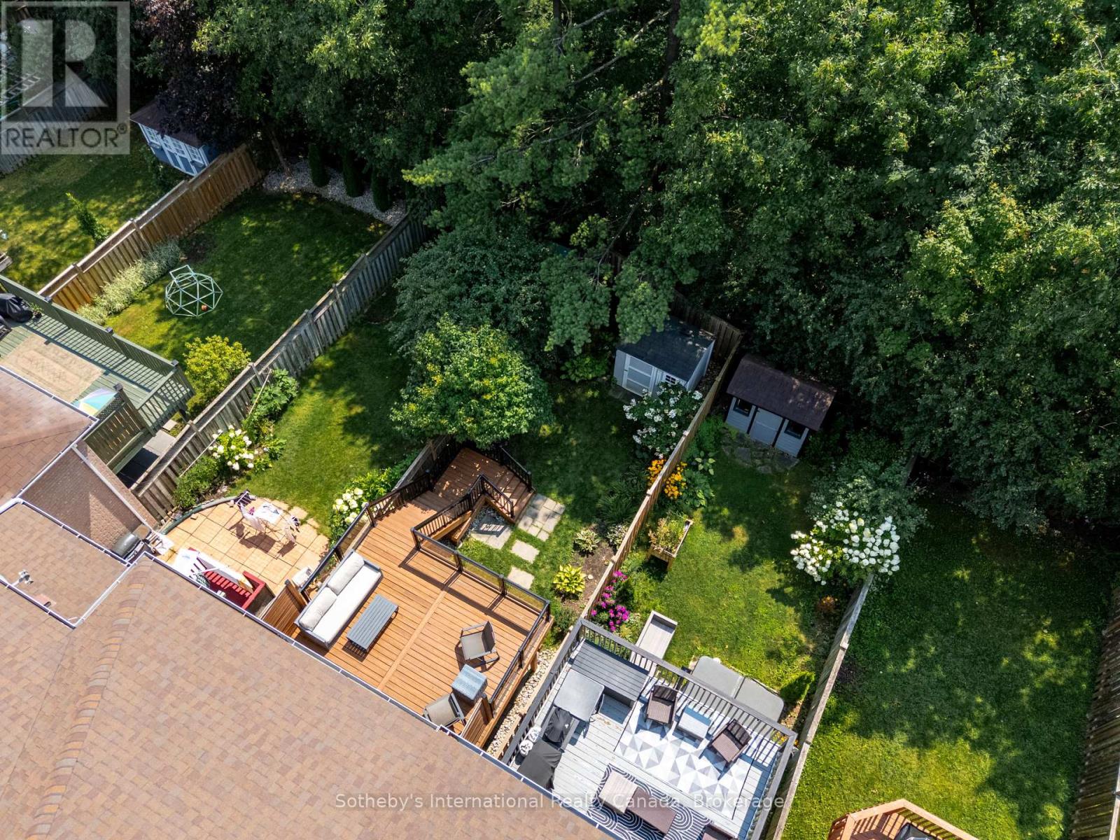
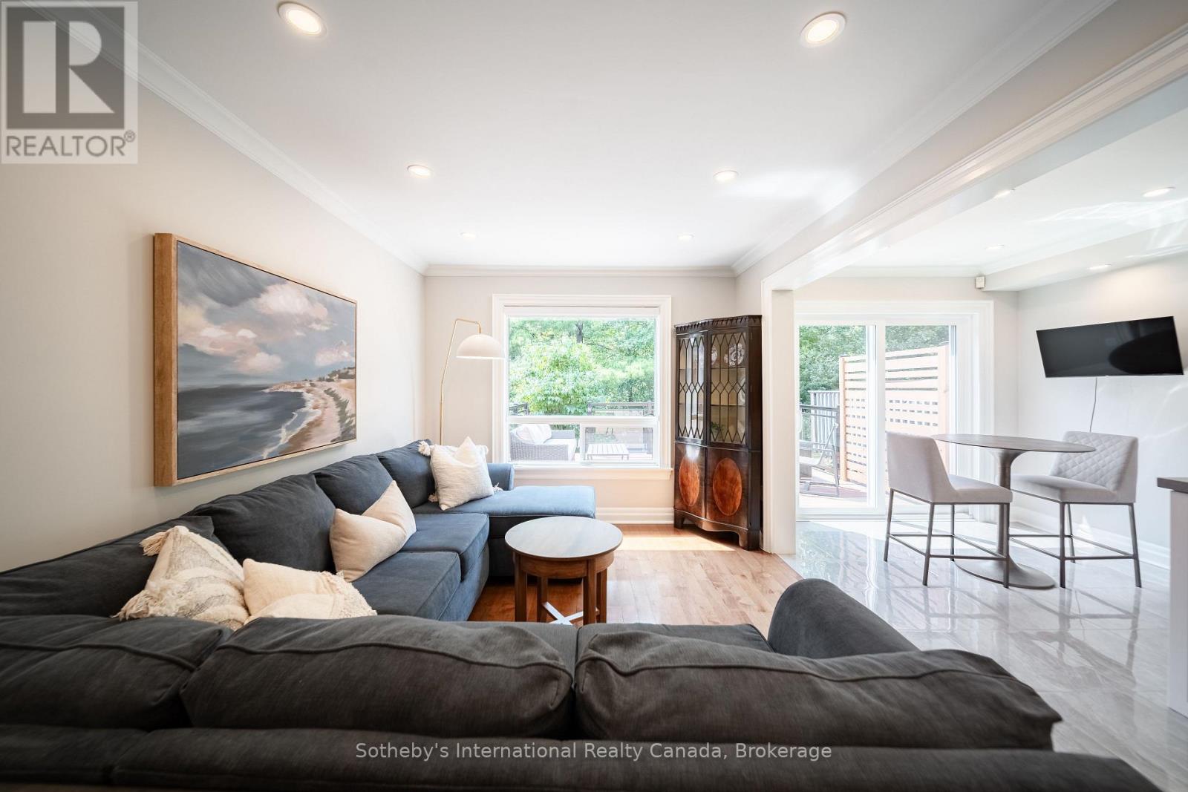
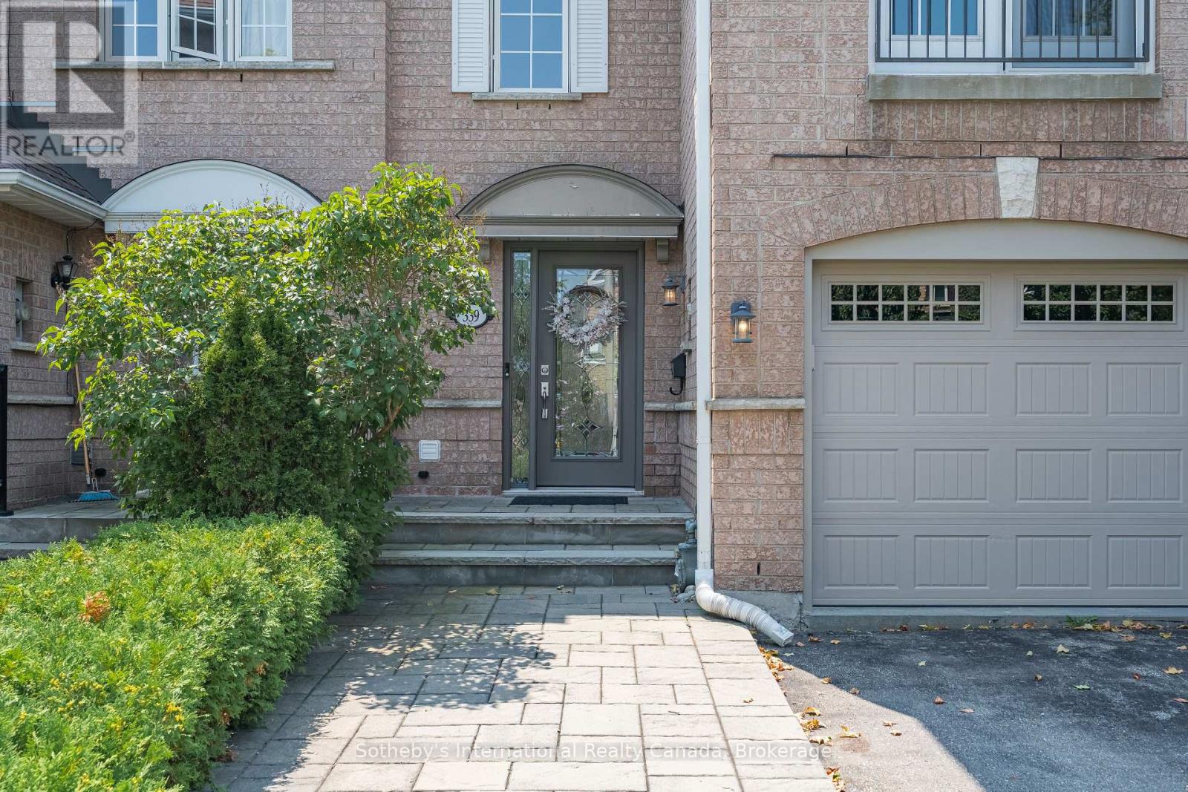
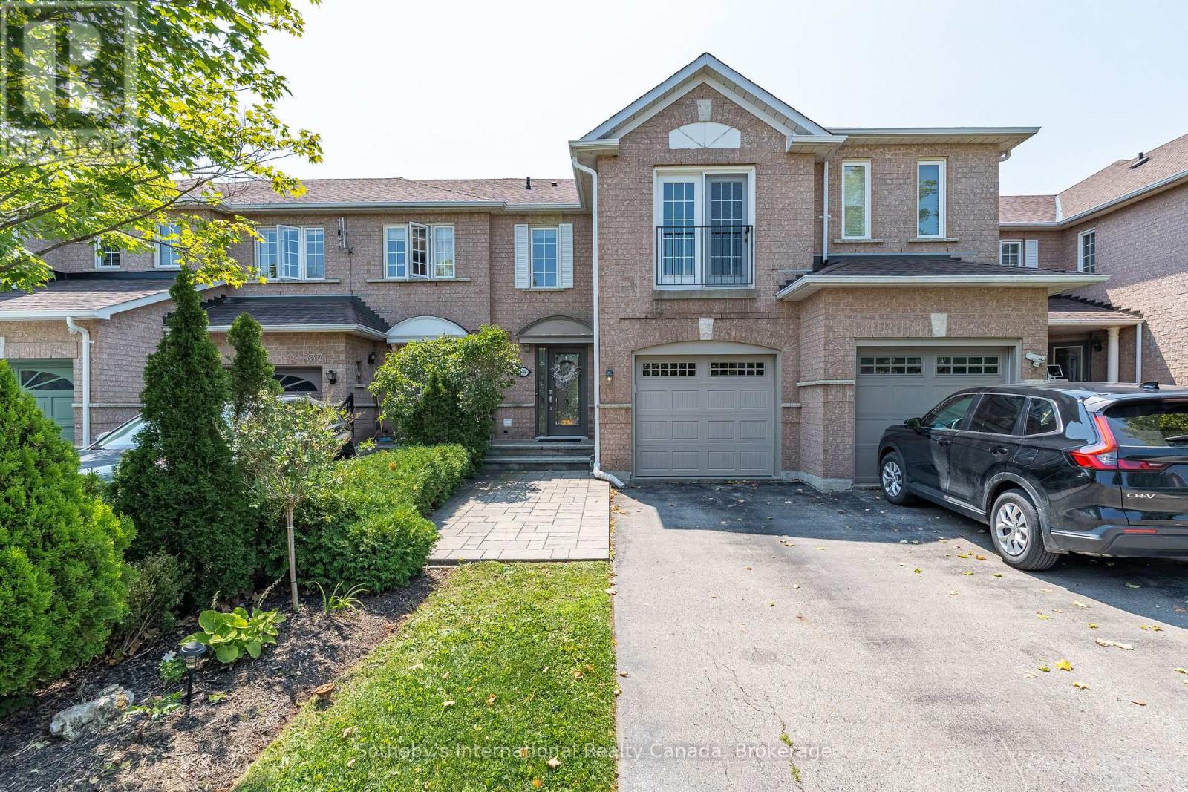
Backing directly onto a peaceful ravine, 339 Ravineview Way offers a wonderful sense of privacy and a natural setting, while being conveniently located close to excellent schools, parks, walking trails and everyday amenities.Situated on a quiet cul-de-sac, this freehold townhouse offers over 2,200 square feet of total living space. The main level features a bright, open-concept living and dining area overlooking the back garden and ravine. The renovated kitchen opens to an oversized wood deck, providing an ideal setting for summer entertaining. Unique to only a select number of homes, the deck has stairs leading down to the garden, ravine and Morrison Valley trails, creating a direct connection to the surrounding landscape. A two-piece powder room and interior garage access complete the main level.Upstairs, a versatile family room provides additional living space that can easily adapt to a home office, children's play area or comfortable movie room. Three generous bedrooms include a spacious primary suite with a three-piece ensuite, along with a four-piece family bathroom.The walkout lower level adds further flexibility, with a spacious recreation room currently used as a bedroom, direct access to the backyard, a full-size laundry room and a convenient two-piece bathroom.A well-designed home that takes full advantage of its ravine setting, offering privacy, outdoor space and a flexible layout in a welcoming neighbourhood-ideal for growing families or those looking to rightsize.
Map data © OpenStreetMap contributors
No open houses are scheduled for this home.
Can't make it? Request a private viewing.
| Sep 26, 2026 | $1,095,000 | ▼ $100,000 |
| Sep 4, 2026 | $1,195,000 | First recorded price |
Price changes since Sep 4, 2026.
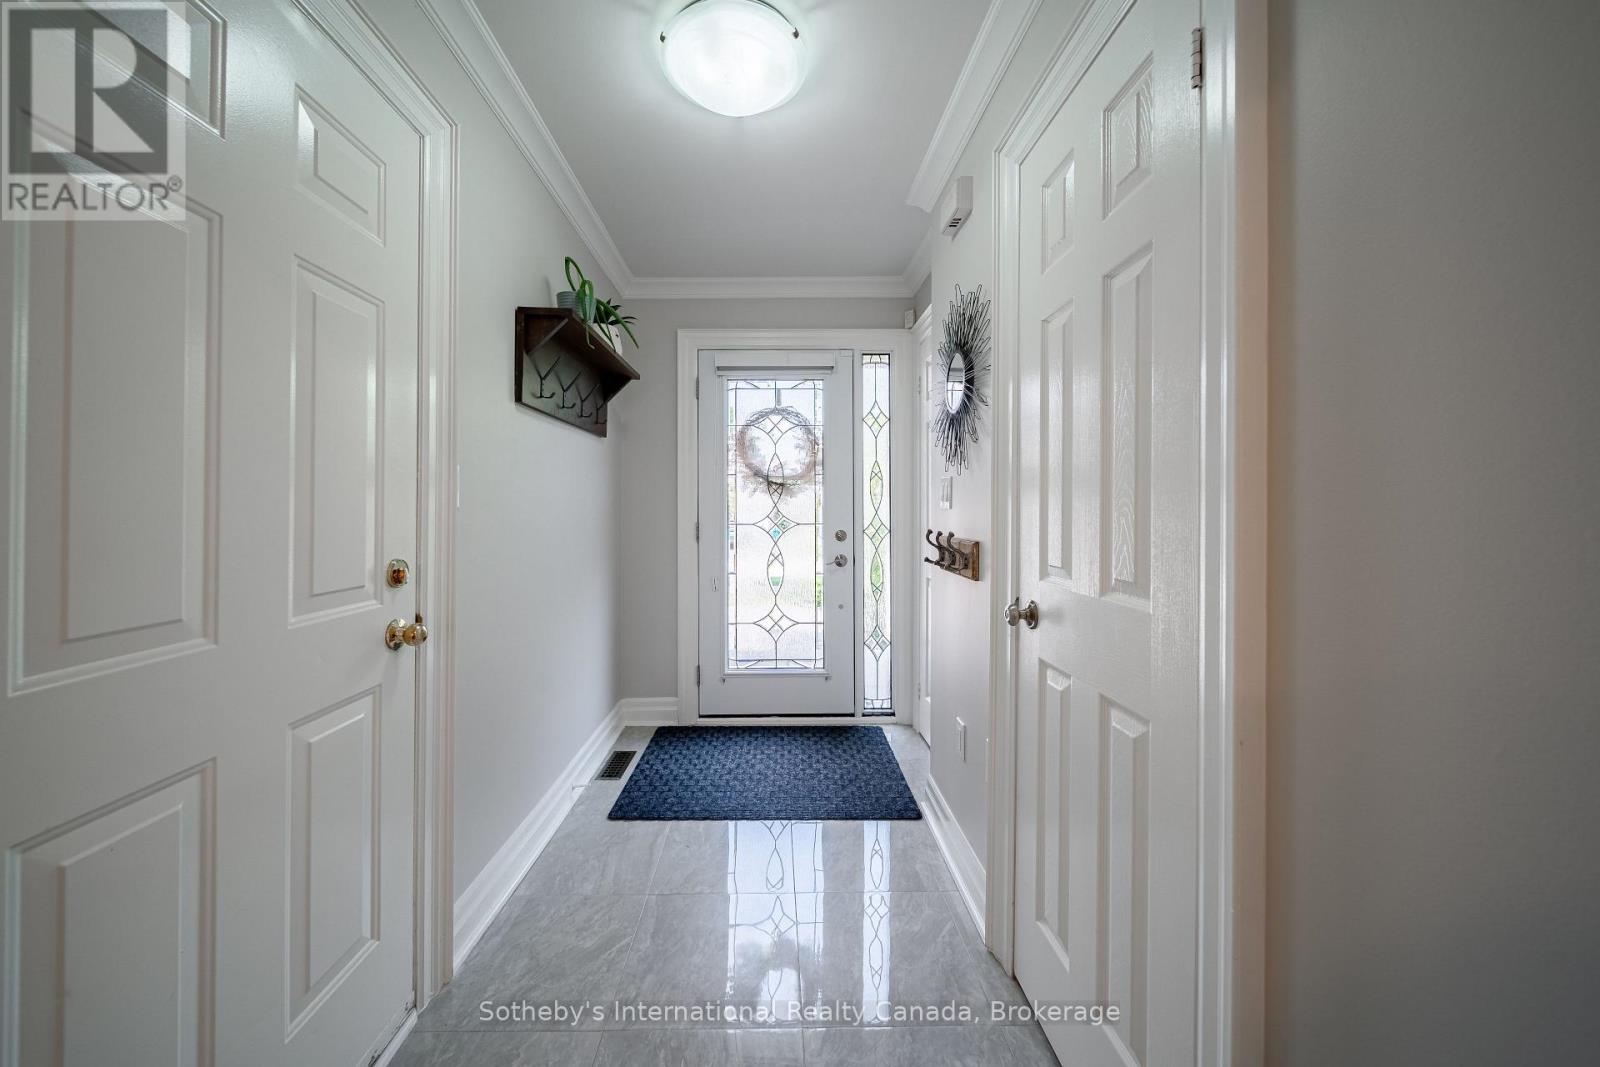
| Foyer | Main level | 2.97 x 1.45 m |
| Recreational, Games room | Lower level | 6.17 x 5.61 m |
| Bathroom | Lower level | 2.11 x 1.75 m |
| Bathroom | Main level | 1.93 x 0.76 m |
| Laundry room | Lower level | 3.05 x 2.03 m |
| Utility room | Lower level | 3.84 x 2.54 m |
| Dining room | Main level | 8.59 x 3 m |
| Living room | Main level | 8.59 x 3 m |
| Kitchen | Main level | 4.09 x 2.51 m |
| Eating area | Main level | 2.51 x 2.31 m |
| Family room | Upper Level | 4.98 x 3.05 m |
| Primary Bedroom | Upper Level | 3.91 x 3.02 m |
| Bedroom | Upper Level | 3.2 x 2.54 m |
| Bedroom | Upper Level | 3.58 x 3.3 m |




