 For sale 50
$1,950,000
4 bed4 bath2,500–3,000 sq ft
1302 Hillview Crescent
Falgarwood, Oakville
21 days agoMLS® W13814358
CENTURY 21 PARKLAND LTD.
328 Dalewood Drive
Morrison, Oakville, Ontario L6J4P5
For sale· Added
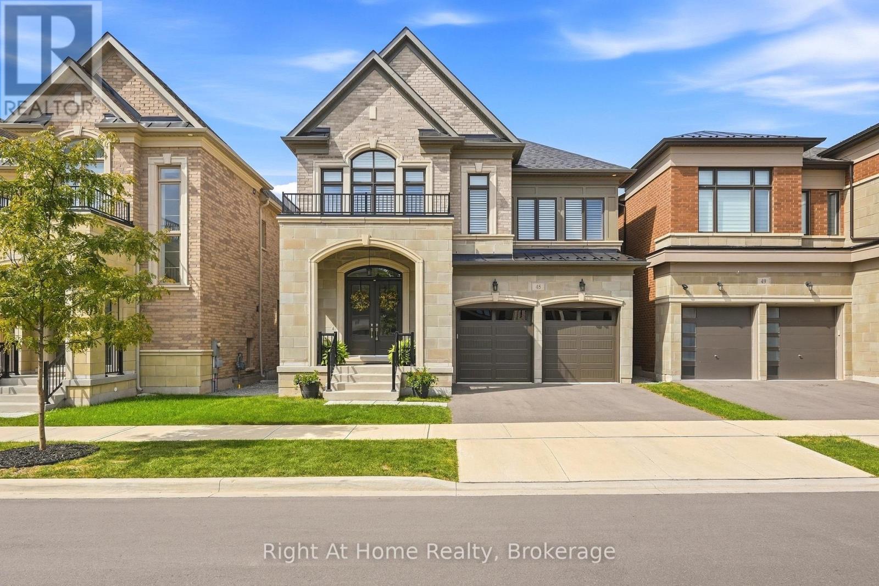
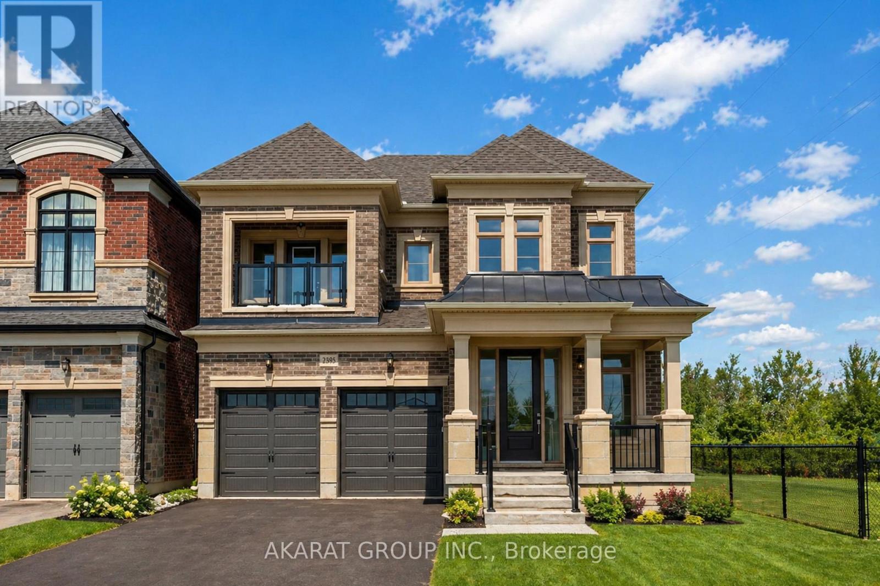
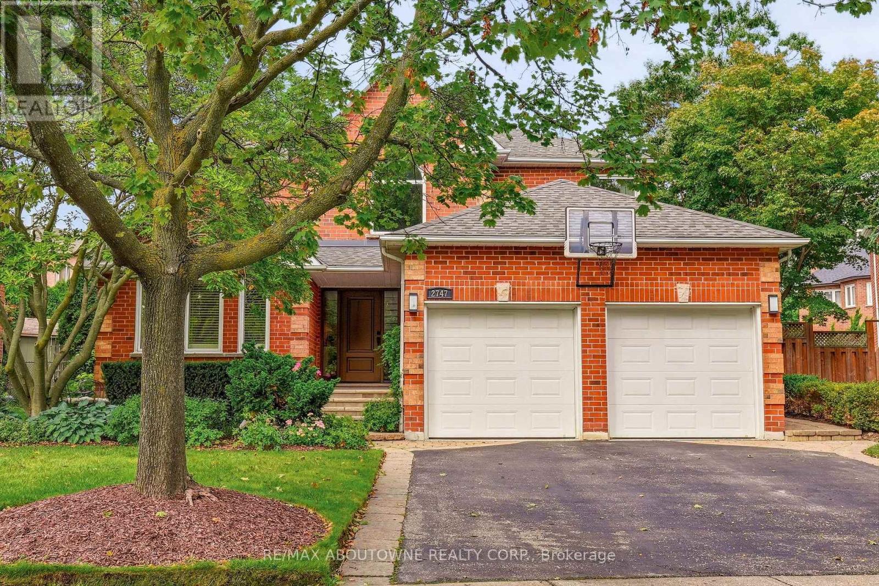
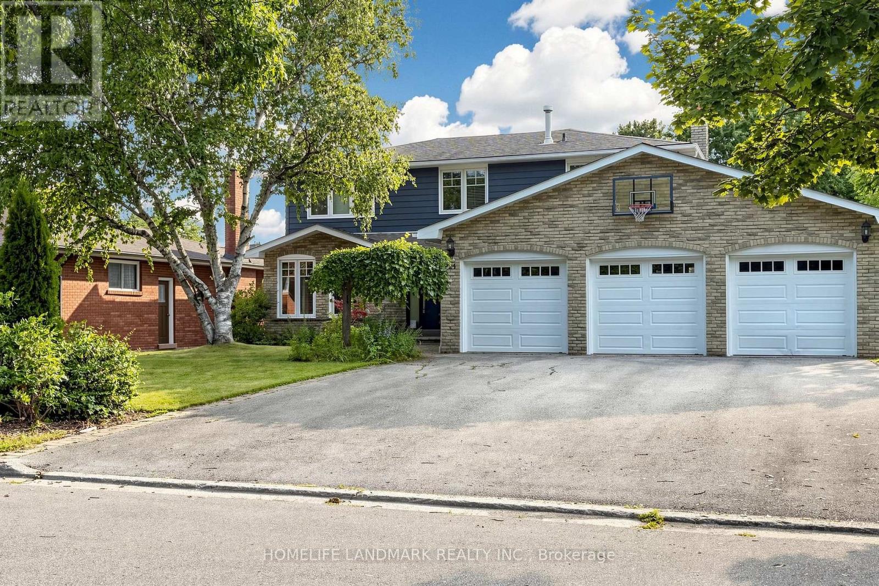
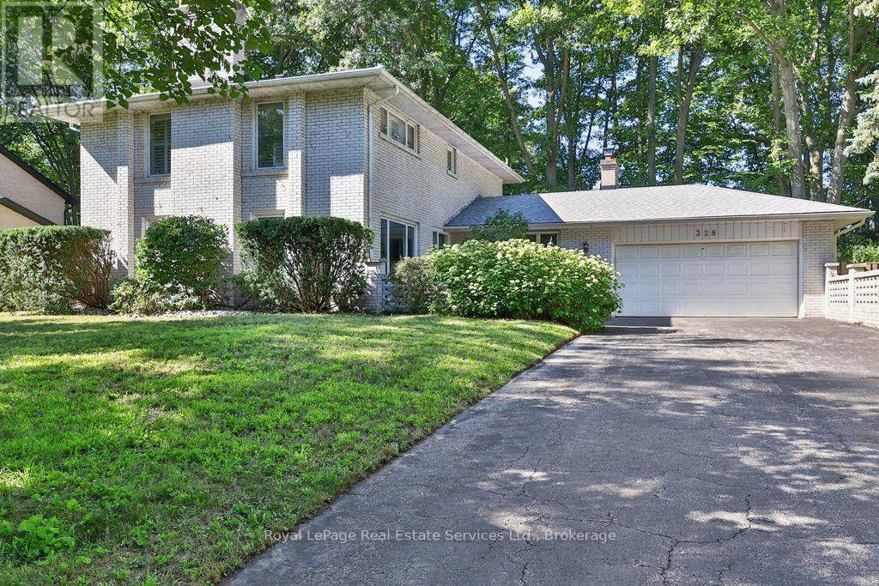
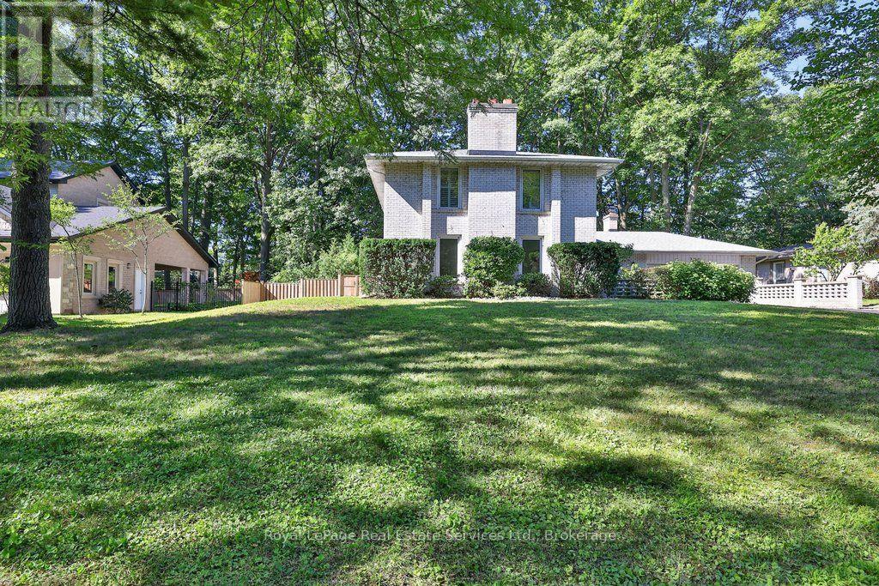
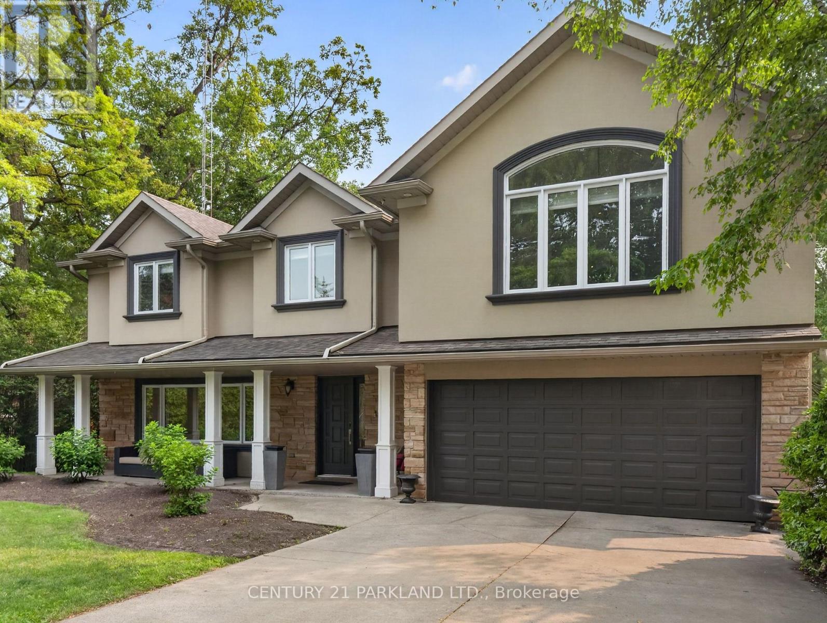
Located on one of Morrison's most sought-after streets, this 4-bedroom home enjoys an exceptional setting near the end of a quiet cul-de-sac on a premium 100' x 166' beautifully treed lot. Backing onto Wedgewood Park, the property offers a rare combination of privacy, tranquility and natural beauty. Whether you choose to move in, renovate or build your dream home, this exceptional property presents an incredible opportunity in one of Southeast Oakville's most coveted neighbourhoods just a short walk from some of Oakville's finest schools, including Oakville Trafalgar High School. Location, Location, Location!
Map data © OpenStreetMap contributors
No open houses are scheduled for this home.
Can't make it? Request a private viewing.
| Oct 1, 2026 | $2,595,000 | ▼ $200,000 |
| Sep 19, 2026 | $2,795,000 | First recorded price |
Price changes since Sep 19, 2026.
| Kitchen | Main level | 4.01 x 3.1 m |
| Eating area | Main level | 3.51 x 2.21 m |
| Living room | Main level | 7.62 x 4.04 m |
| Dining room | Main level | 4.44 x 3.86 m |
| Family room | Main level | 6.07 x 4.17 m |
| Primary Bedroom | Second level | 5.49 x 4.06 m |
| Bedroom | Second level | 4.14 x 3.38 m |
| Bedroom | Second level | 4.14 x 3.35 m |
| Bedroom | Second level | 4.04 x 2.84 m |