
 For sale 50
$979,929
3 bed3 bath1,100–1,500 sq ft
1527 Forestdale Court
Falgarwood, Oakville
11 days agoMLS® W13856460
3139 Riverpath Common
Rural Oakville, Oakville, Ontario L6M1P6
For sale· Added
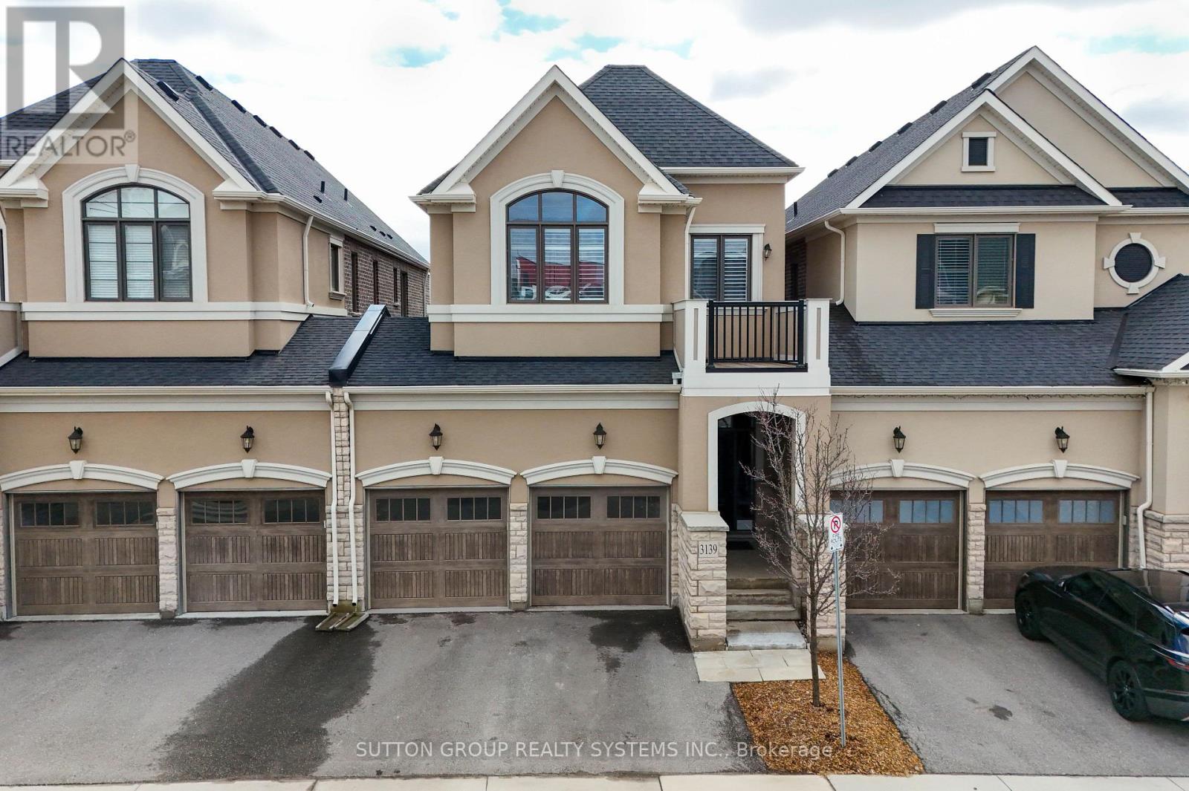
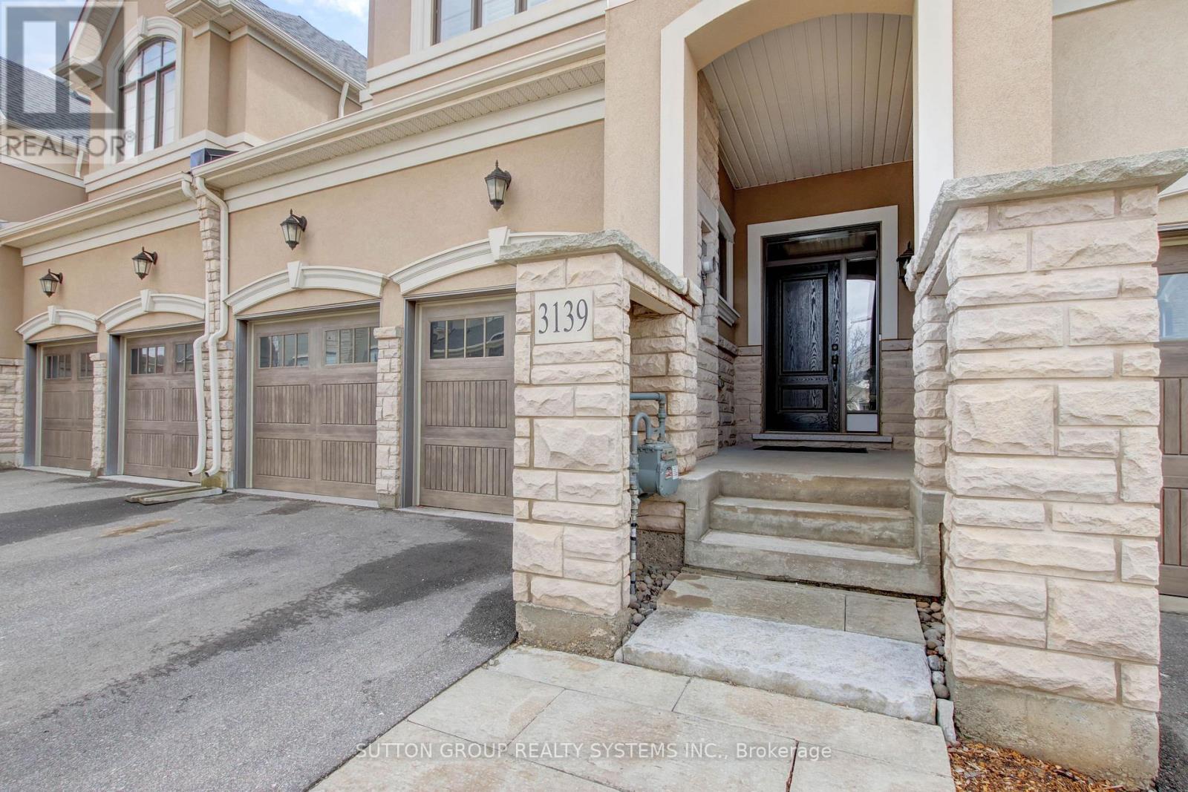
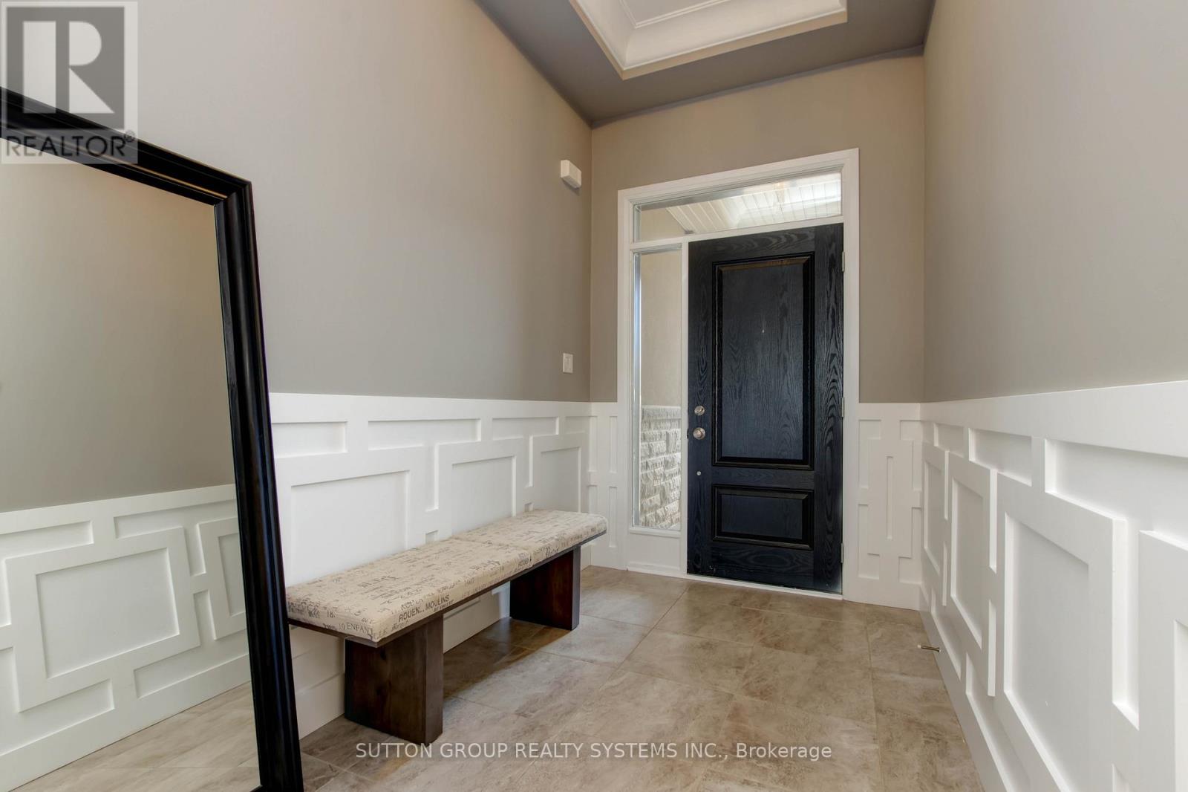
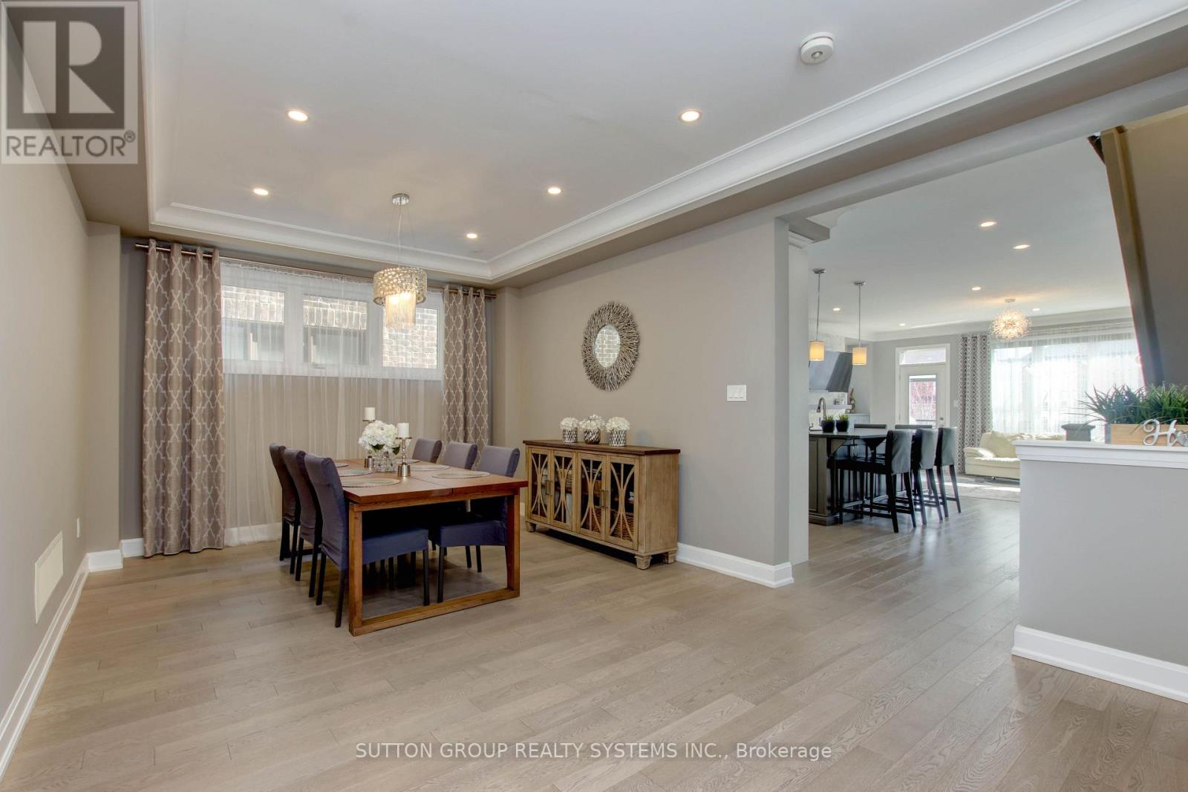
Stunning ravine executive townhome, build by Mattamy & attached by garage only, over $50k in upgrades. Great floor plan with 9' ceilings on main and second floor, engineered hardwood flooring throughout decorate accent wall panels, coffered ceilings. Open concept design kitchen w/large center island, quartz countertops & stainless steel appliances. Great room has stone fireplace w/custom side cabinets & walkout to oversized terrace. Primary bedroom with his & hers walk in closet & 5pc an suite w/separate shower and toilet area, 2 bedrooms joined by Jack & Jill 4pc bath, Brand new finished basement w/gas fireplace custom kit, 3pc bath, w/o to yard & sound proof ceiling, huge storage area in basement. Garage w/ inside & backyard access. Condo fee includes everything exterior, landscaping, snow removal, roof, windows, doors.
Map data © OpenStreetMap contributors
No open houses are scheduled for this home.
Can't make it? Request a private viewing.
| Great room | Main level | 5.85 x 4.29 m |
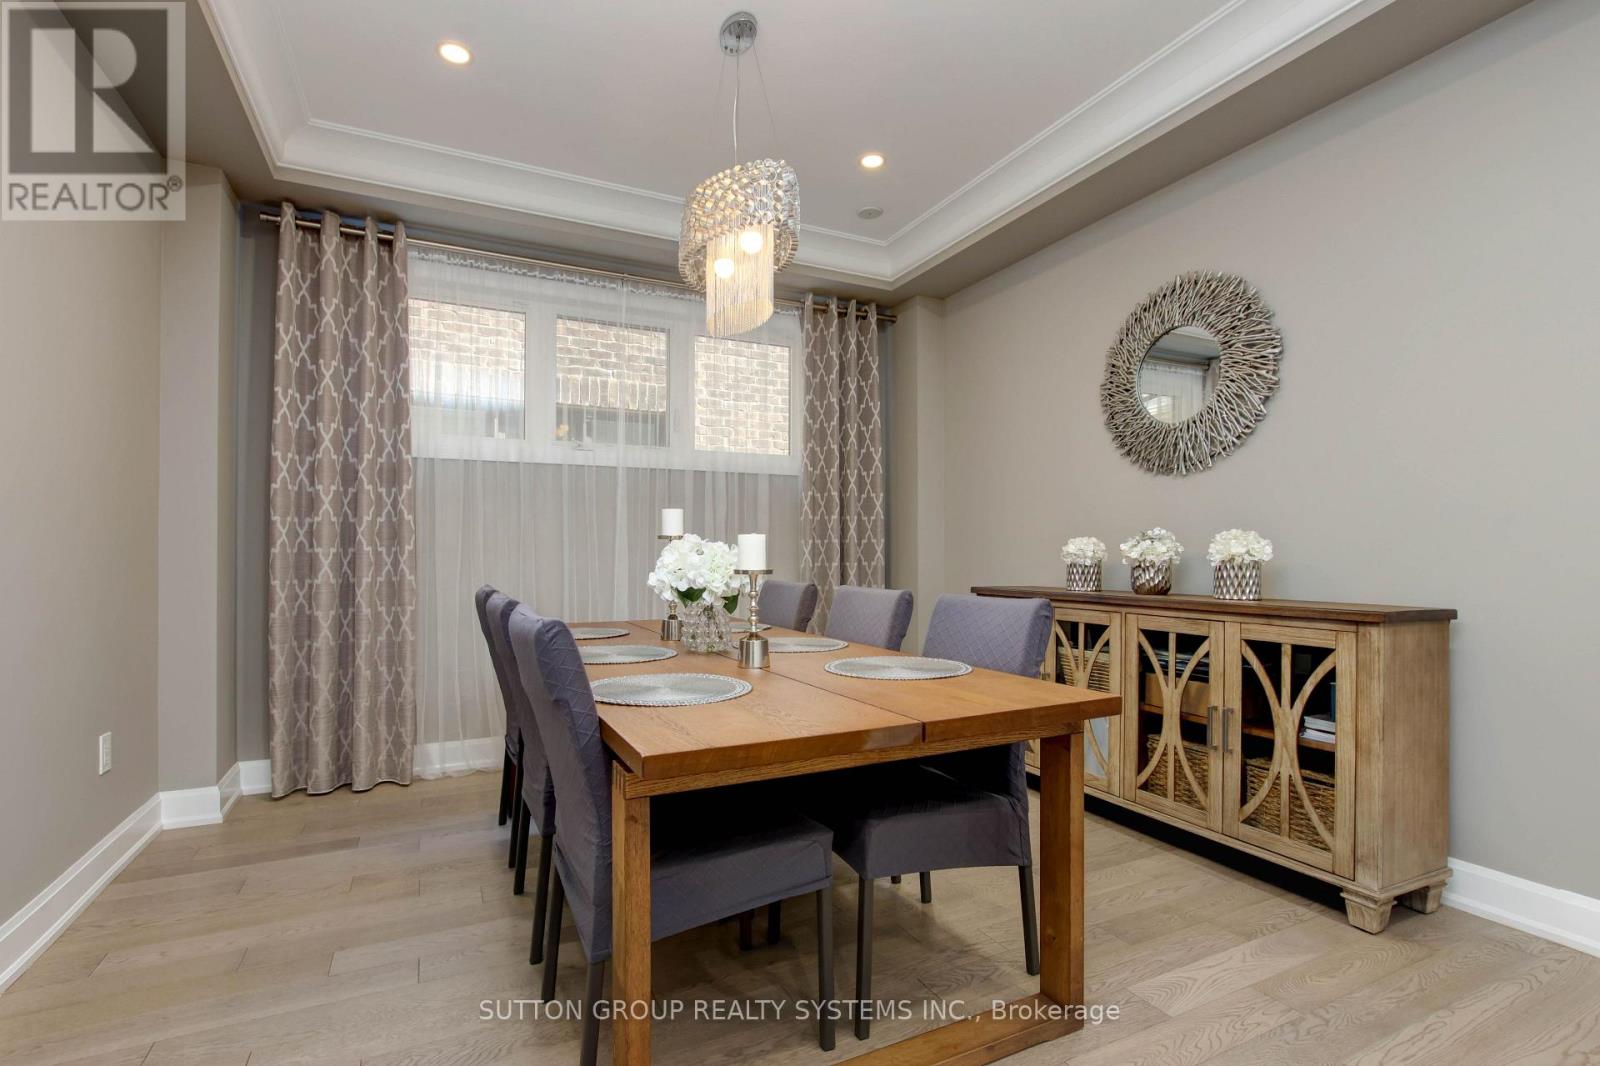
| Dining room | Main level | 6.09 x 3.65 m |
| Kitchen | Main level | 5.06 x 3.78 m |
| Primary Bedroom | Second level | 4.75 x 4.45 m |
| Bedroom 2 | Second level | 4.08 x 3.65 m |
| Bedroom 3 | Second level | 3.96 x 3.65 m |
| Living room | Basement | 5.95 x 3.84 m |
| Kitchen | Basement | 5.9 x 4.24 m |
| Eating area | Basement | 2.52 x 1.92 m |




