
 For sale 50
$710,000
3+1 bed2 bath1,000–1,199 sq ft
1005 Dundas Street #814
Joshua Meadows, Oakville
1 month agoMLS® W13758776
ROYAL LEPAGE CITIZEN REALTY
3048 Blacktusk Common
Joshua Meadows, Oakville, Ontario L6H0R9
For sale· Added
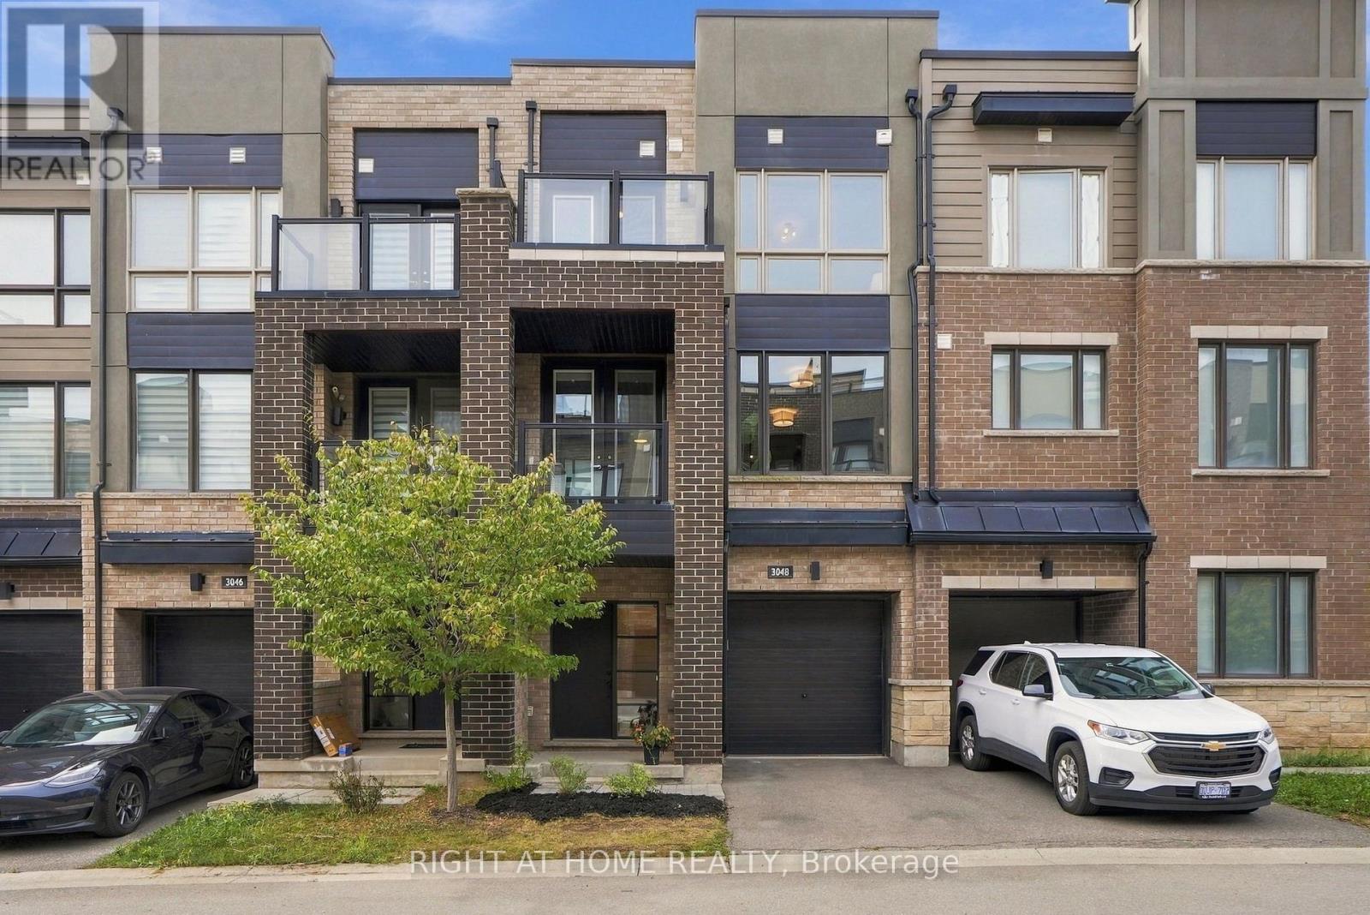
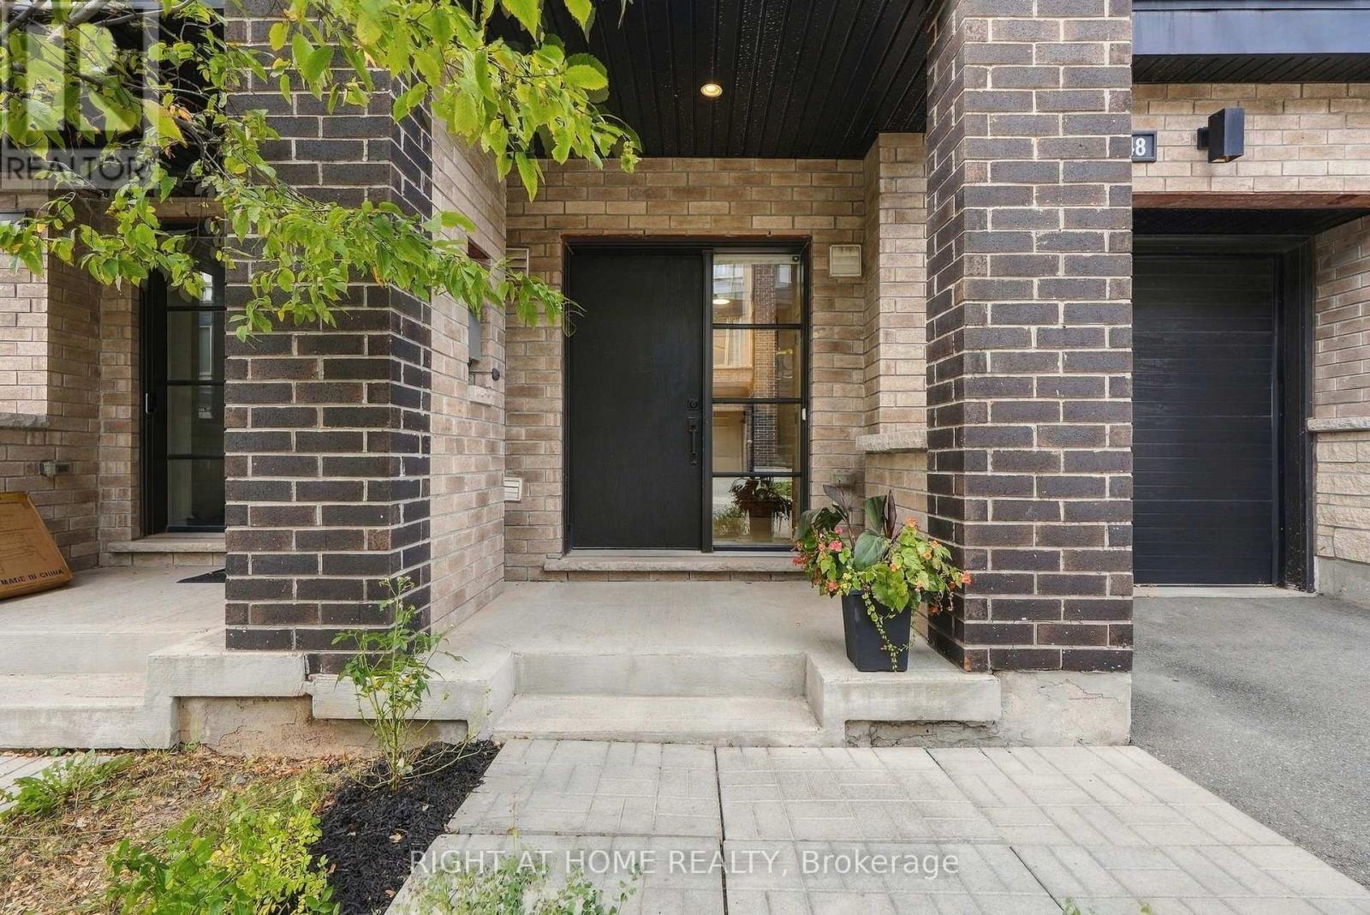
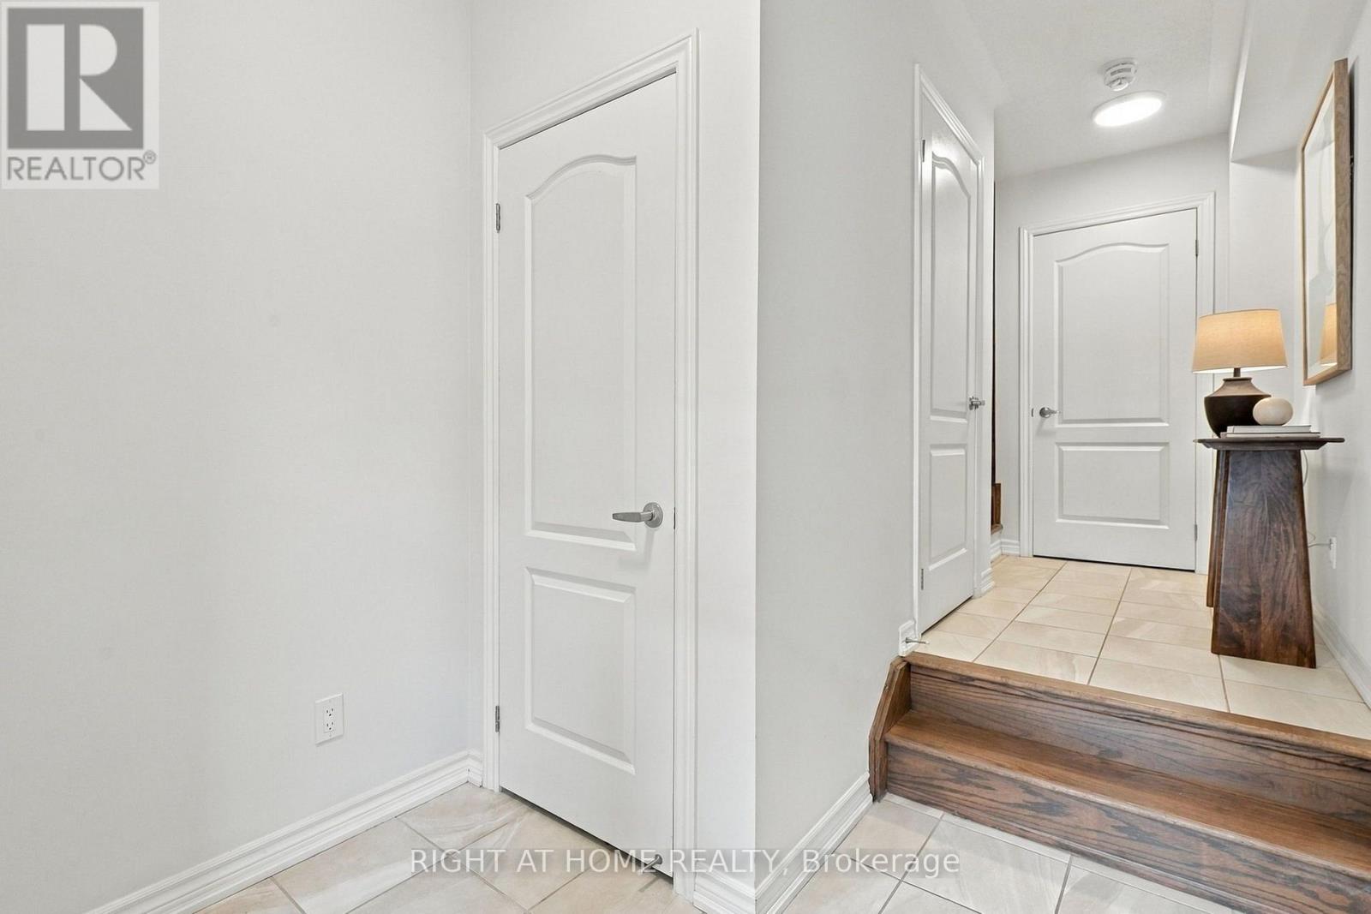
Freshly Painted, Move-In Ready Freehold Townhouse With Tons Of Builder Upgrades! This Bright 2 Bed, 2.5 Bath Home Features 9 Ft Ceilings, Hardwood Floors, All-New Light Fixtures, And A New AC (Aug 2026). The Upgraded Kitchen Has A Large Island And Quartz Counters, Opening To A Spacious Living And Dining Area With A Walkout To The First Of Two Balconies. The Primary Suite Offers A Walk-In Closet And Ensuite With Glass Shower. The Sun-Filled Second Bedroom Has Its Own Private Balcony. The Oversized Garage With Direct Inside Access Fits A Car Plus Storage Or A Home Gym. Close To Schools, Parks, Trails, Shops, And Restaurants, With Quick Access To The 403, QEW, 407, And Oakville GO.
Map data © OpenStreetMap contributors
No open houses are scheduled for this home.
Can't make it? Request a private viewing.
| Kitchen | Main level | 3.58 x 2.44 m |
| Living room | Main level | 6.27 x 3.1 m |
| Dining room | Main level | 4.57 x 2.74 m |
| Primary Bedroom | Third level | 4.57 x 3.05 m |
| Bedroom 2 | Third level | 2.95 x 2.54 m |




