 For sale 50
$2,649,000
4+1 bed6 bath3,000–3,500 sq ft
455 Samford Place
West, Oakville
1 month agoMLS® W13732358
RE/MAX ABOUTOWNE REALTY CORP.
2458 Meadowood Crescent
Bronte, Oakville, Ontario L6L1V6
For sale· Added
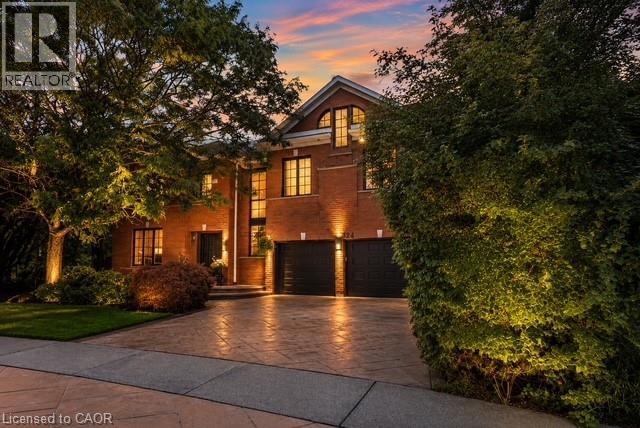
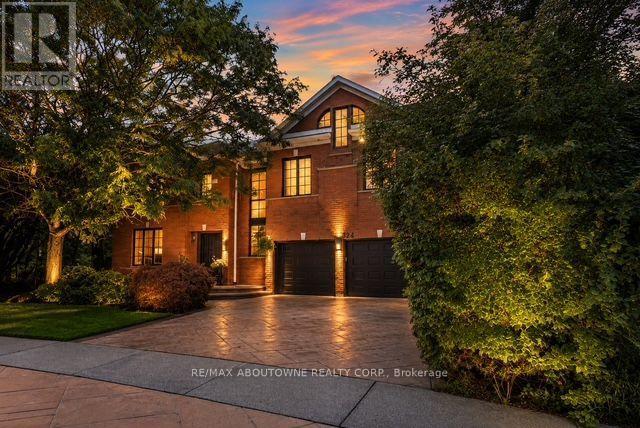
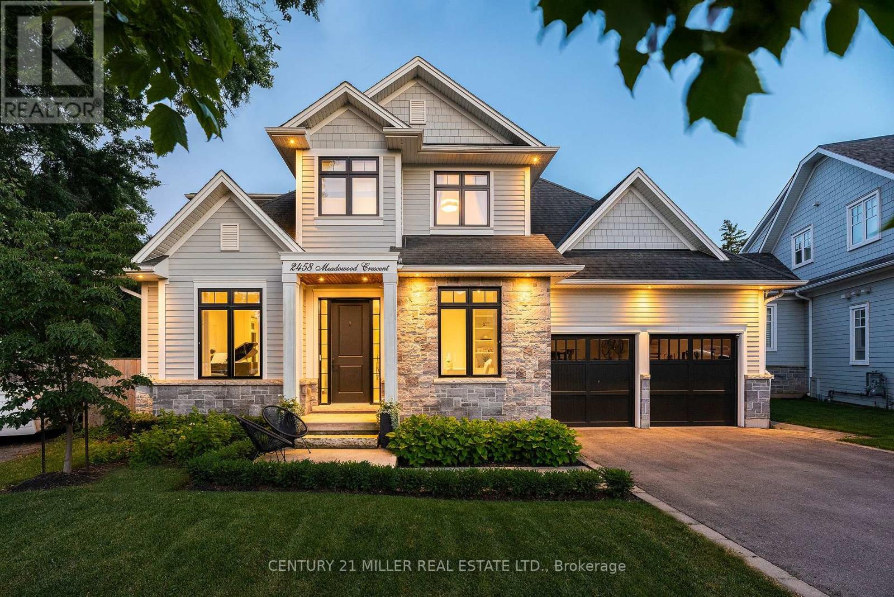
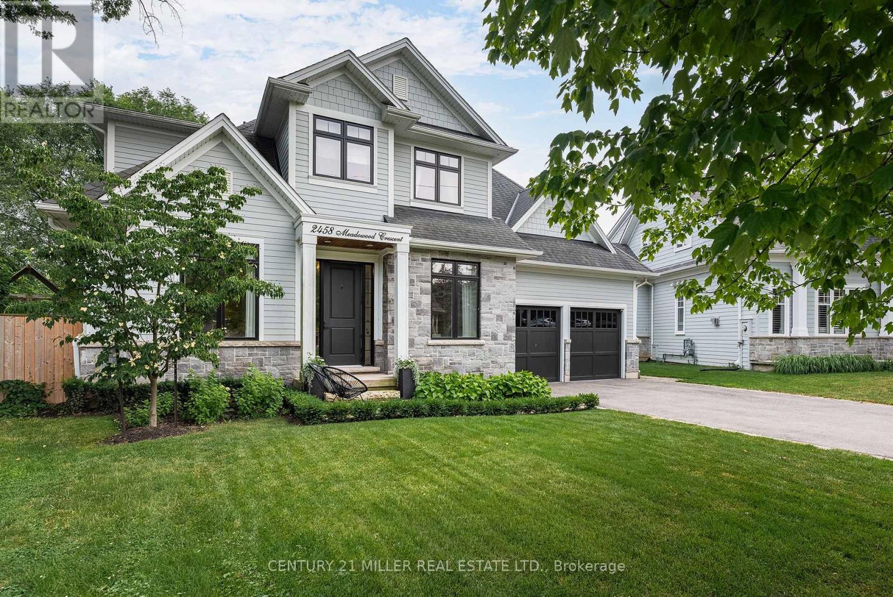
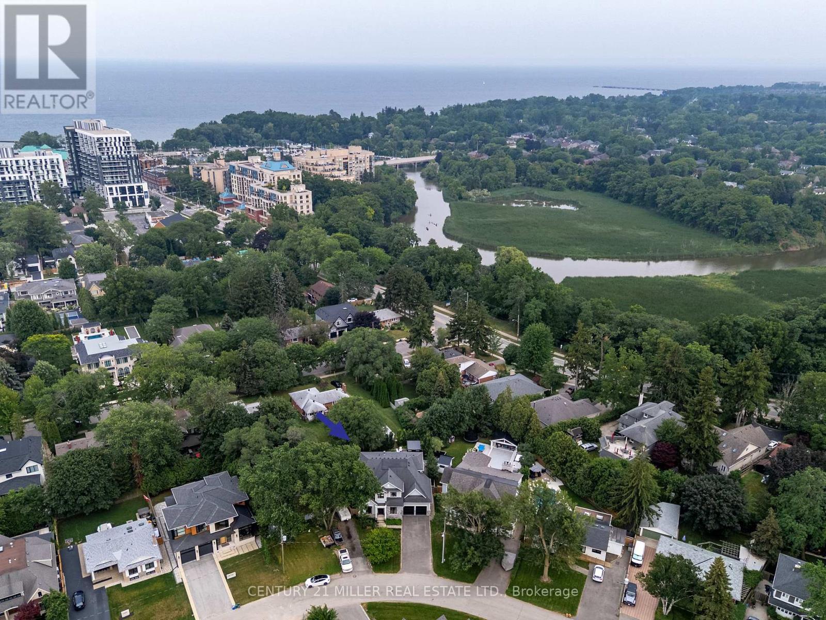
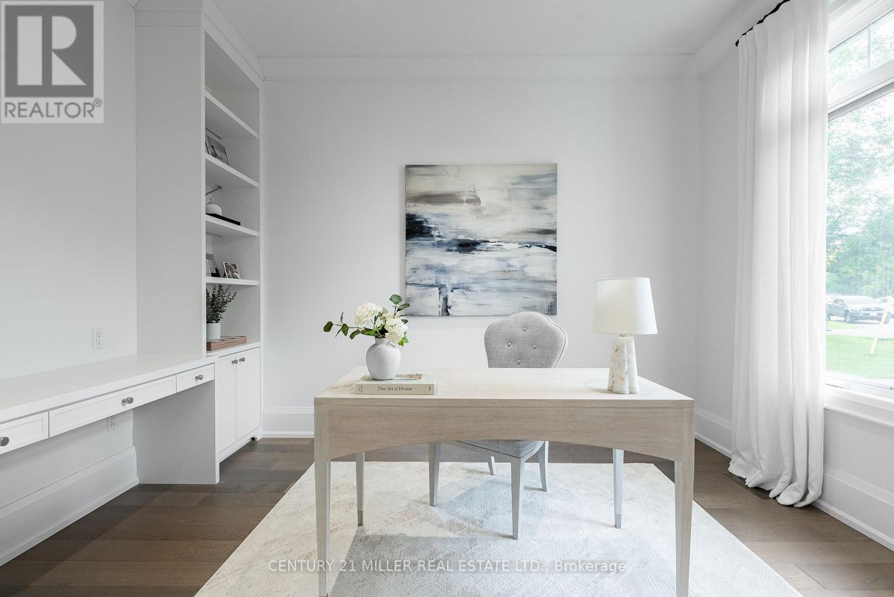
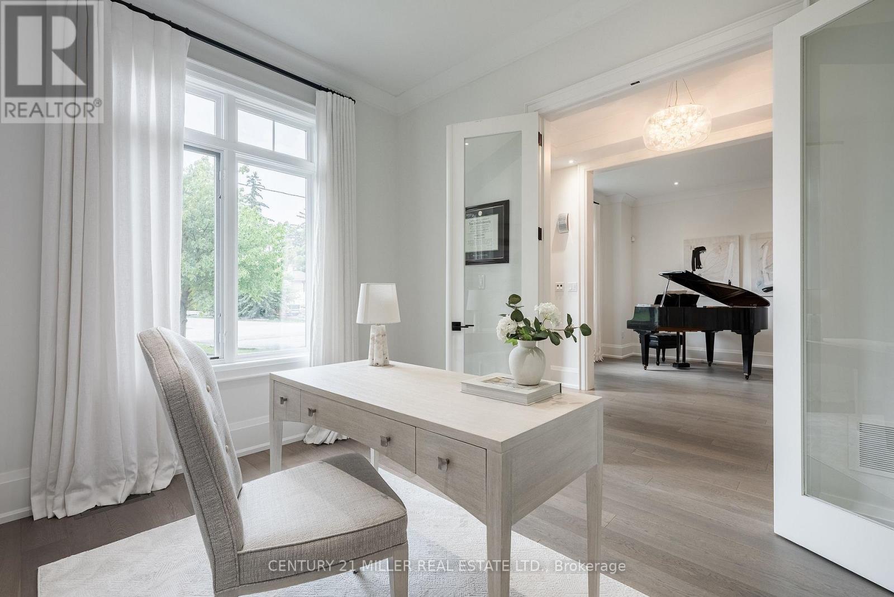
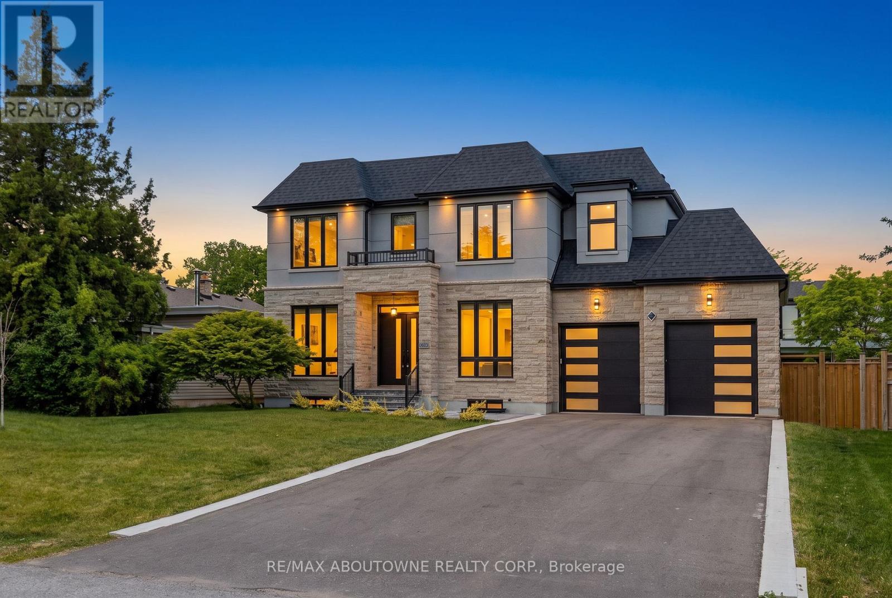
Tucked away on a quiet dead-end crescent on one of Bronte's best streets, this custom-built home blends thoughtful design and family-friendly living. It is steps from a park and playground, and within walking distance of Bronte's renowned restaurants, waterfront, and marina. Offering over 3,500 square feet above grade, plus a newly finished basement (2026), every inch has been designed for everyday living and effortless entertaining. A formal foyer creates a beautiful first impression, opening to an elegant living room and private main floor office.The heart of the home is an impressive chef's kitchen with premium appliances, an oversized centre island, and exceptional storage. A butler's pantry seamlessly connects the kitchen to the walk-in pantry and formal dining room. A generous breakfast area flows into the inviting family room, featuring a warm gas fireplace.Designed as an extension of the living space, the professionally landscaped backyard was transformed by ProScape Land Design into a private outdoor retreat. It features a covered dining area with a built-in BBQ, tiered seating beneath a pergola, and a private putting green.Upstairs, the layout offers privacy for everyone. The primary suite is a true retreat with a spa-inspired ensuite and a spacious walk-in closet. Two secondary bedrooms share a beautifully appointed Jack-and-Jill bathroom, while the fourth bedroom enjoys its own private ensuite.The newly completed lower level expands the living space with beautifully finished recreation areas, a custom built-in bar with beverage and wine refrigerators, a wine display, extensive built-in cabinetry, a dedicated home gym, and a convenient two-piece bathroom.From its exceptional custom design and family-friendly layout to its magazine-worthy backyard and unbeatable Bronte location, this home is a fantastic opportunity in one of Oakville's most cherished neighbourhoods.
Map data © OpenStreetMap contributors
No open houses are scheduled for this home.
Can't make it? Request a private viewing.
| Foyer | Main level | 3.61 x 2.06 m |
| Bedroom 2 | Second level | 4.44 x 3.76 m |
| Bedroom 3 | Second level | 4.93 x 3.07 m |
| Bedroom 4 | Second level | 4.27 x 3.51 m |
| Recreational, Games room | Basement | 8.71 x 8.33 m |
| Exercise room | Basement | 5.18 x 3.56 m |
| Cold room | Basement | 5.84 x 2.79 m |
| Utility room | Basement | 4.06 x 1.65 m |
| Kitchen | Main level | 4.19 x 4.04 m |
| Eating area | Main level | 5.36 x 3.91 m |
| Living room | Main level | 3.94 x 3.33 m |
| Dining room | Main level | 4.24 x 3.94 m |
| Family room | Main level | 6.1 x 3.99 m |
| Office | Main level | 3.94 x 3.02 m |
| Laundry room | Main level | 4.47 x 1.83 m |
| Mud room | Main level | 2.82 x 1.7 m |
| Primary Bedroom | Second level | 4.9 x 4.06 m |