 For rent 50
$6,000/mo
4 bed4 bath3,000–3,500 sq ft
2191 Dunvegan Avenue
Ford, Oakville
1 month agoMLS® W13707574
BAY STREET GROUP INC.
2244 Overfield Road
West Oak Trails, Oakville, Ontario L6M3S8
For rent· Added
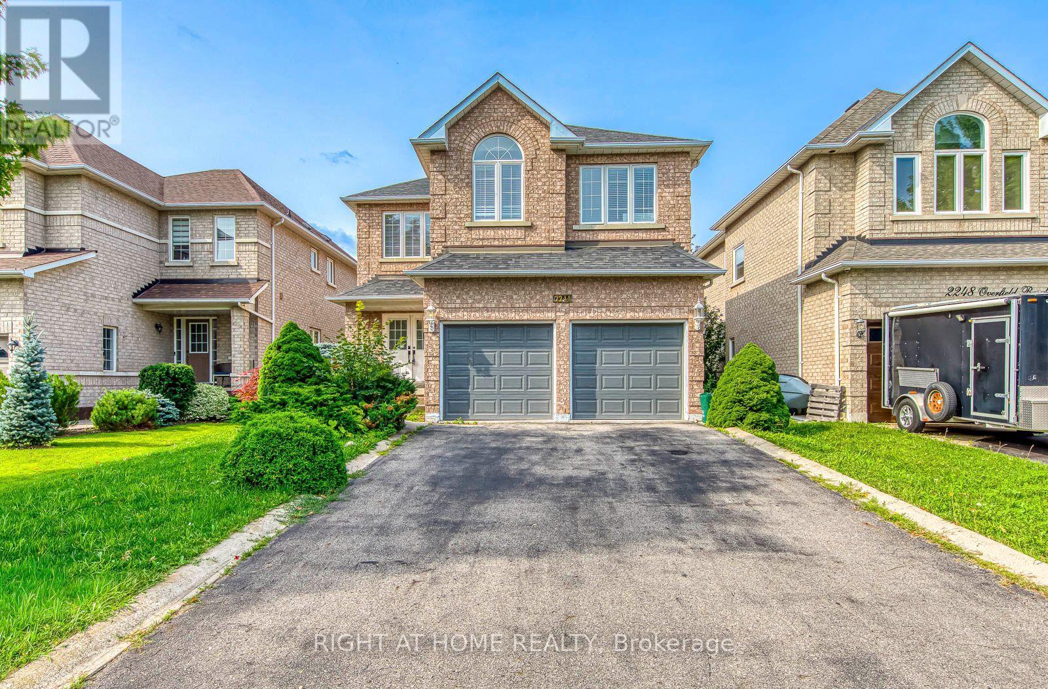
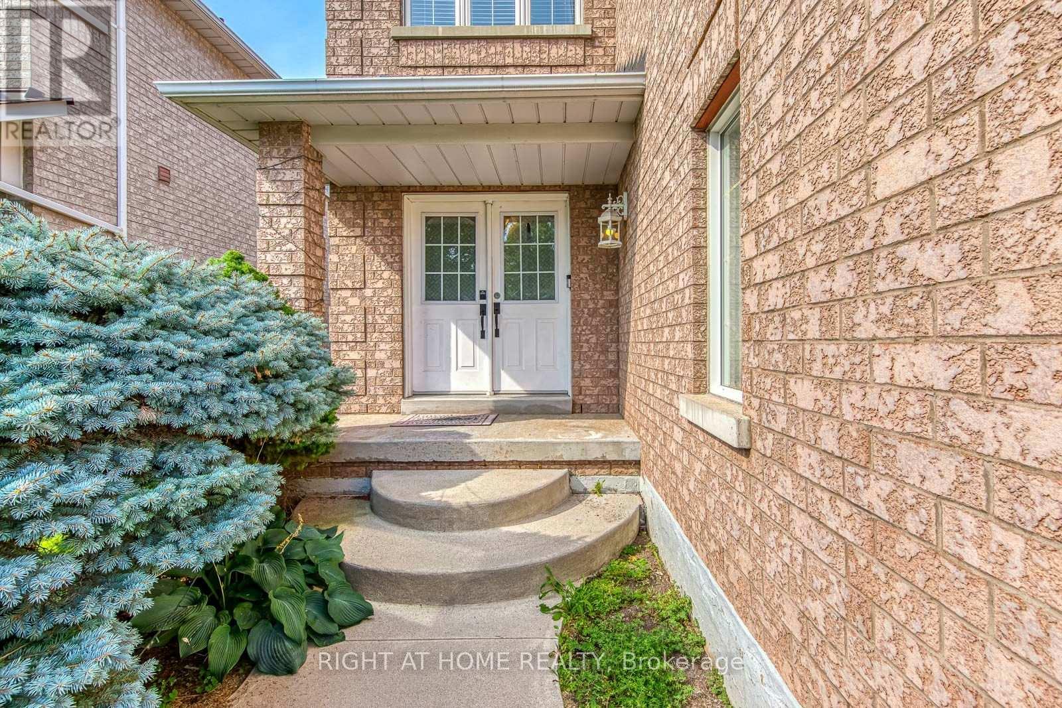
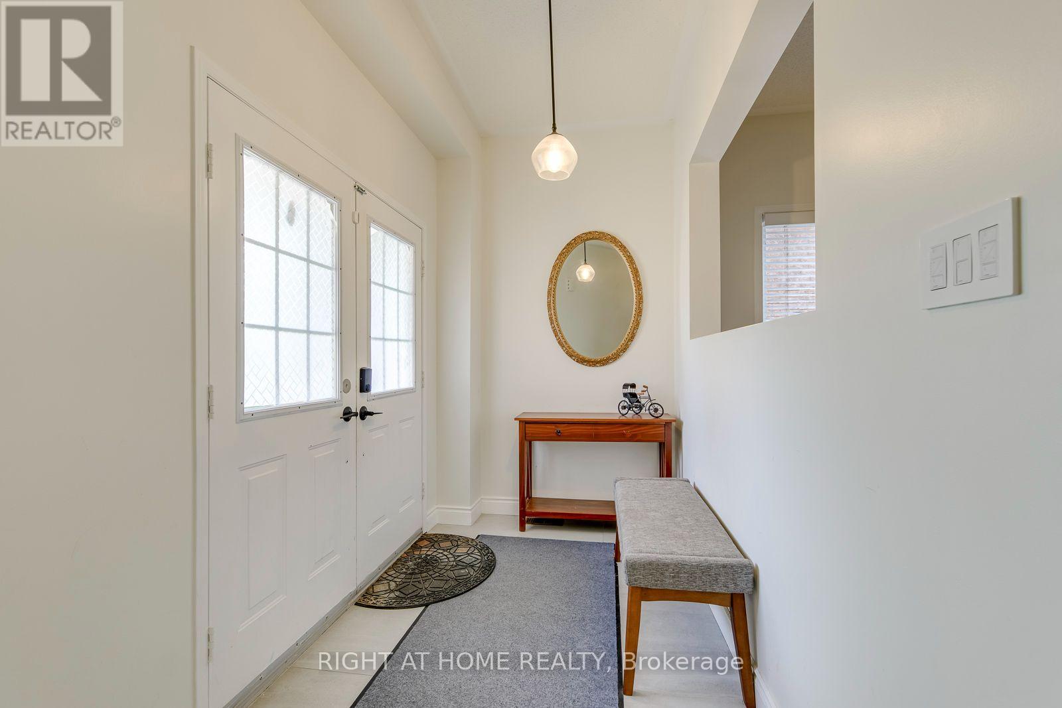
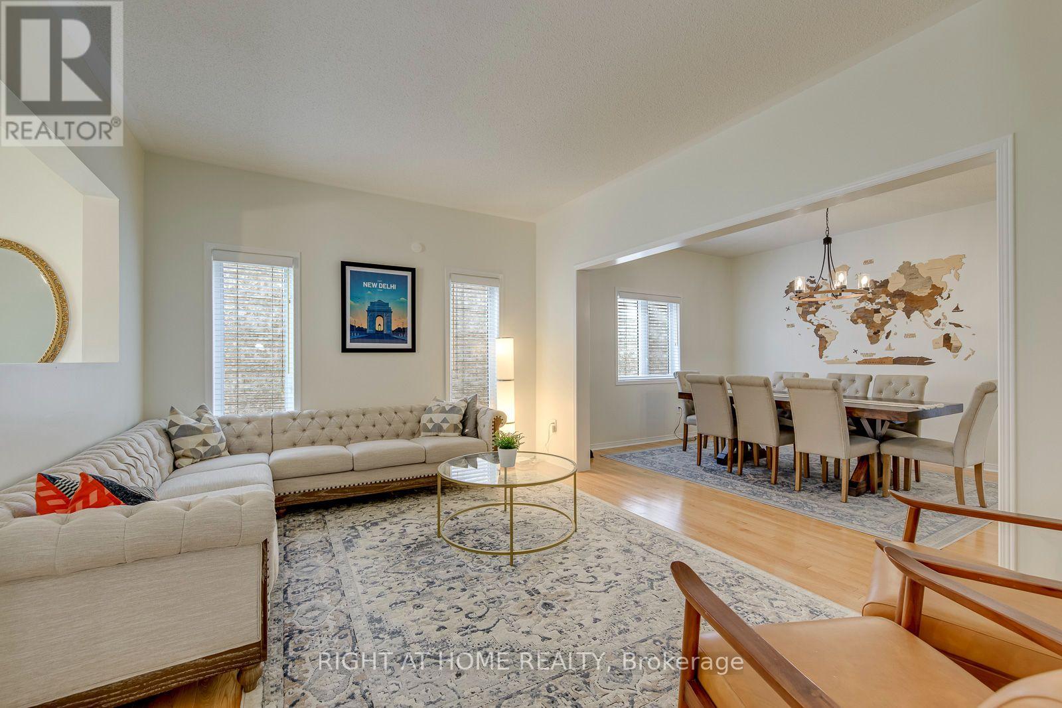
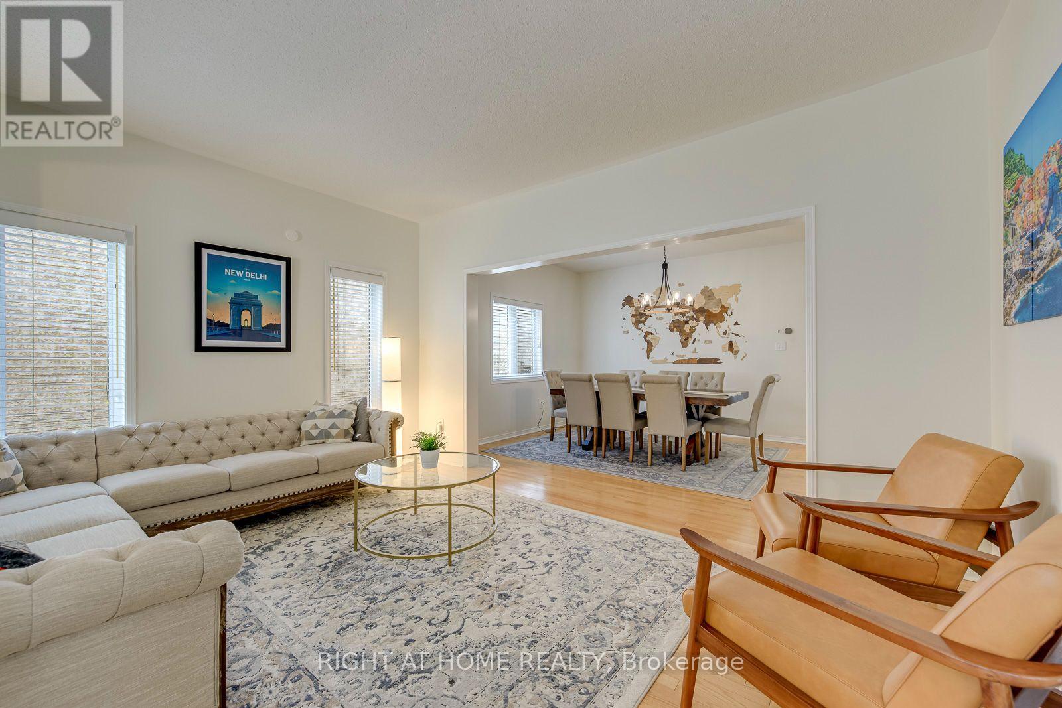
Welcome to 2244 Overfield Road - a beautifully updated 4-bedroom, 3-bathroom detached home in Oakville's highly sought-after West Oak Trails community. Set on a family-friendly street known for excellent schools, parks, scenic trails, and easy highway access, this home is move-in ready and shows true pride of ownership throughout. The main floor has been redesigned as an open-concept layout, anchored by a stylishly renovated kitchen and a fully updated powder room - ideal for both everyday living and entertaining. Upstairs, you'll find four spacious bedrooms, including a generous primary retreat with a walk-in closet and a beautifully renovated ensuite. The finished basement adds a large, open recreation area - perfect as a media room, home gym, or play space. Recent upgrades include a brand-new A/C unit for worry-free summers.
Map data © OpenStreetMap contributors
No open houses are scheduled for this home.
Can't make it? Request a private viewing.
| Living room | Main level | 3.78 x 4.57 m |
| Dining room | Main level | 3.35 x 4.57 m |
| Kitchen | Main level | 4.57 x 4.57 m |
| Family room | Main level | 5.49 x 3.66 m |
| Primary Bedroom | Second level | 5.69 x 4.67 m |
| Bedroom | Second level | 5.69 x 4.88 m |
| Bedroom 2 | Second level | 4.32 x 4.09 m |
| Bedroom 3 | Second level | 4.32 x 4.09 m |
| Bedroom 4 | Second level | 4.24 x 4.09 m |
| Recreational, Games room | Basement | 10.67 x 8.23 m |