 For sale 50
$1,369,900
4+1 bed4 bath2,001 sq ft
2276 Fairmount Drive
Oakville
14 days agoMLS® 40867235
eXp Realty (Agent Branch)
2212 Urwin Crescent
West, Oakville, Ontario L6L2T2
For sale· Added
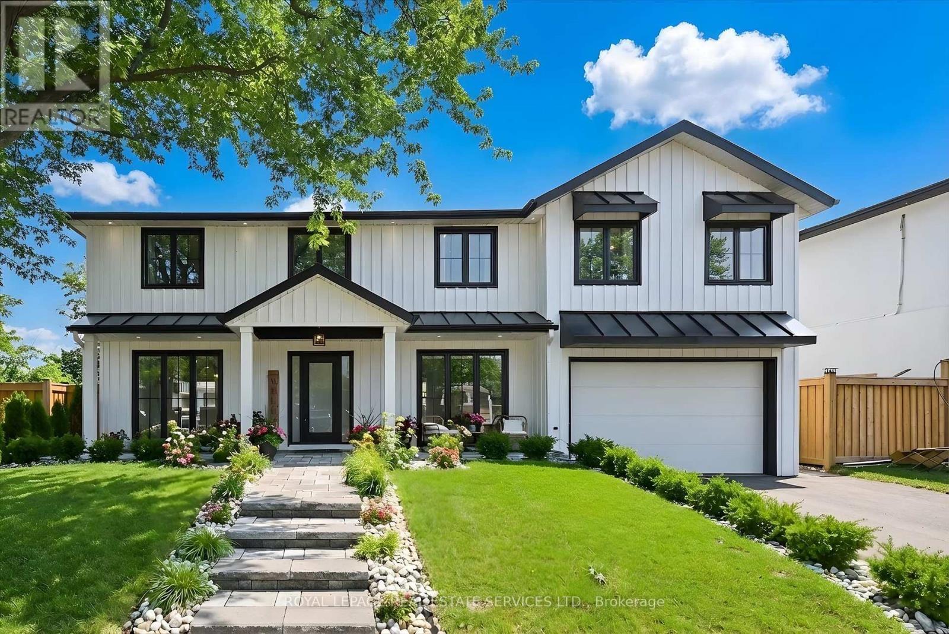
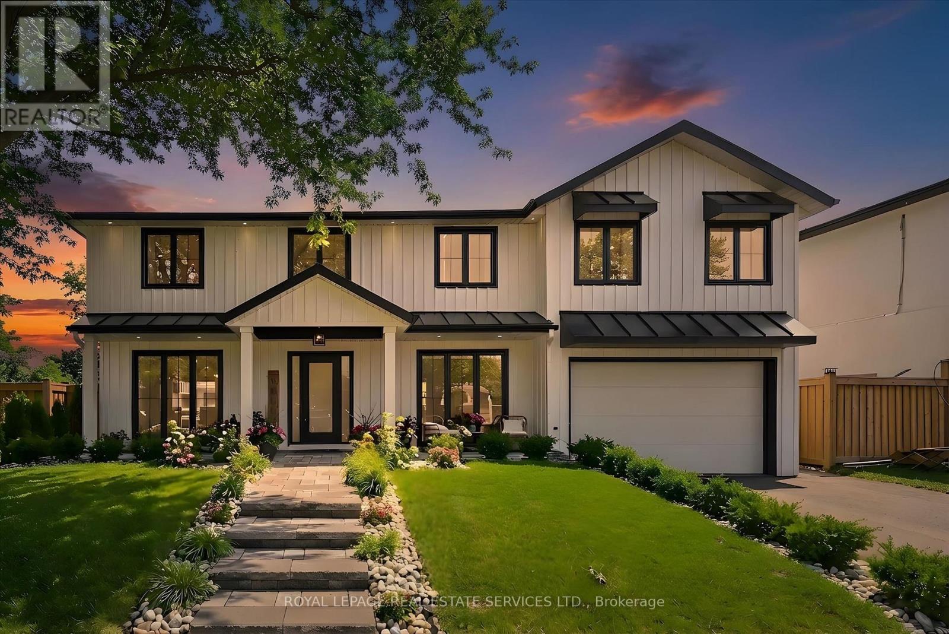
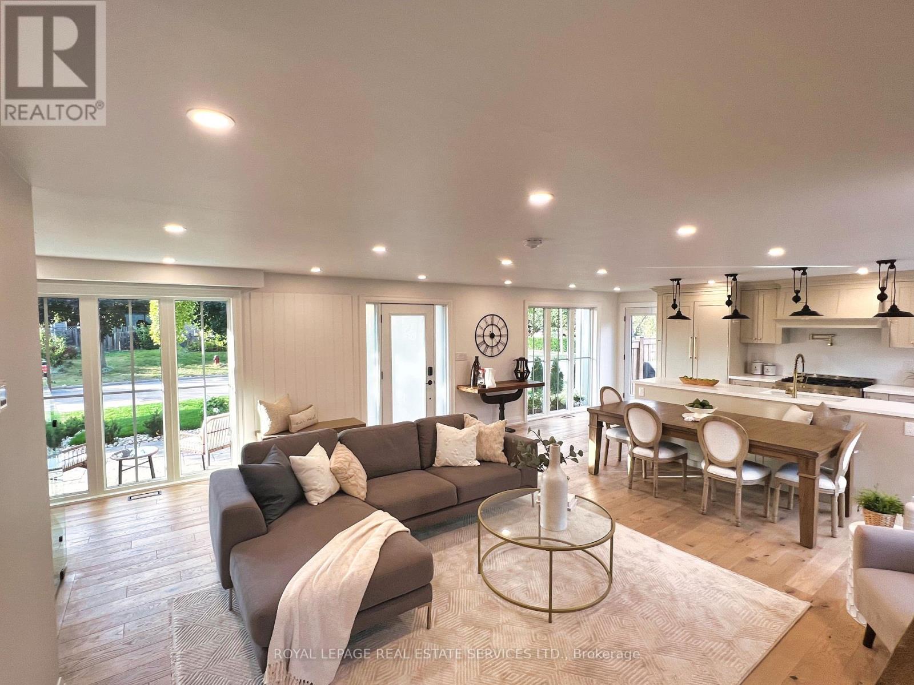
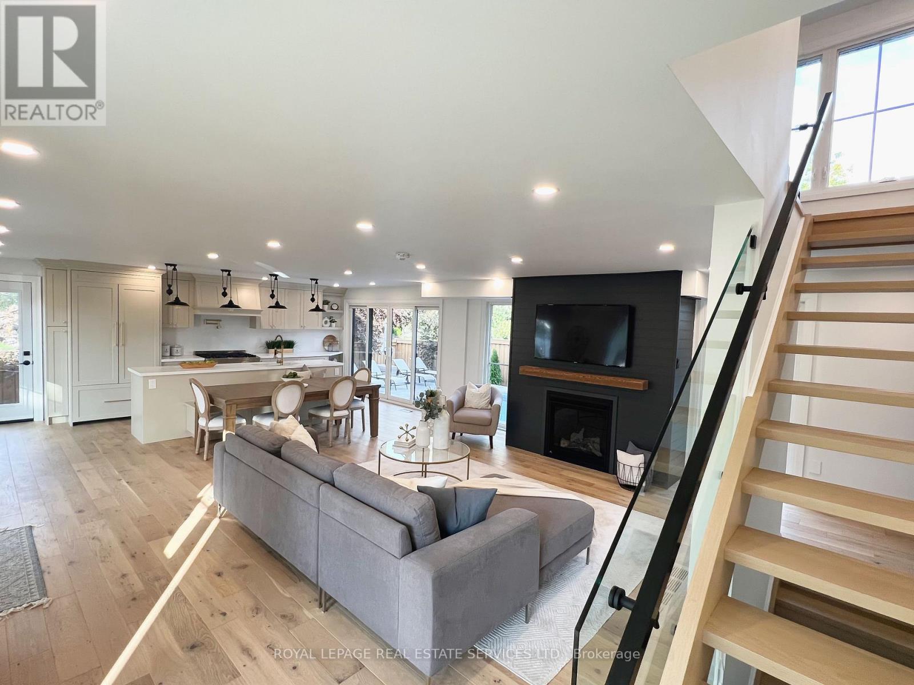
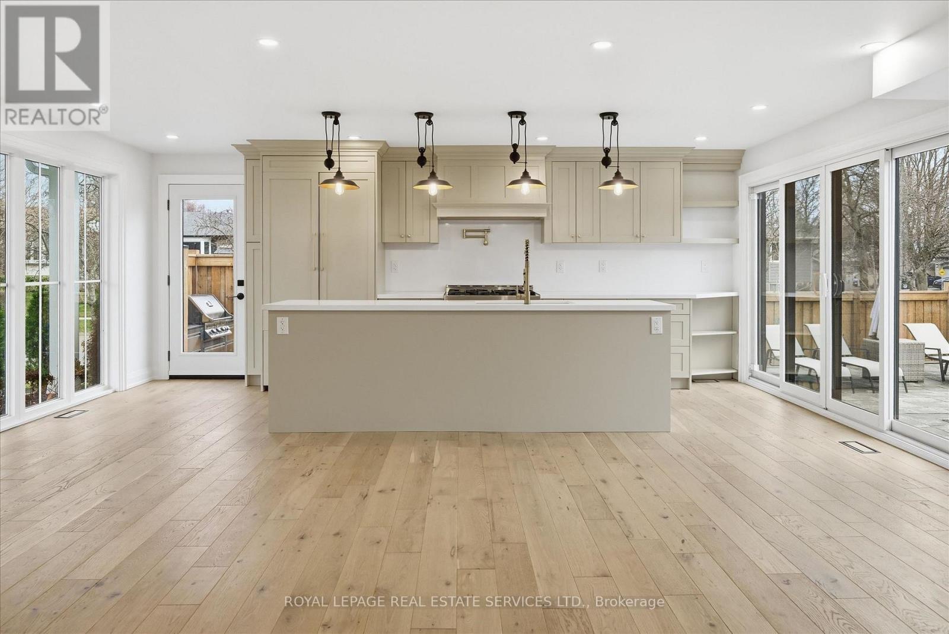
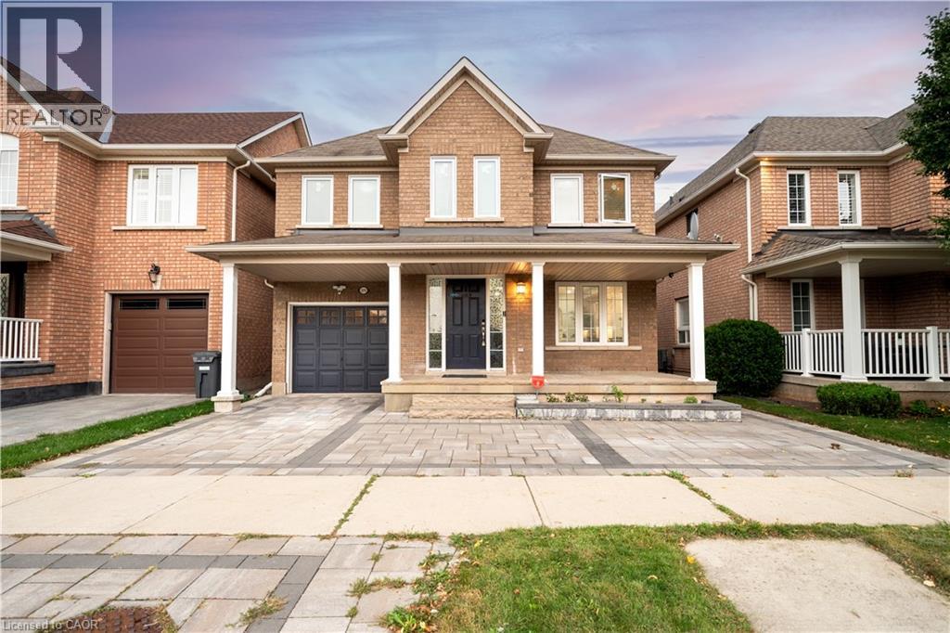
RECENTLY REIMAGINED FOR MODERN FAMILY LIVING WITH A RESORT-STYLE BACKYARD IN SOUGHT-AFTER WEST OAKVILLE! JUST MINUTES TO THE LAKE! This exceptional residence offers 4+1 bedrooms, 4.5 bathrooms, and a professionally finished lower level, seamlessly blending sophisticated design with everyday functionality. The open concept main level is enhanced by engineered hardwood flooring, expansive floor-to-ceiling windows, and light-filled principal rooms designed for everyday living and entertaining. The stunning custom kitchen features quartz countertops, oversized centre island with sink, JennAir gas range, pot filler, and access to the backyard. An open-riser staircase with glass panels creates a striking architectural focal point, while the living room is anchored by a dramatic feature wall with gas fireplace. Upstairs, engineered hardwood continues throughout. The primary retreat showcases a designer accent wall, elegant wall sconces, a walk-in closet with window and custom built-ins, and a spa-inspired five-piece ensuite with freestanding tub, glass shower with rainfall showerhead, and double vanity. A second bedroom features its own private three-piece ensuite, while two additional bedrooms share a beautifully appointed four-piece bathroom. A laundry room with sink completes the upper level. The backyard is a private oasis designed for entertaining and relaxation, featuring an inground pool with an eco-friendly, cost-effective copper ionizer system, extensive stone hardscaping, and a covered outdoor living area with gas fireplace. A dedicated BBQ station with natural gas line and convenient side-door access to the kitchen further enhances the outdoor experience. Ideally located close to parks, top-rated schools, Queen Elizabeth Park Community and Cultural Centre, shopping, transit, major highways, and the lake. This remarkable home offers an exceptional lifestyle in a coveted family-friendly neighbourhood. (certain exterior images have been digitally enhanced)
Map data © OpenStreetMap contributors
No open houses are scheduled for this home.
Can't make it? Request a private viewing.
| Sep 26, 2026 | $1,799,000 | ▲ $300,000 |
| Sep 25, 2026 | $1,499,000 | ▼ $350,999 |
| Sep 9, 2026 | $1,849,999 | First recorded price |
Price changes since Sep 9, 2026.
| Living room | Main level | 5.44 x 6.15 m |
| Bedroom 4 | Second level | 3.38 x 3.05 m |
| Bathroom | Second level | 3.15 x 1.52 m |
| Laundry room | Second level | 0 x 0 m |
| Recreational, Games room | Lower level | 5.79 x 5.92 m |
| Bedroom 5 | Lower level | 3.48 x 3.1 m |
| Bathroom | Lower level | 1.57 x 2.72 m |
| Utility room | Lower level | 3.73 x 1.47 m |
| Cold room | Lower level | 0 x 0 m |
| Dining room | Main level | 1.85 x 6.12 m |
| Kitchen | Main level | 2.39 x 6.12 m |
| Mud room | Main level | 3.07 x 1.37 m |
| Bathroom | Main level | 1.52 x 1.37 m |
| Primary Bedroom | Second level | 4.57 x 3.99 m |
| Bathroom | Second level | 2.87 x 3.15 m |
| Bedroom 2 | Second level | 3.63 x 3.96 m |
| Bathroom | Second level | 2.82 x 1.88 m |
| Bedroom 3 | Second level | 3.35 x 3.84 m |