 For sale 50
$1,725,000
4 bed5 bath3,000–3,500 sq ft
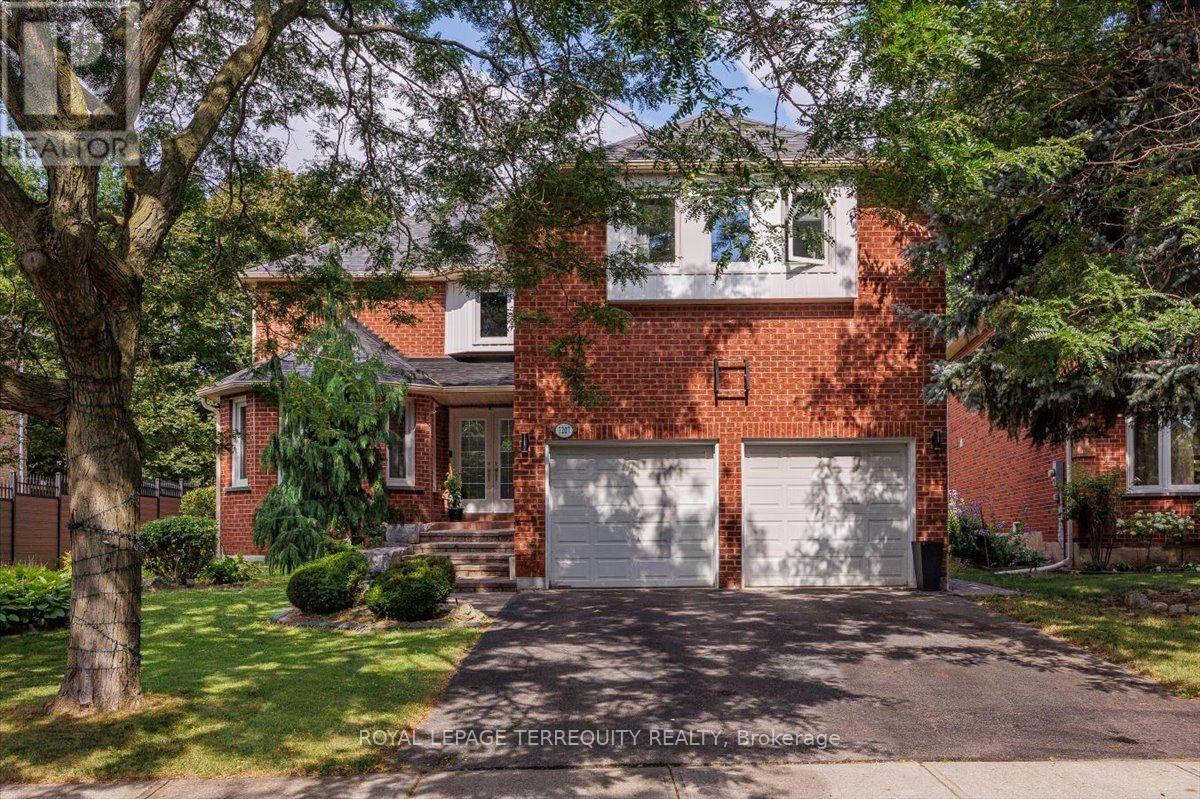
1207 Dogwood Crescent
Clearview, Oakville
1 month agoMLS® W13696222
ROYAL LEPAGE TERREQUITY REALTY
2177 Vineland Crescent
River Oaks, Oakville, Ontario L6H0J6
For sale· Added
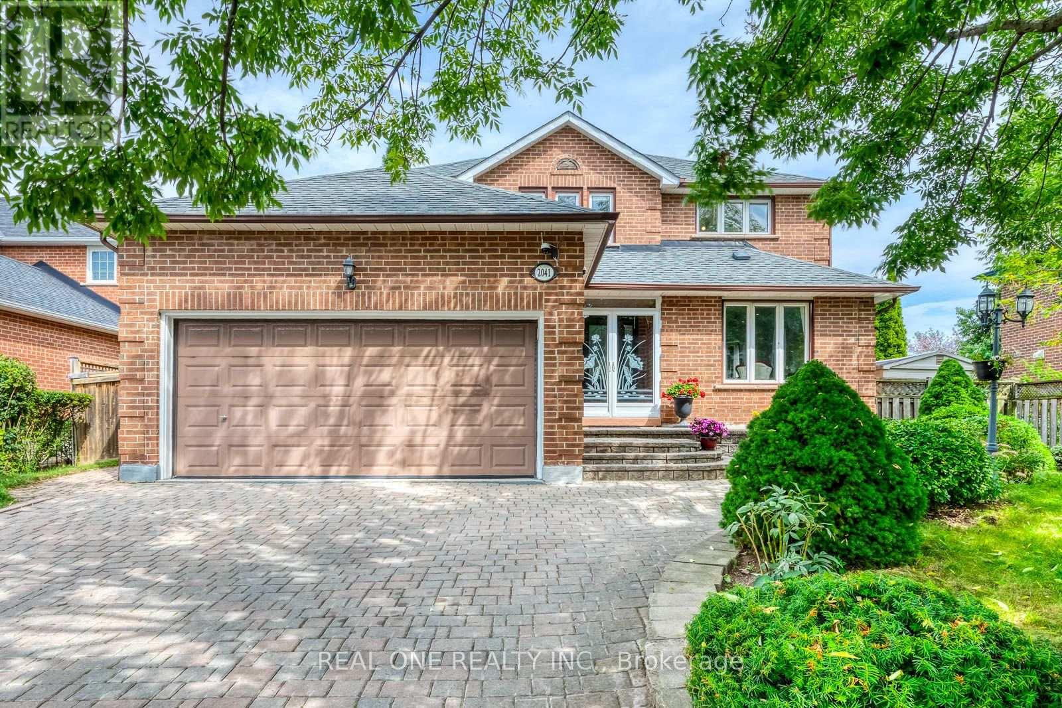
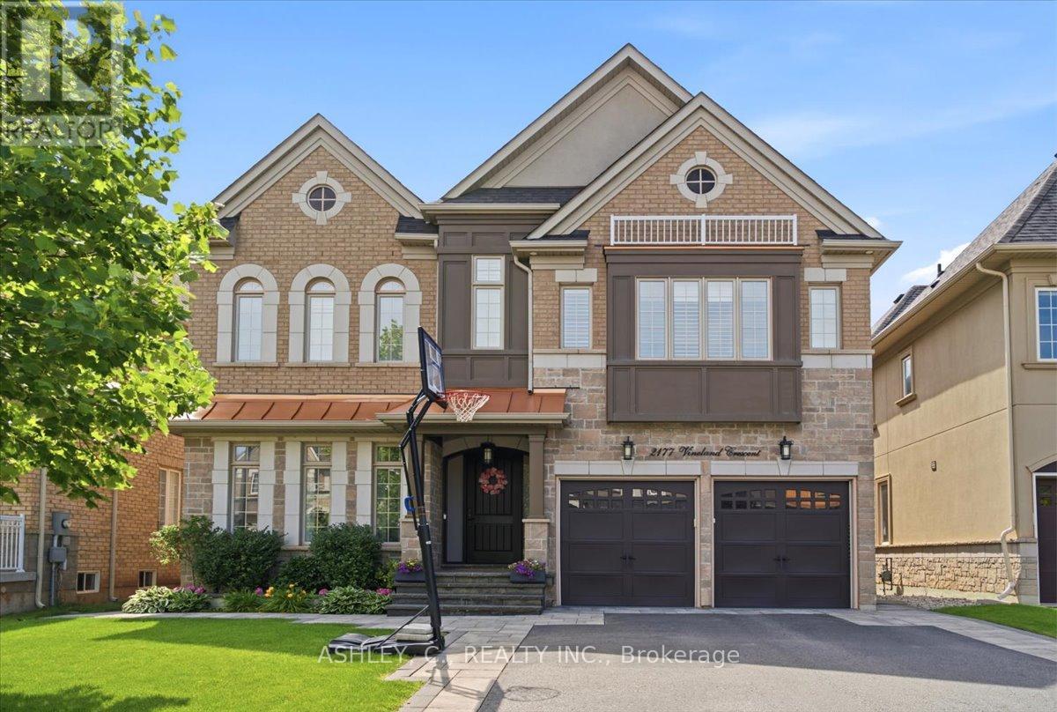
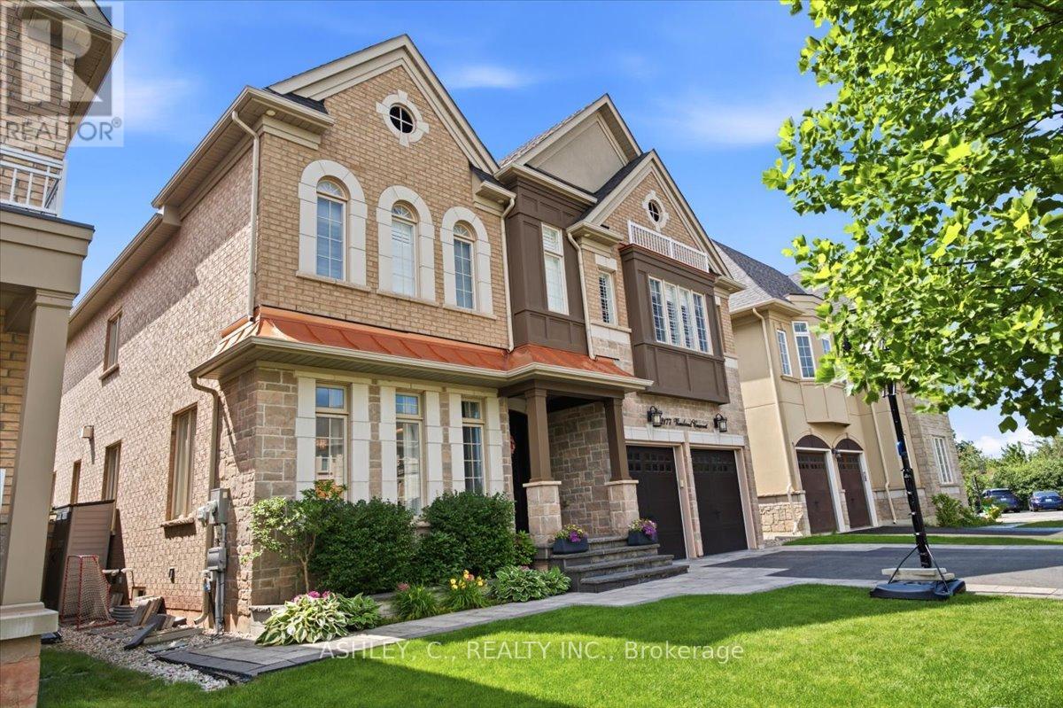
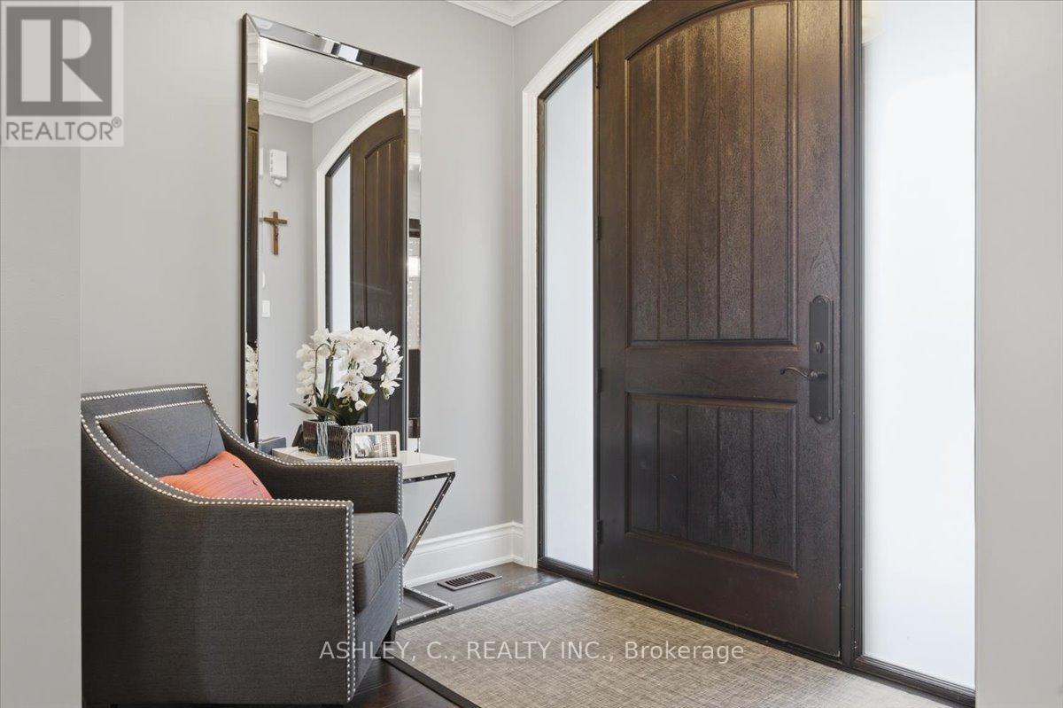
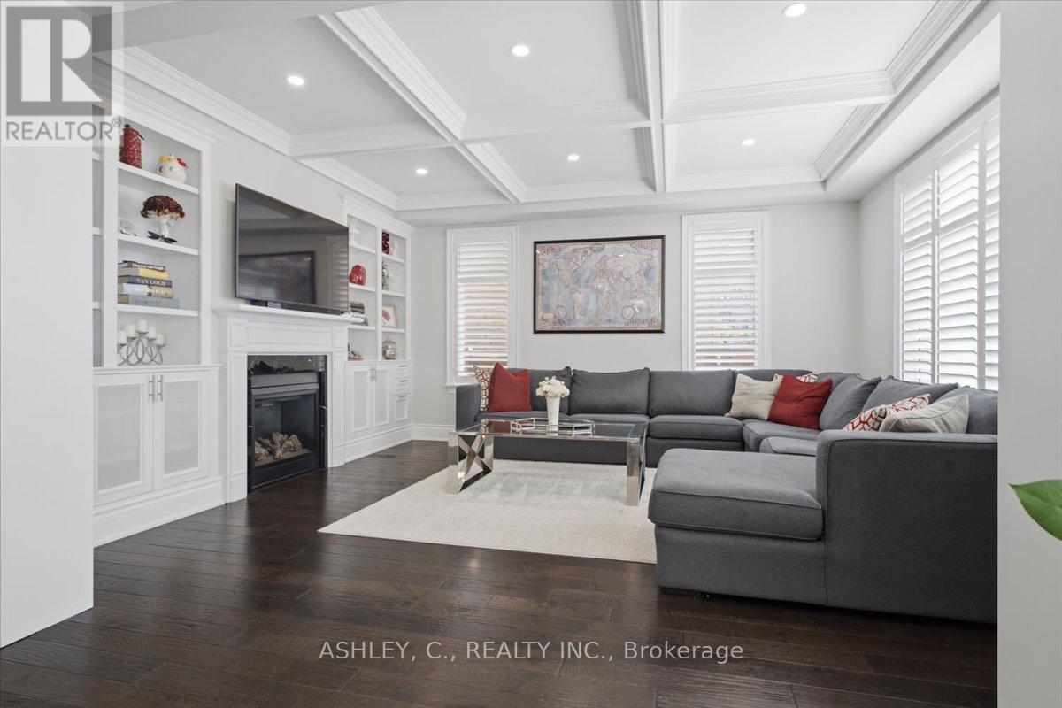
Welcome to this beautifully maintained 4-bedroom executive home offering approximately 3,410 sq. ft. of above-grade living space plus approximately 900 sf. finished basement in the highly sought-after River Oaks community. Designed with both comfort and functionality in mind, this spacious home features generous principal rooms, a bright, open-concept layout, and plenty of space for the whole family. The well-appointed kitchen overlooks the private backyard and opens to inviting living areas, making it ideal for everyday living and entertaining. Upstairs, you'll find four spacious bedrooms, including a large primary suite with a walk-in closet and ensuite bath. Step outside to your own backyard retreat featuring a beautiful in-ground pool with automated cover and landscaped yard with sprinkler system in lawn and flower beds, perfect for relaxing or hosting family and friends. Located close to top-rated schools, parks, trails, shopping, restaurants, and major highways, this exceptional home offers the perfect combination of space, location, and lifestyle.
Map data © OpenStreetMap contributors
No open houses are scheduled for this home.
Can't make it? Request a private viewing.
| Living room | Main level | 5.18 x 4.5 m |
| Library | Main level | 3.04 x 4.32 m |
| Great room | Main level | 5.18 x 4.5 m |
| Eating area | Main level | 3.6 x 3.6 m |
| Kitchen | Main level | 4.08 x 3.6 m |
| Primary Bedroom | Second level | 6.09 x 4.14 m |
| Bedroom 2 | Second level | 4.5 x 4.75 m |
| Bedroom 3 | Second level | 3.96 x 4.14 m |
| Bedroom 4 | Second level | 3.96 x 3.9 m |