 For sale 50
$979,929
3 bed3 bath1,100–1,500 sq ft
1527 Forestdale Court
Falgarwood, Oakville
14 days agoMLS® W13856460
207 Tawny Crescent
Bronte, Oakville, Ontario L6L6T4
For sale· Added
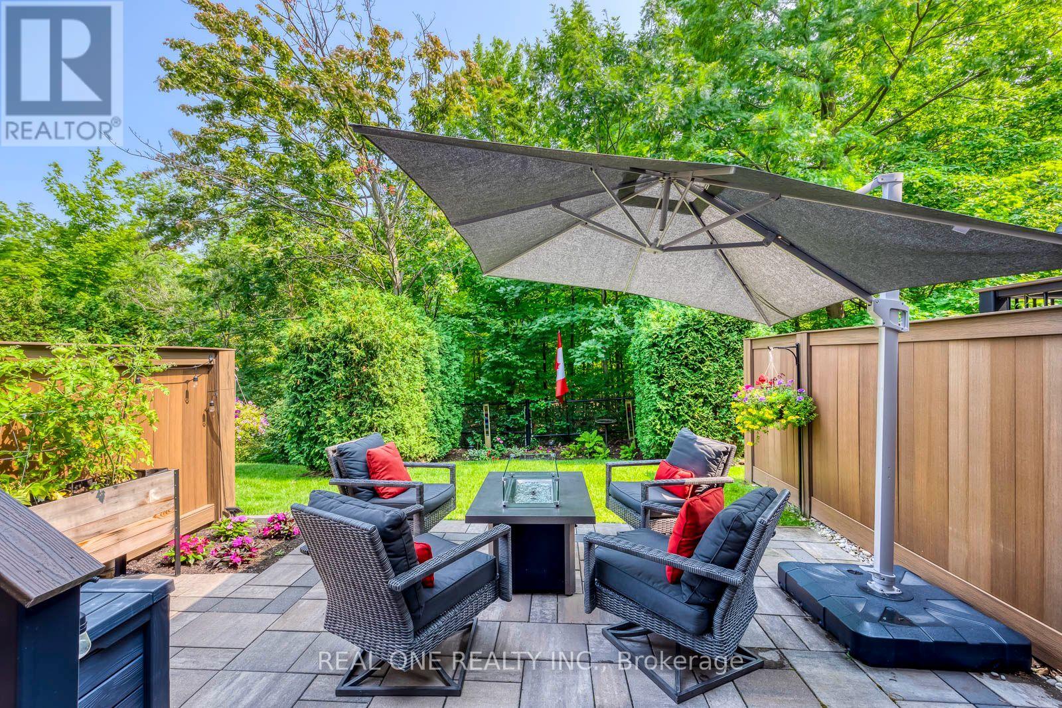
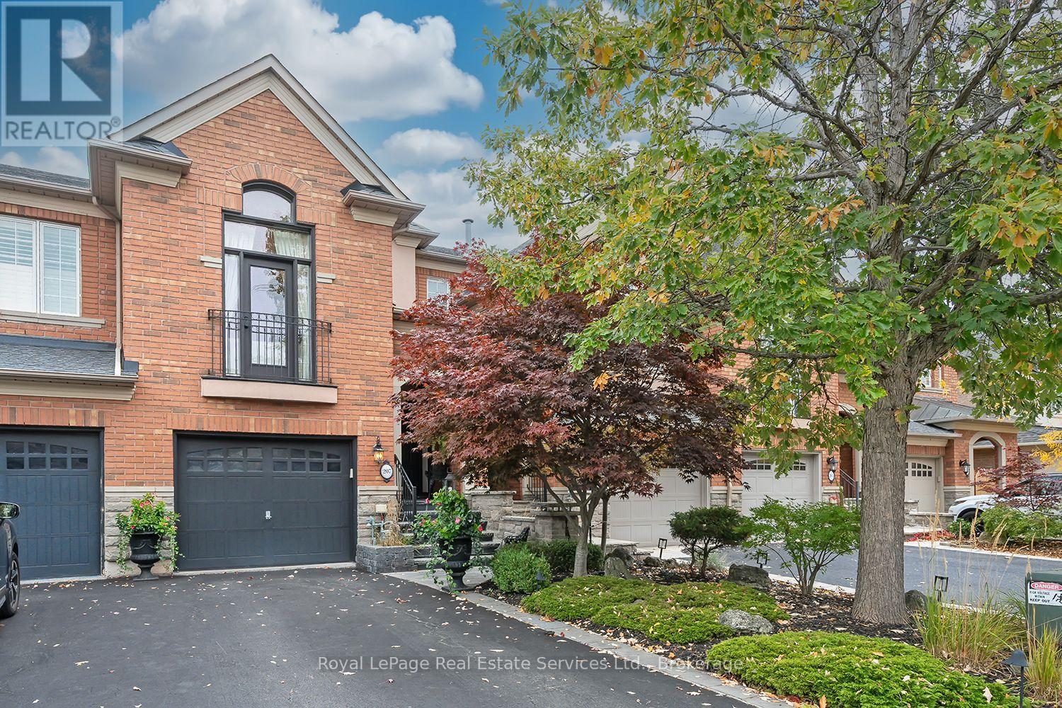
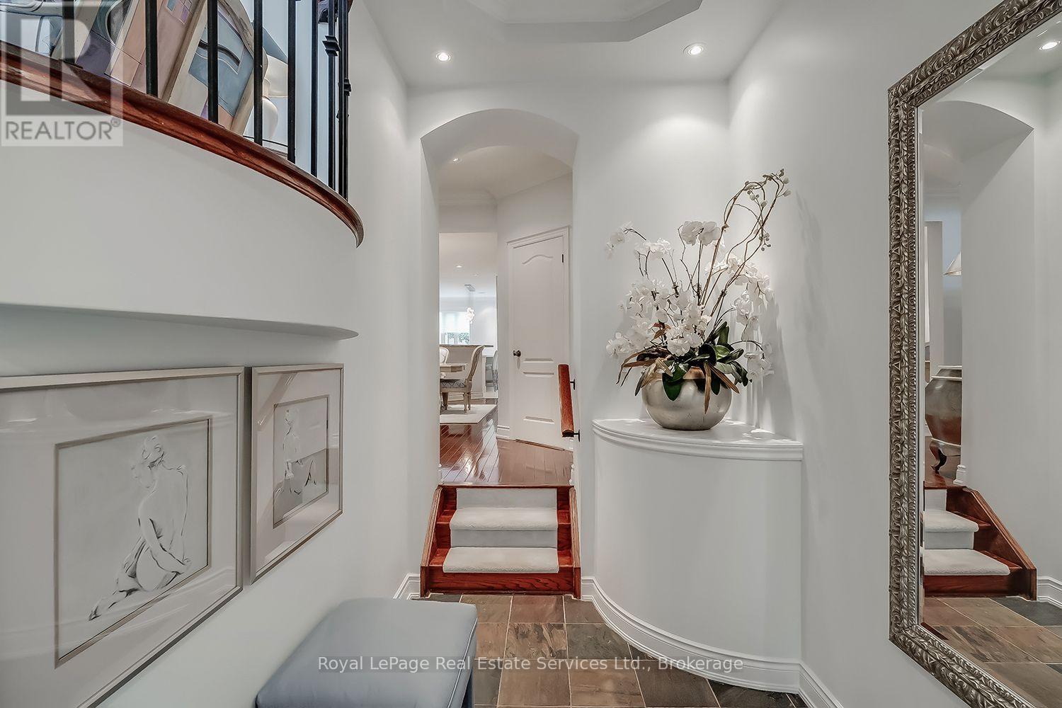
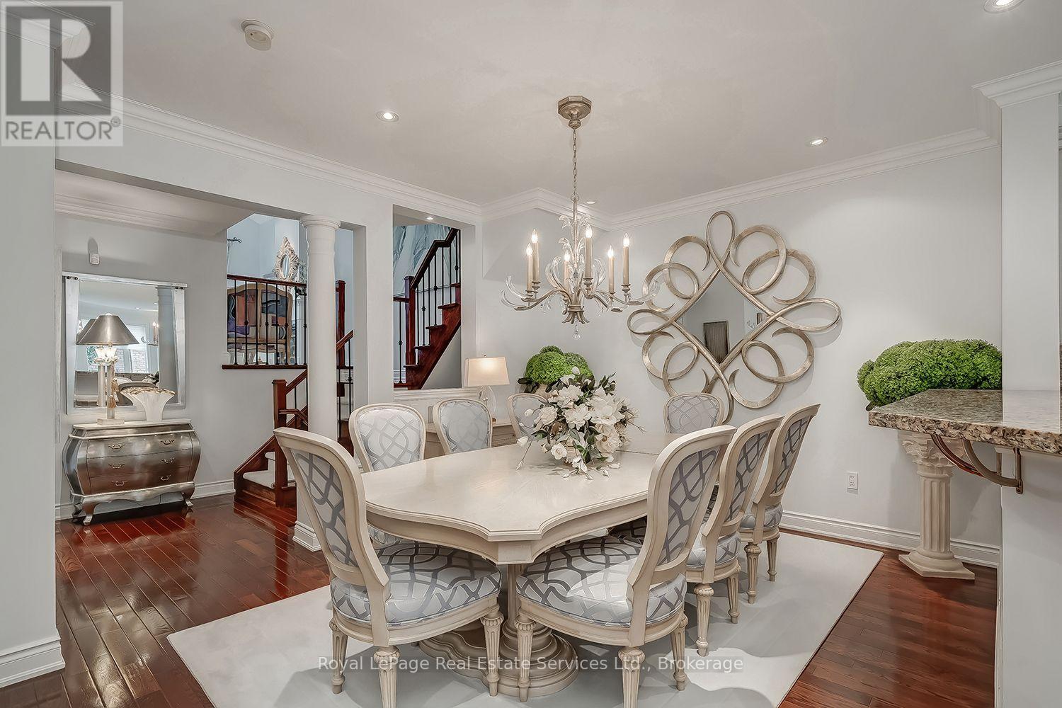
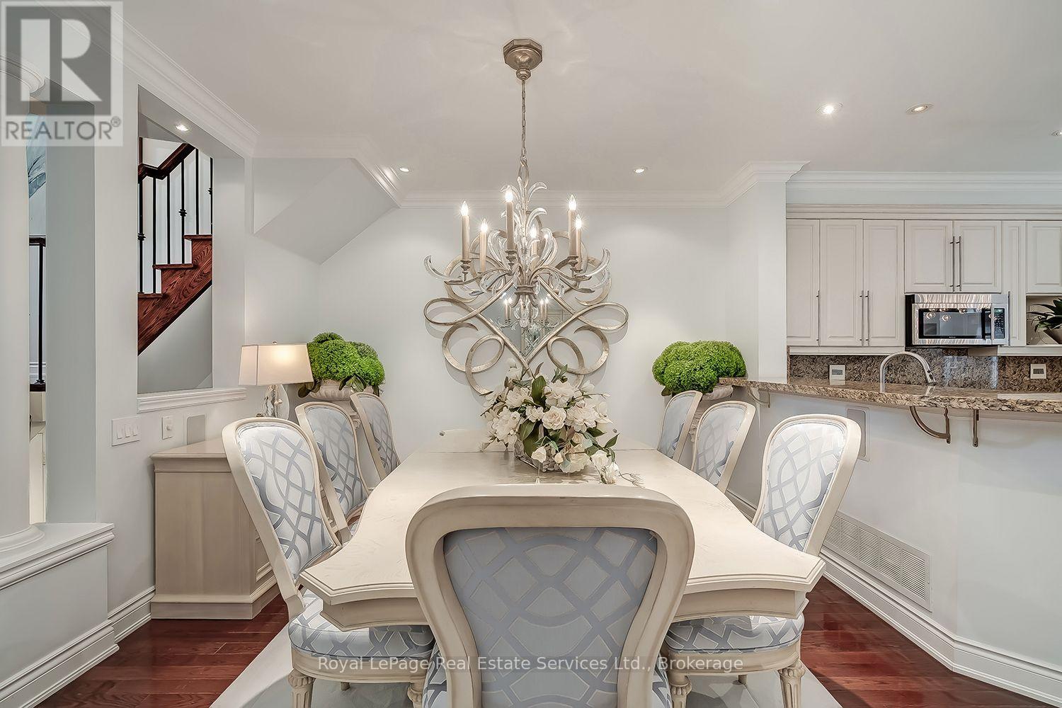
Welcome to this stunning Rosehaven executive townhome in the desirable Lakeshore Woods community! The main level features 9-ft ceilings, hardwood flooring, pot lights, and a formal living room with vaulted ceilings and a gas fireplace. The beautifully updated kitchen boasts newer flooring, cabinet lighting, a large centre island/breakfast bar, and ample cupboard space. Overlooking the inviting family room with its own gas fireplace, the kitchen offers a walkout to the outdoor living space. Upstairs, the spacious primary bedroom features a walk-in closet and an updated ensuite with new flooring (2025), a new toilet, a relaxing soaker tub, and a glass-enclosed shower. The second bedroom enjoys convenient access to the main bathroom. The fully finished lower level is ideal for entertaining, featuring a recreation room with a custom wet bar and granite countertops, a three-piece bathroom, a gas fireplace, laundry, and ample storage. A walkout from the recreation room provides additional outdoor access. This well-maintained home offers peace of mind with a new roof (2026), an updated deck and fence, central vacuum installed one year ago, and some updated windows. Enjoy the perfect blend of luxury and style in this exceptional townhome!
Map data © OpenStreetMap contributors
No open houses are scheduled for this home.
Can't make it? Request a private viewing.
| Foyer | Main level | 3.3 x 1.91 m |
| Living room | Main level | 5.89 x 3.58 m |
| Other | Basement | 4.98 x 1.98 m |
| Dining room | Main level | 3.63 x 5.66 m |
| Kitchen | Main level | 5.56 x 3.05 m |
| Family room | Main level | 4.55 x 2.51 m |
| Primary Bedroom | Second level | 5.89 x 3.61 m |
| Bedroom | Second level | 5.18 x 3.02 m |
| Recreational, Games room | Basement | 7.14 x 5.03 m |
| Utility room | Basement | 2.26 x 1.57 m |
| Laundry room | Basement | 1.6 x 1.73 m |