 NewFor sale 50
$3,195,000
5 bed4 bath3,000–3,500 sq ft
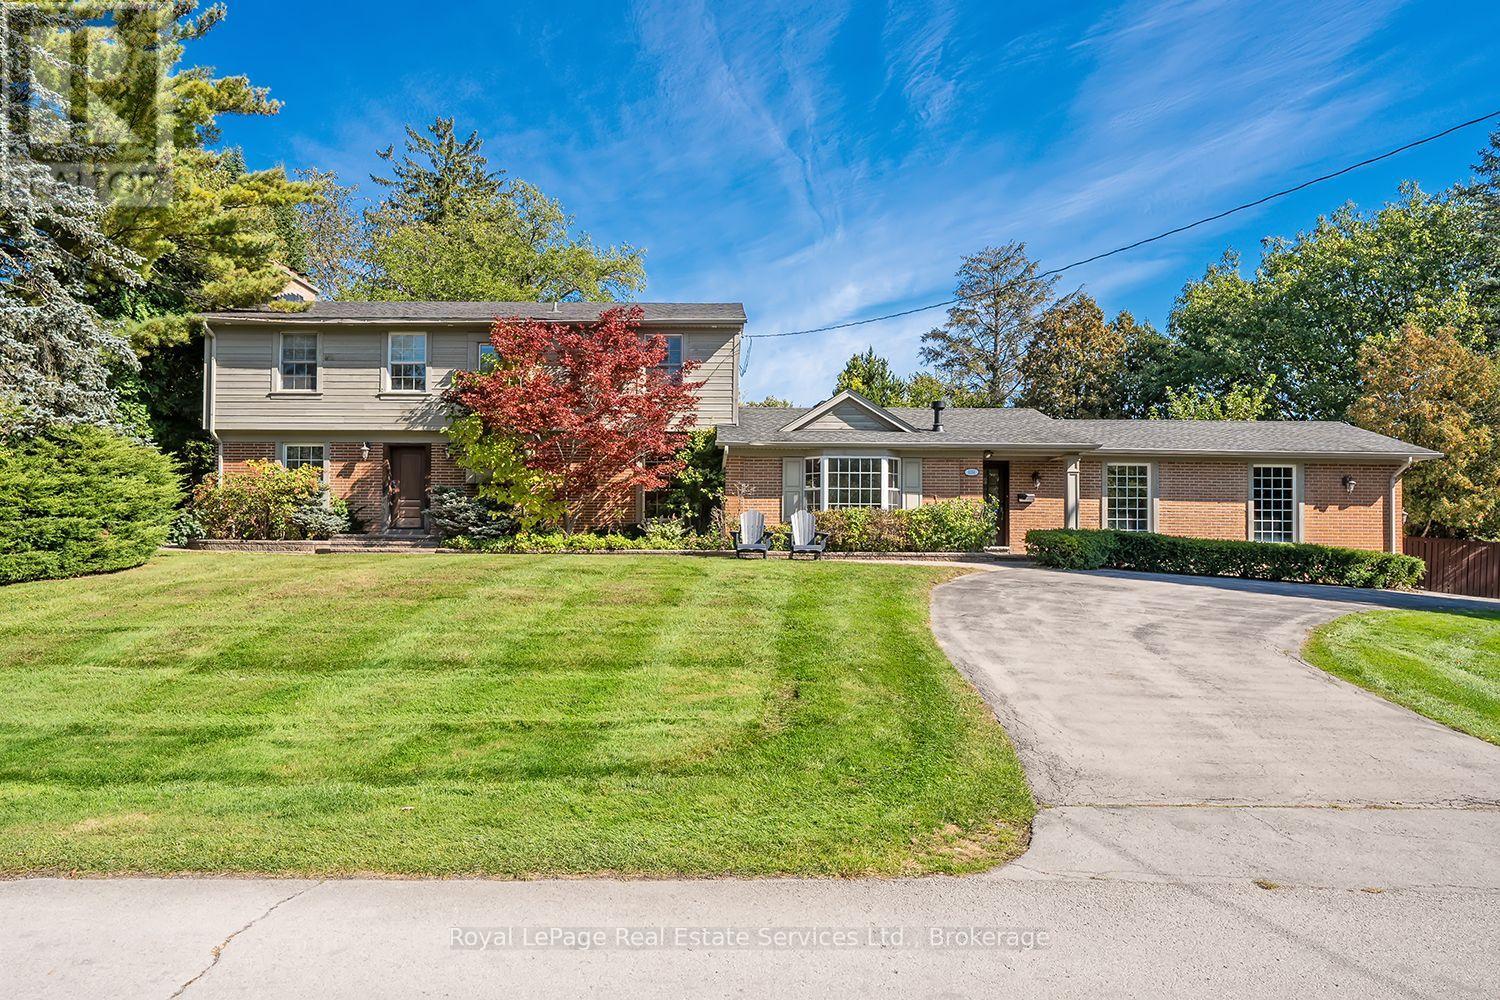
1151 Morrison Heights Drive
Morrison, Oakville
3 days agoMLS® W13912338
Royal LePage Real Estate Services Ltd., Brokerage
2016 Seafare Drive
Bronte, Oakville, Ontario L6L1P6
For sale· Added
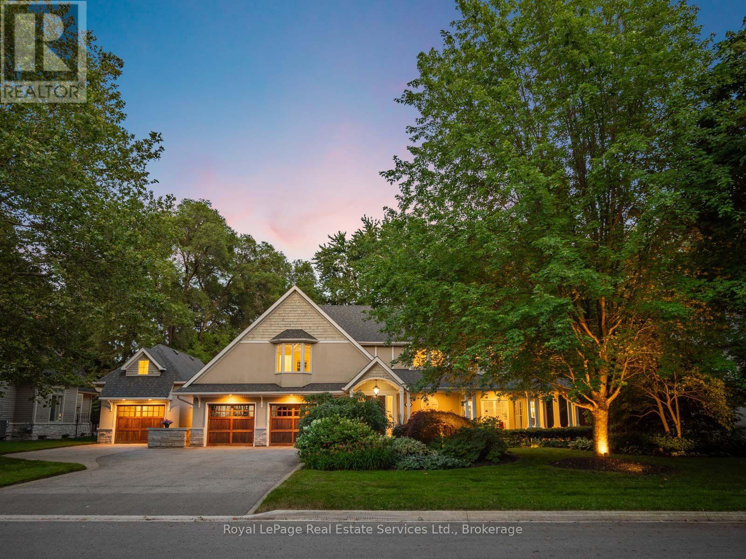
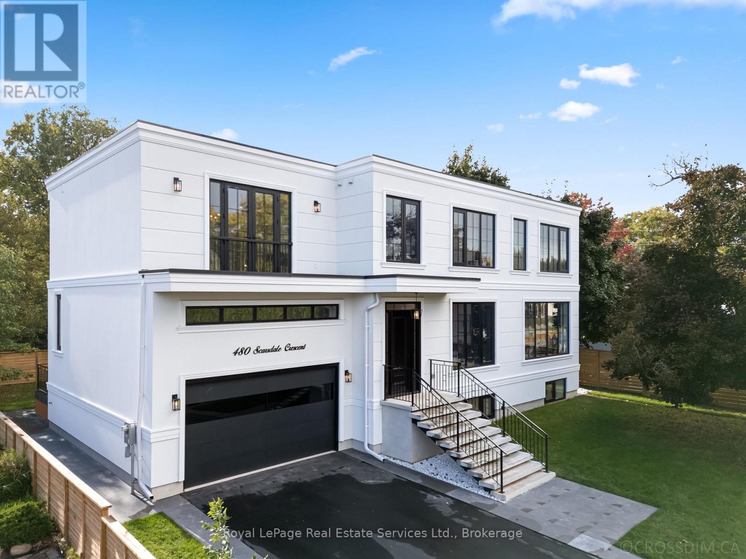
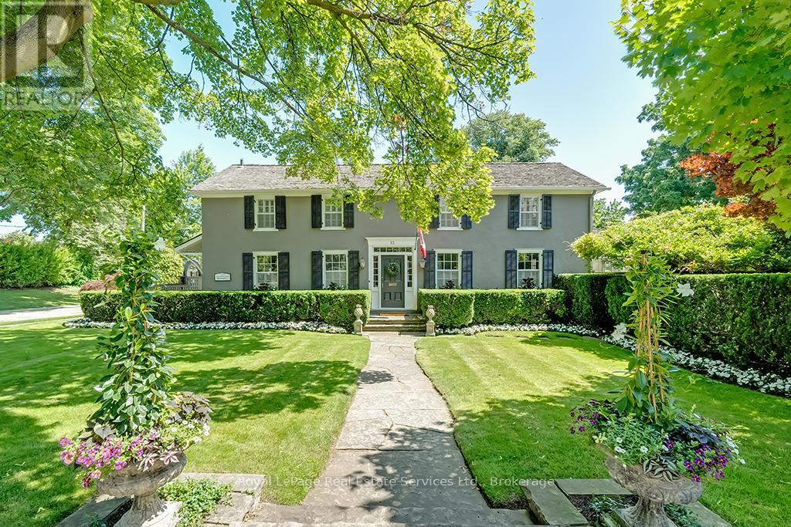
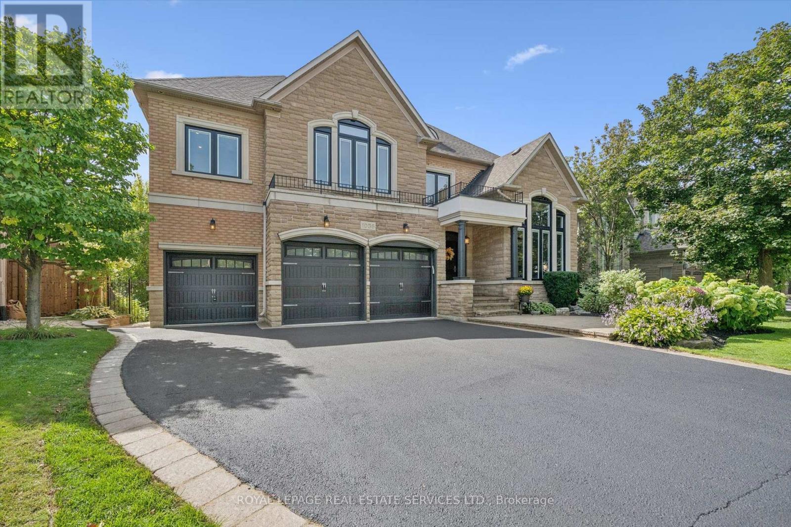
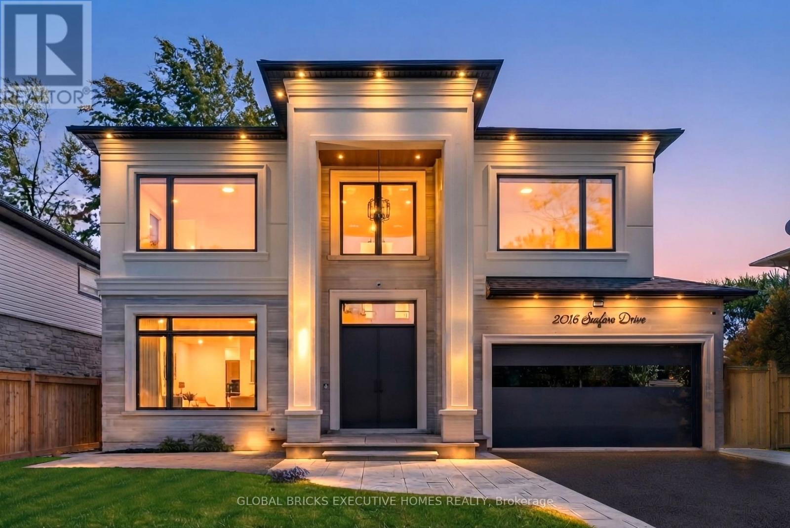
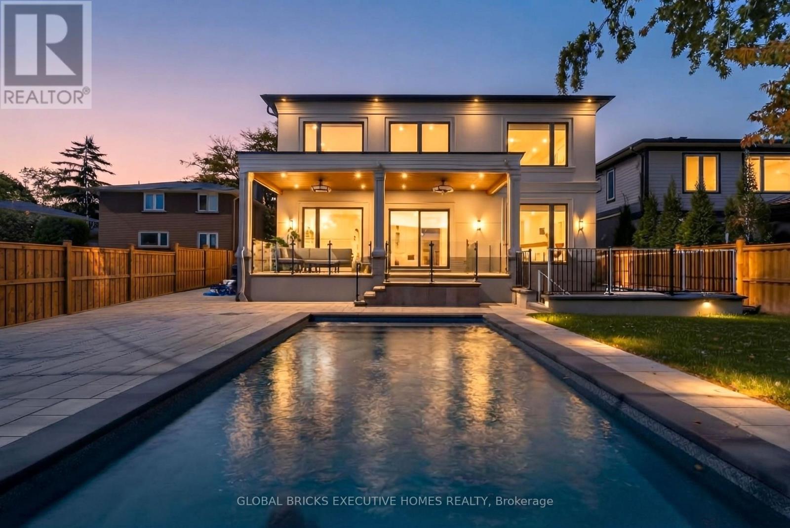
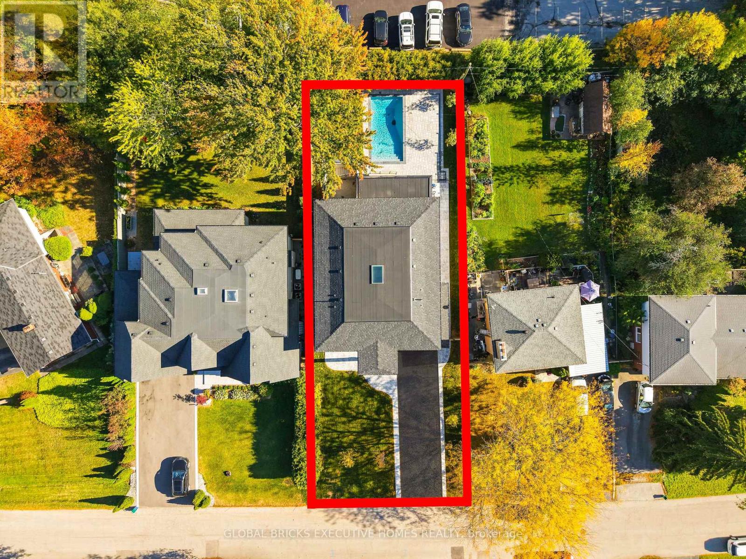
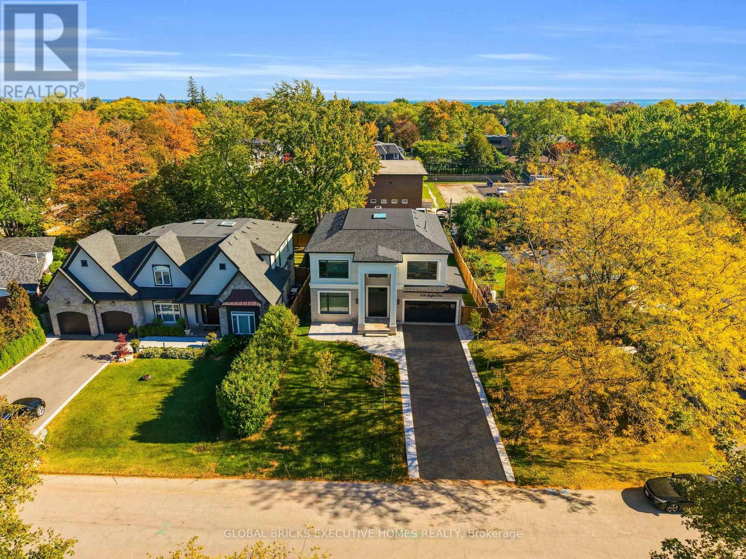
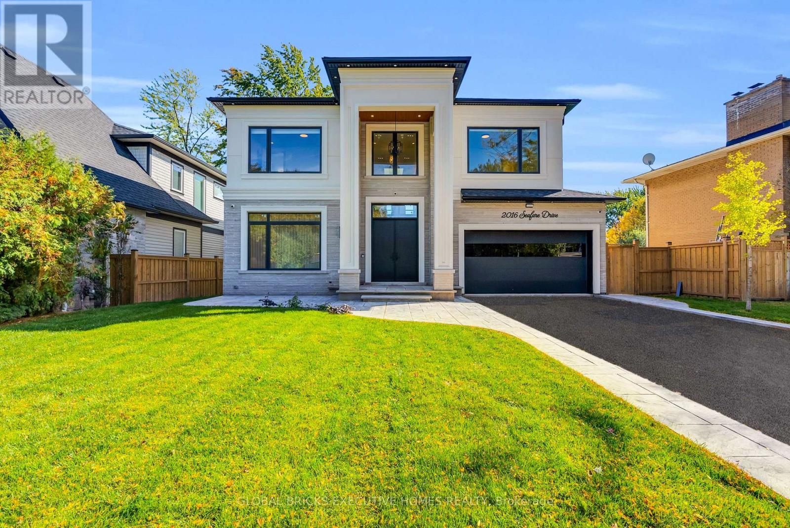
Home with wonderful first impression. Feel the difference between a well built home and the one that is thoughtfully created to get the natural light throughout the day with effortless flow from one space to the next. Balance between grand entertaining spaces and comfortable everyday living. This luxury residence offers over 6234 SF finished living space on a premium lot just steps from Ontario lake. A soaring 20' H foyer, 10' ceilings of the main level & the basement, Oak staircase an architectural center piece. Living and Dining create an elegant arrival, 21' high Spectacular Great room w/media wall, overlooking pool. Covered porch creates a feeling of comfort and safety while enjoying beautiful pool and landscaping. Elegant kitchen connected w/Great room to create an extra space for the family enjoyment. Miele Appliances. Main level has an office. Upper level has another nice family sitting to enjoy morning coffee. Spacious Primary Bedroom has his & her closets and luxurious ensuite. Upper 3 Bedrooms W/own ensuites and closets. Basement is designed with same attention to detail, offering 10.5' ceiling height w/generous recreation space entertainment & gathering space, a dedicated Theatre, Exercise room, Bar area, complete w cozy Gas Fireplace w/media wall nook-a spectacular setting for celebrations, private Sauna w/separate Shower, creating exceptional flexibility for entertaining to create memorable evenings with friends and family. One spacious walkout Bedroom w/Ensuite. Integrated audio system rough-ins ready to install your own sound system. Lower level delivering an extraordinary level of comfort, wellness, and convenience under one roof. A spacious guest bedroom with its own ensuite provides comfort and privacy for family and visitors. 2016 Seafare Dr. is more than a home. It is an elevated lifestyle experience. From its sophisticated architectural details and exceptional finishes to its resort-inspired backyard and remarkable lower-level amenities
Map data © OpenStreetMap contributors
No open houses are scheduled for this home.
Can't make it? Request a private viewing.
| Bedroom 4 | Main level | 4.47 x 3.61 m |
| Family room | Second level | 3.35 x 2.97 m |
| Bedroom 5 | Basement | 4.88 x 3.33 m |
| Recreational, Games room | Basement | 11.89 x 7.32 m |
| Media | Basement | 5.59 x 3.71 m |
| Exercise room | Basement | 4.27 x 3.76 m |
| Laundry room | Basement | 5.49 x 2.11 m |
| Great room | Main level | 7.67 x 4.27 m |
| Living room | Main level | 4.5 x 3.93 m |
| Dining room | Main level | 4.5 x 4.04 m |
| Kitchen | Main level | 5.23 x 4.54 m |
| Office | Main level | 3.05 x 2.75 m |
| Foyer | Main level | 7.93 x 2.35 m |
| Primary Bedroom | Second level | 5.79 x 4.5 m |
| Bedroom 2 | Second level | 4.5 x 3.15 m |
| Bedroom 3 | Second level | 4.52 x 3.3 m |