
 For rent 50
$7,000/mo
4+1 bed6 bath3,221 sq ft
1192 Stag Hollow
Oakville
1 month agoMLS® 40859717
Royal LePage State Realty Inc.
1821 Pilgrims Way
Glen Abbey, Oakville, Ontario L6M1X2
For rent· Added
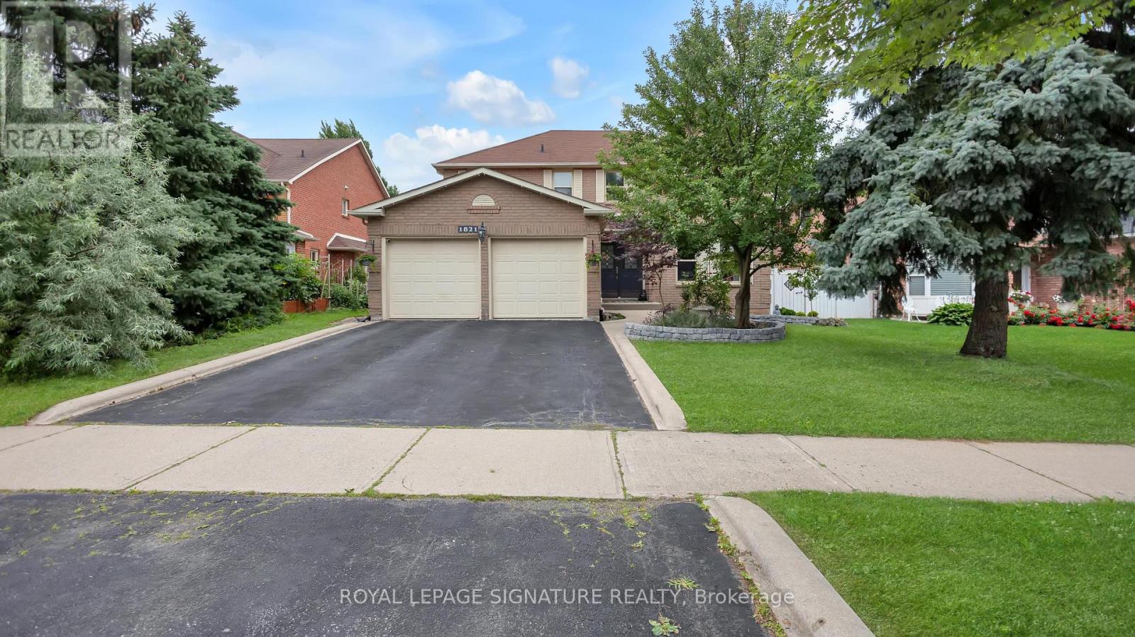
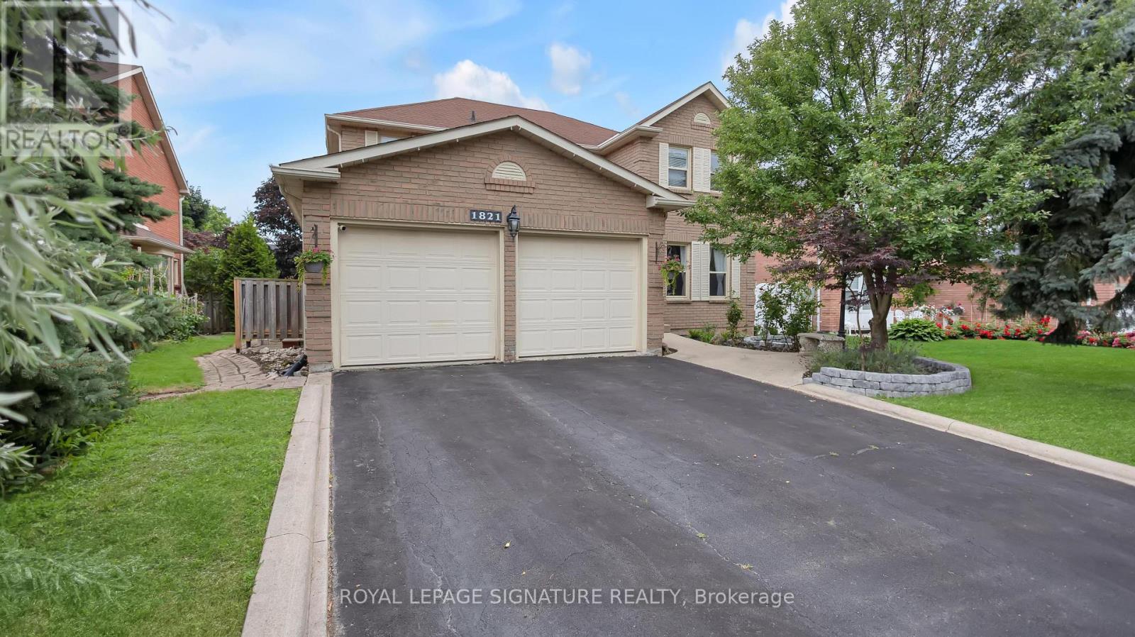
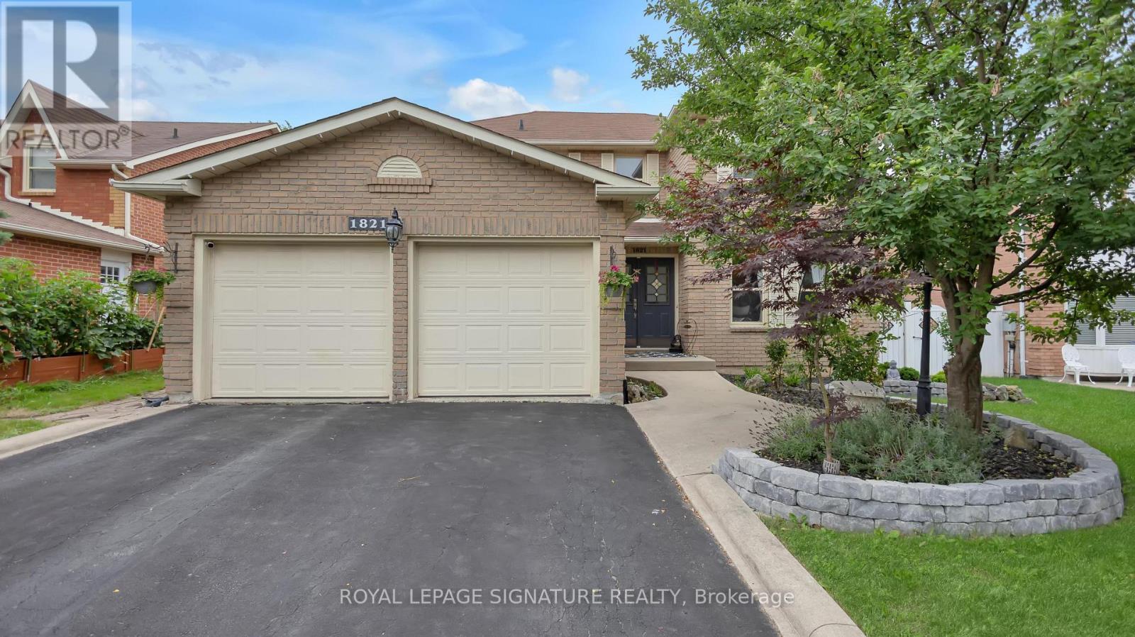
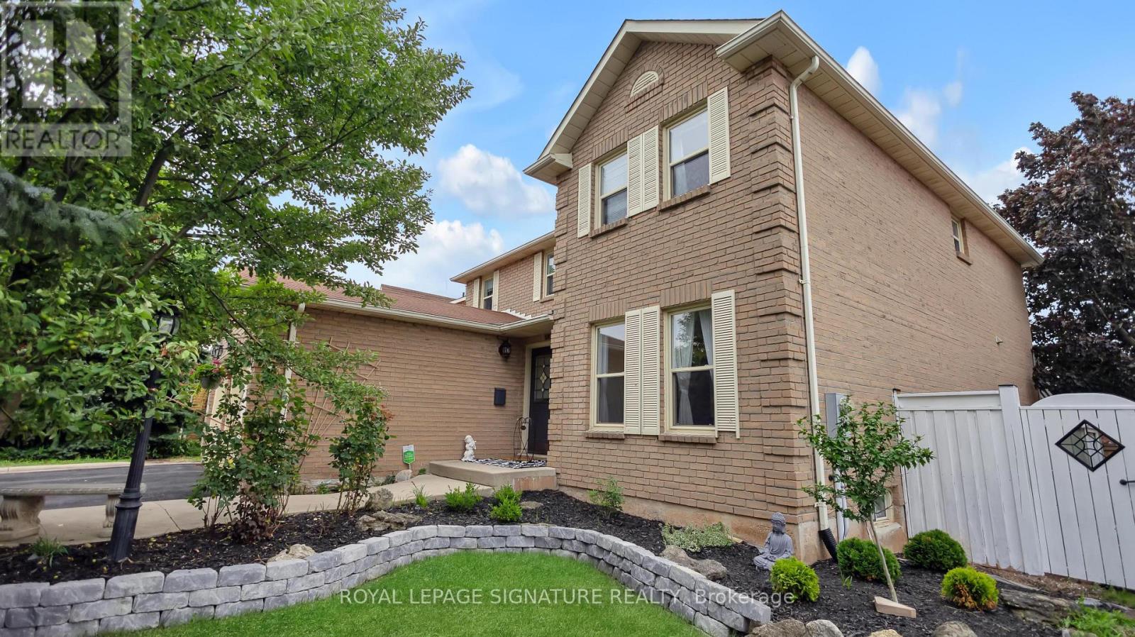
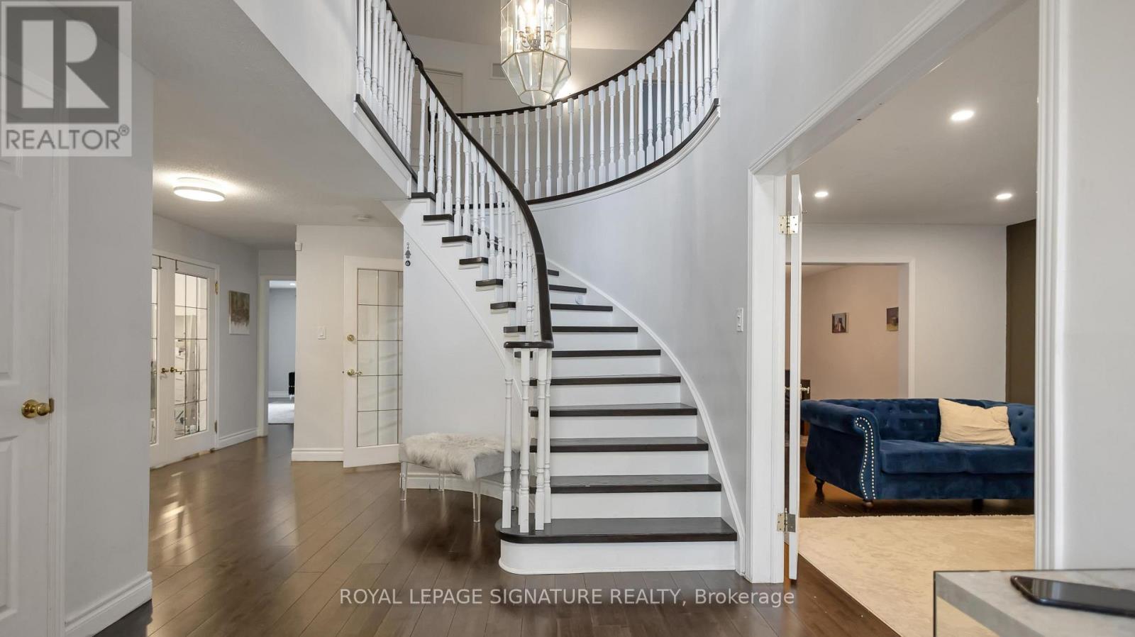
Welcome To This Beautifully Maintained And Fully Furnished 2,900 Sq. Ft. Home In The Highly Sought-After Glen Abbey Community OF Oakville. Offering 4 Spacious Bedrooms, 4 Bathrooms Plus A Main-Floor Powder Room, This Home Provides Plenty Of Comfortable Living Space For Families And Professionals. The Fully Equipped Kitchen Opens To Generous Living And Dining Areas, While The Finished Basement Offers Exceptional Additional Space Including A Home Gym, Table Tennis Area And Movie Room, Plus A Flexible Space Ideal For A Home Office Or Guest Area. Enjoy The Convenience Of Four Smart TVs, Pool Equipment, Snow & Yard Equipment, And Everything Needed For A Comfortable Move-In-Ready Lifestyle. Ideally Located Within Walking Distance To Highly Rated Schools, Including Abbey Park High School, Pilgrim Wood Public School And Loyola Secondary School, As Well As Scenic Trails, Parks, Shopping And Everyday Amenities. A Rare Opportunity To Enjoy Comfort, Convenience And An Exceptional Glen Abbey Location. (Photos are from before tenants move in)
Map data © OpenStreetMap contributors
No open houses are scheduled for this home.
Can't make it? Request a private viewing.
| Living room | Main level | 3.58 x 6.35 m |
| Bedroom | Basement | 3 x 3.1 m |
| Dining room | Main level | 3.58 x 4.5 m |
| Kitchen | Main level | 3.48 x 6.96 m |
| Family room | Main level | 3.66 x 5.08 m |
| Den | Main level | 2.92 x 3.28 m |
| Primary Bedroom | Second level | 3.48 x 5.61 m |
| Bedroom 2 | Second level | 3.28 x 4.75 m |
| Bedroom 3 | Second level | 3.58 x 4.14 m |
| Bedroom 4 | Second level | 3.38 x 3.58 m |
| Recreational, Games room | Basement | 3.38 x 7.26 m |




