 For sale 50
$1,419,000
4 bed3 bath2,000–2,500 sq ft
1444 Varelas Passage
Joshua Meadows, Oakville
2 months agoMLS® W13614720
CRIMSON ROSE REAL ESTATE INC.
1594 Heritage Way
Glen Abbey, Oakville, Ontario L6M2Z5
For sale· Added
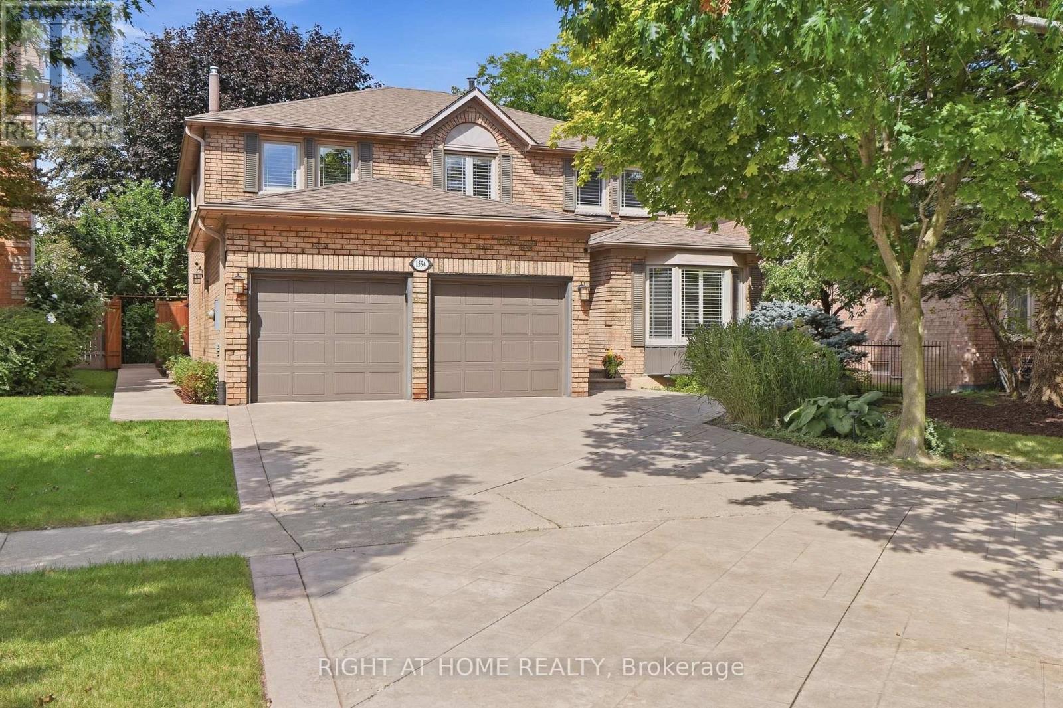
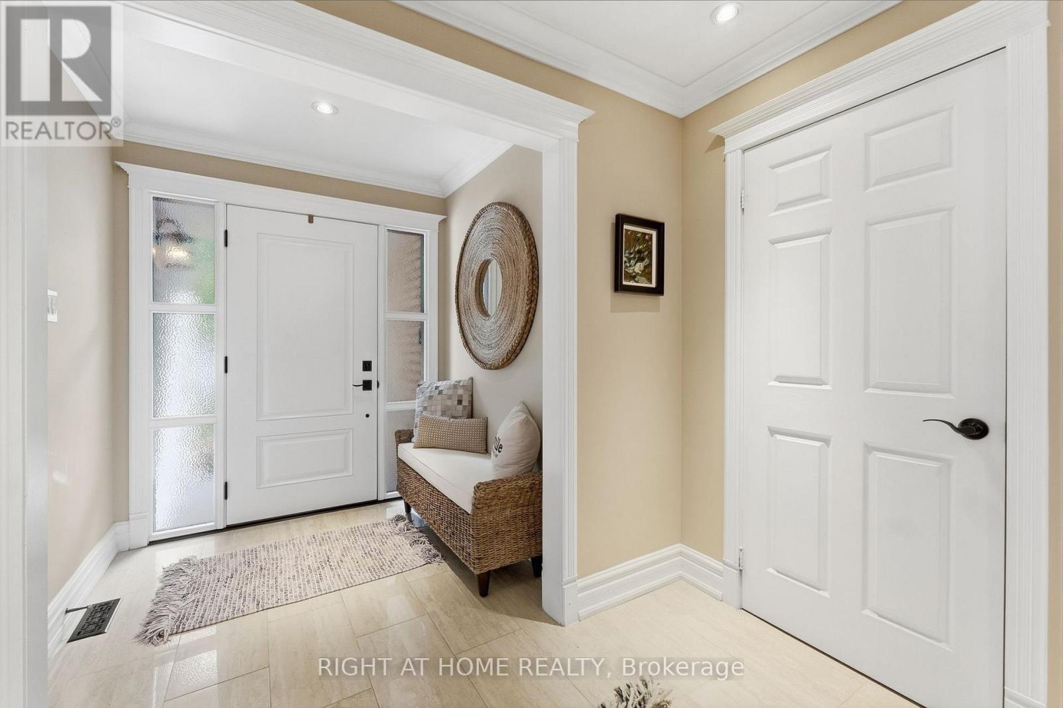
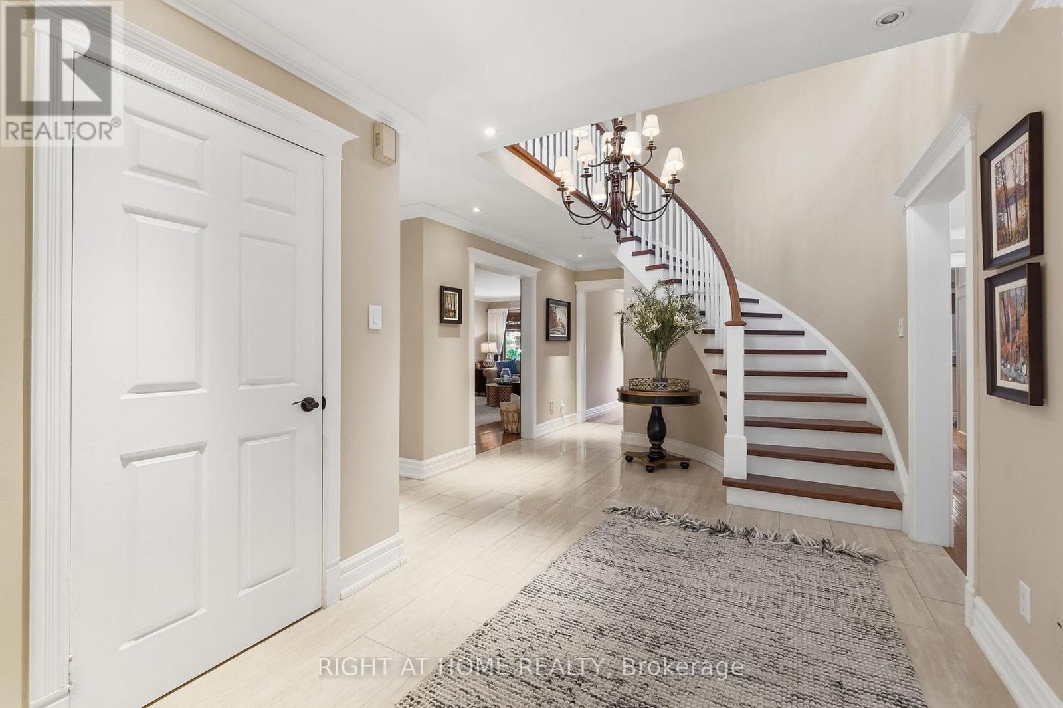
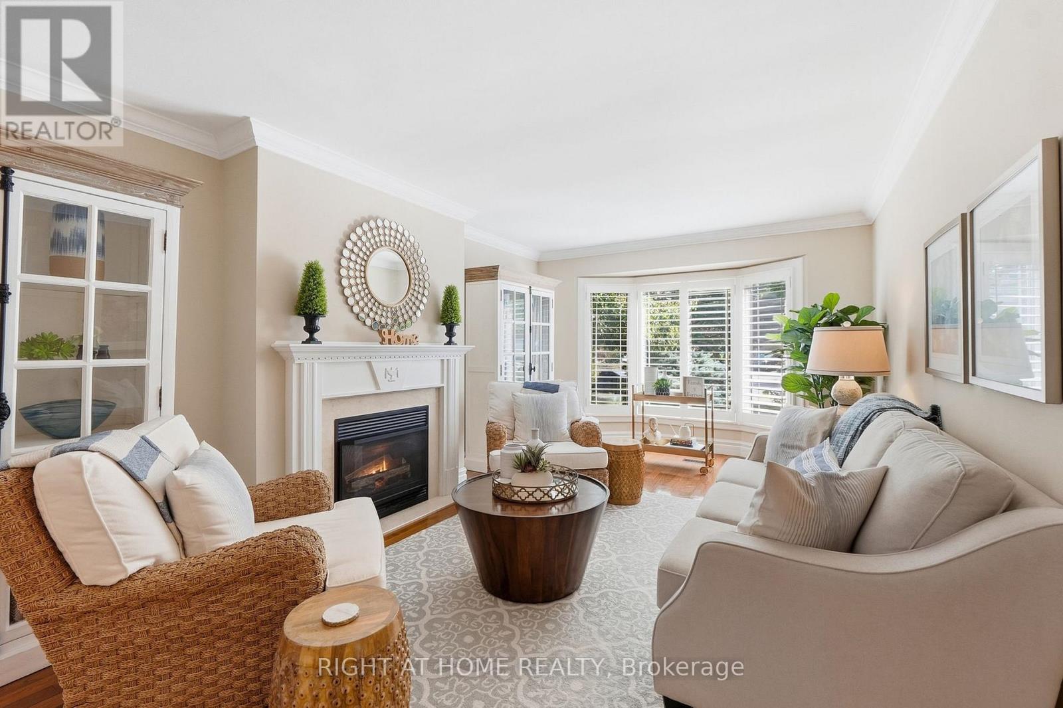
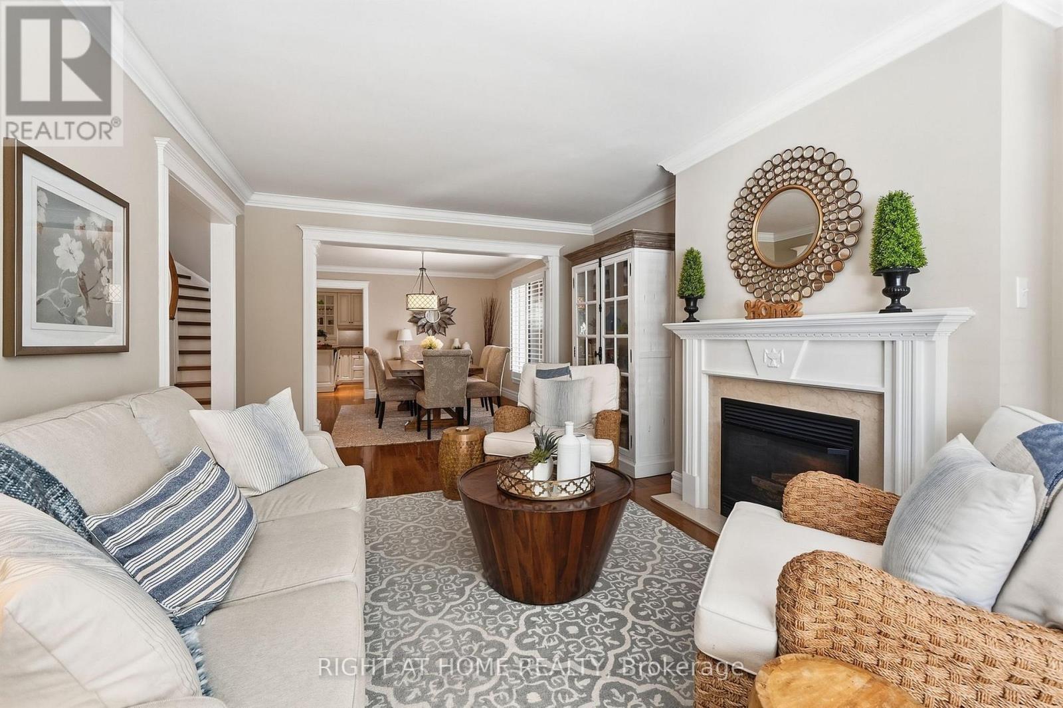
Traditional Excellence in the Heart of Glen Abbey. Welcome to 1594 Heritage Way-a proper family home offering timeless appeal, exceptional condition and an incredible location. Featuring 4+1 bedrooms and 3.5 bathrooms, this meticulously maintained residence has been thoughtfully updated throughout and is truly move-in ready.Every inch reflects pride of ownership, with beautifully renovated bathrooms, updated finishes and a fully finished basement featuring a spacious recreation room, additional bedroom and flexible space for a home office, gym or guests.The backyard is a true private oasis, backing directly onto Merchant's Trail and surrounded by mature trees and lush greenery for exceptional privacy. Extensive stamped concrete carries from the driveway and walkways into the backyard, while a composite deck and custom gazebo create the perfect setting for outdoor dining, entertaining and relaxing. Step beyond the backyard and enjoy direct access to Glen Abbey's extensive walking and cycling trail network.The location is equally impressive. Glen Abbey is renowned for its highly regarded schools and remains one of Oakville's most sought-after communities for families. Enjoy excellent local schools from elementary through secondary, along with nearby parks, recreation, shopping, transit and convenient highway access.Best of all, the pride of ownership goes beyond what you can see-the home is backed by a near-flawless home inspection, offering added confidence in its exceptional condition.Updated. Immaculately maintained. Private. Trail-connected. Exceptional schools. A true Glen Abbey family home.
Map data © OpenStreetMap contributors
No open houses are scheduled for this home.
Can't make it? Request a private viewing.
| Foyer | Main level | 1.79 x 1.63 m |
| Bedroom 4 | Second level | 3.92 x 3.55 m |
| Recreational, Games room | Basement | 11 x 8.16 m |
| Bedroom 5 | Basement | 3.6 x 5.24 m |
| Living room | Main level | 3.5 x 6 m |
| Dining room | Main level | 3.5 x 4.12 m |
| Family room | Main level | 3.92 x 6.62 m |
| Eating area | Main level | 3.36 x 4.72 m |
| Kitchen | Main level | 3.65 x 3.3 m |
| Laundry room | Main level | 2.93 x 2.85 m |
| Primary Bedroom | Second level | 3.5 x 5.36 m |
| Bedroom 2 | Second level | 3.32 x 3.32 m |
| Bedroom 3 | Second level | 4 x 3.3 m |