 For sale 50
$3,899,999
4+1 bed6 bath3,000–3,500 sq ft
517 Stafford Drive
West, Oakville
26 days agoMLS® W13799022
HOMELIFE/MIRACLE REALTY LTD
1477 Duncan Road
Morrison, Oakville, Ontario L6J2R5
For sale· Added
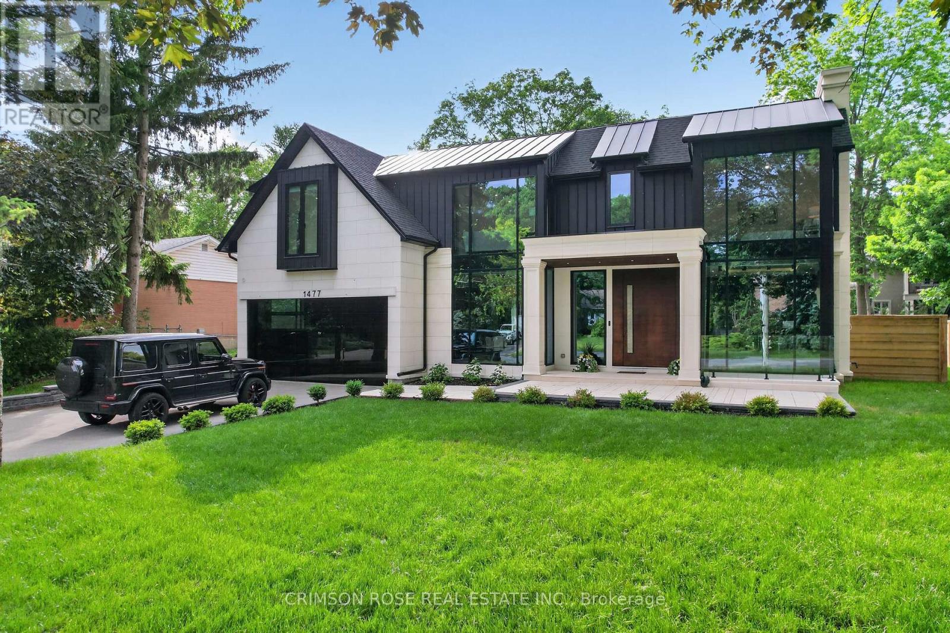
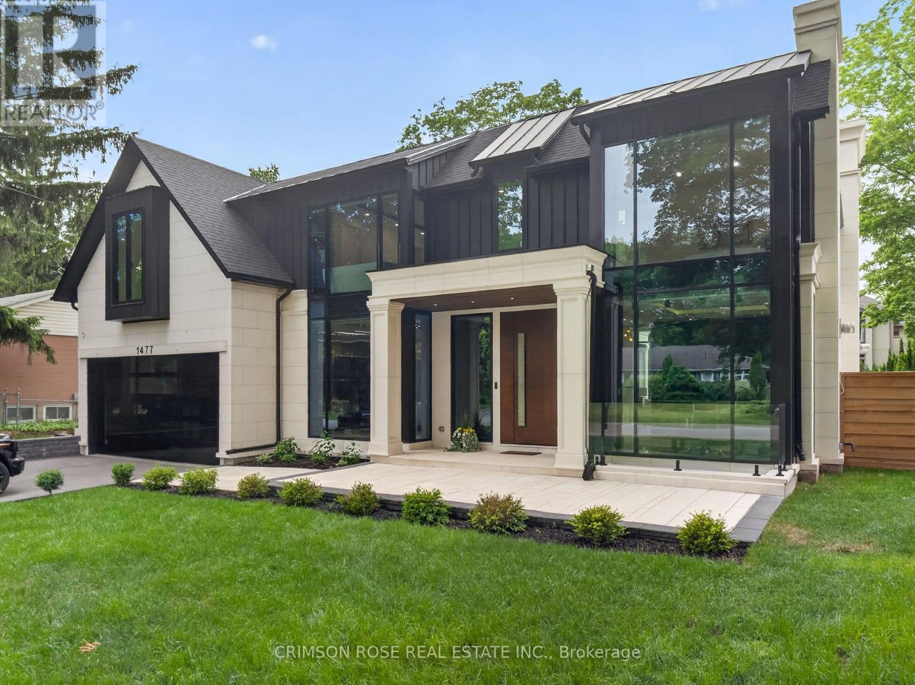
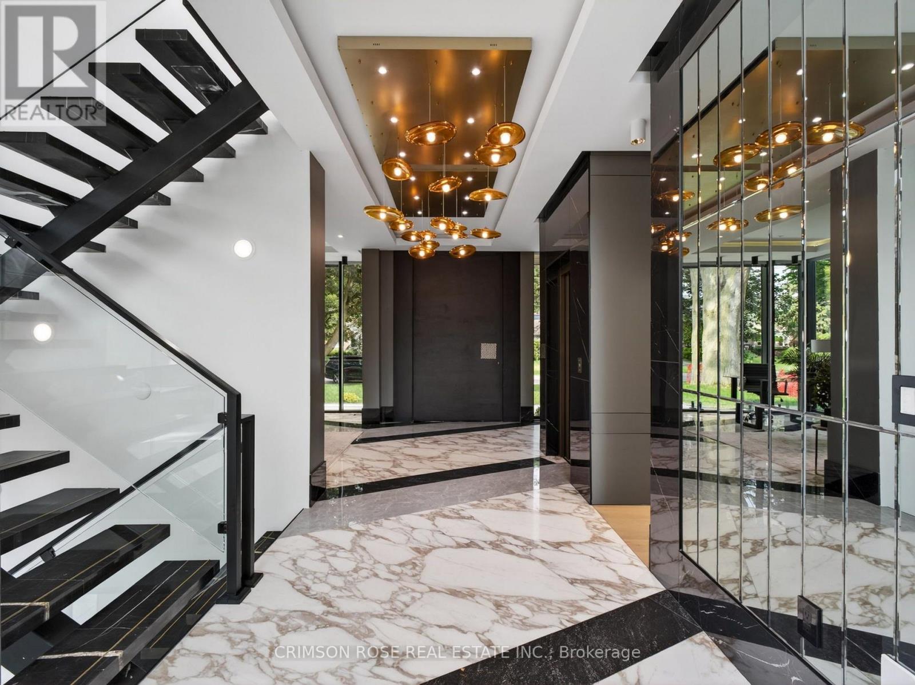
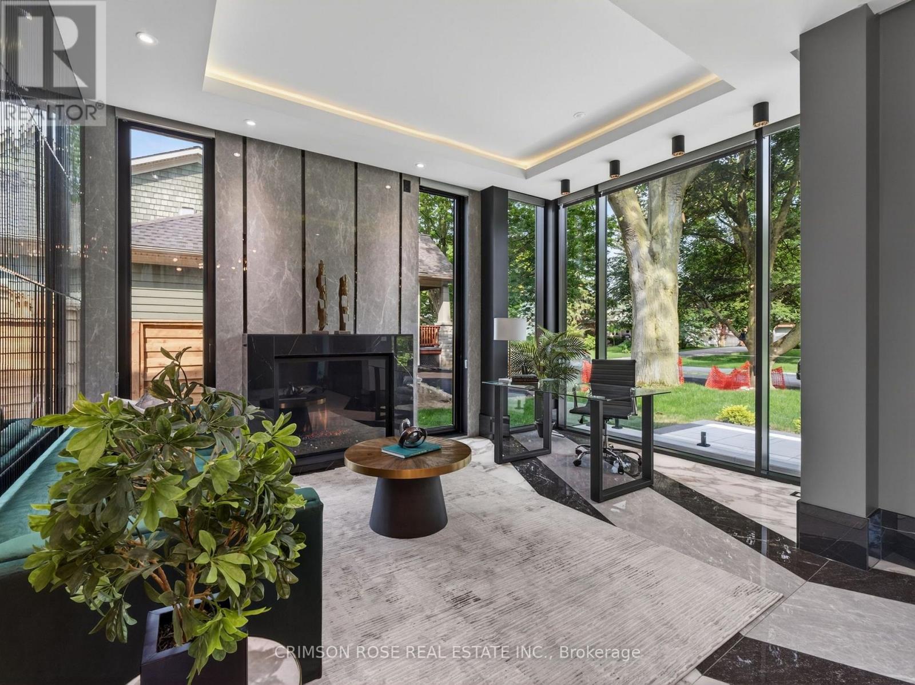
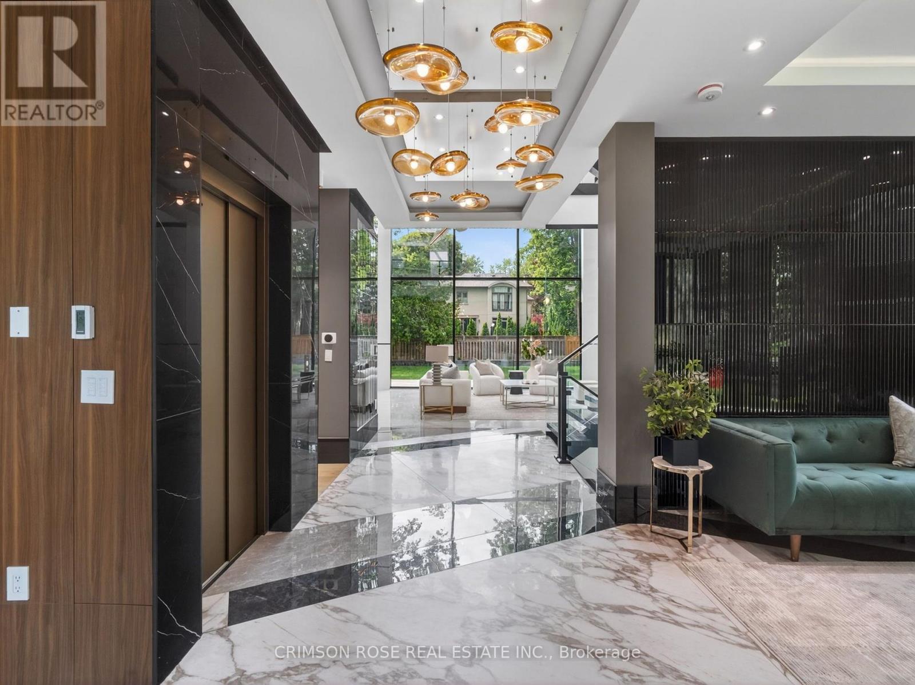
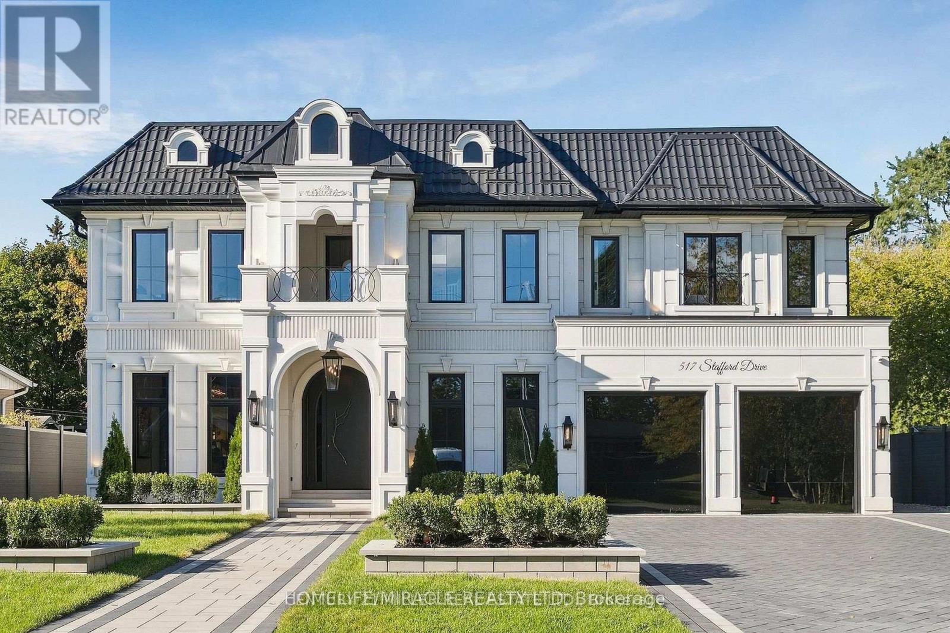
SPECTACULAR CUSTOM-BUILT MODERN FARMHOUSE BY RICHCO DEVELOPMENT IN PRESTIGIOUS SOUTH-EAST OAKVILLE! Situated on an exceptional 79' x 151' mature lot, this newly constructed residence offers approximately 7,000 sq.ft. of exquisitely designed living space across all levels, including an impressive walkout lower level. Thoughtfully designed for both refined everyday living and grand-scale entertaining, this extraordinary home features elevator access to all three levels, soaring ceiling heights, extensive natural stone finishes, and expansive walls of glass throughout.The breathtaking family room showcases a dramatic 23-foot feature wall, heated flooring, a remarkable custom crystal chandelier inspired by the iconic Waldorf Astoria lobby, and a stunning floor-to-ceiling glass curtain wall. The designer kitchen is anchored by two oversized islands, premium Sub-Zero and Wolf appliances, and a fully equipped chef's kitchen, creating the perfect setting for everyday living and entertaining.The upper level is highlighted by a spectacular skylight and luxurious bedroom suites, while the walkout lower level offers exceptional additional living space complete with a sauna, steam room, jacuzzi, and a dedicated theatre room.Bi-fold doors open seamlessly to a covered porch overlooking the expansive backyard with pool potential. Surrounded by mature trees and located moments from top-rated schools, parks, and the lake, this extraordinary residence offers a rare combination of scale, craftsmanship, architectural sophistication, and timeless elegance in the heart of South-East Oakville.
Map data © OpenStreetMap contributors
No open houses are scheduled for this home.
Can't make it? Request a private viewing.
| Laundry room | Second level | 1.53 x 1.13 m |
| Sitting room | Second level | 11.27 x 7.39 m |
| Recreational, Games room | Basement | 14.99 x 8.41 m |
| Laundry room | Basement | 3.37 x 1.84 m |
| Office | Basement | 3.78 x 4.51 m |
| Bathroom | Basement | 7.46 x 3.52 m |
| Bedroom | Basement | 4.84 x 4.16 m |
| Dining room | Main level | 5.9 x 7.03 m |
| Family room | Main level | 5.68 x 5.23 m |
| Kitchen | Main level | 4.69 x 6.18 m |
| Eating area | Main level | 4.66 x 7.75 m |
| Primary Bedroom | Second level | 4.65 x 8.03 m |
| Bedroom 2 | Second level | 5.08 x 4.66 m |
| Bedroom 3 | Second level | 7 x 5.93 m |
| Bedroom 4 | Second level | 3.83 x 3.52 m |