 For sale 50
$1,419,000
4 bed3 bath2,000–2,500 sq ft
1444 Varelas Passage
Joshua Meadows, Oakville
2 months agoMLS® W13614720
CRIMSON ROSE REAL ESTATE INC.
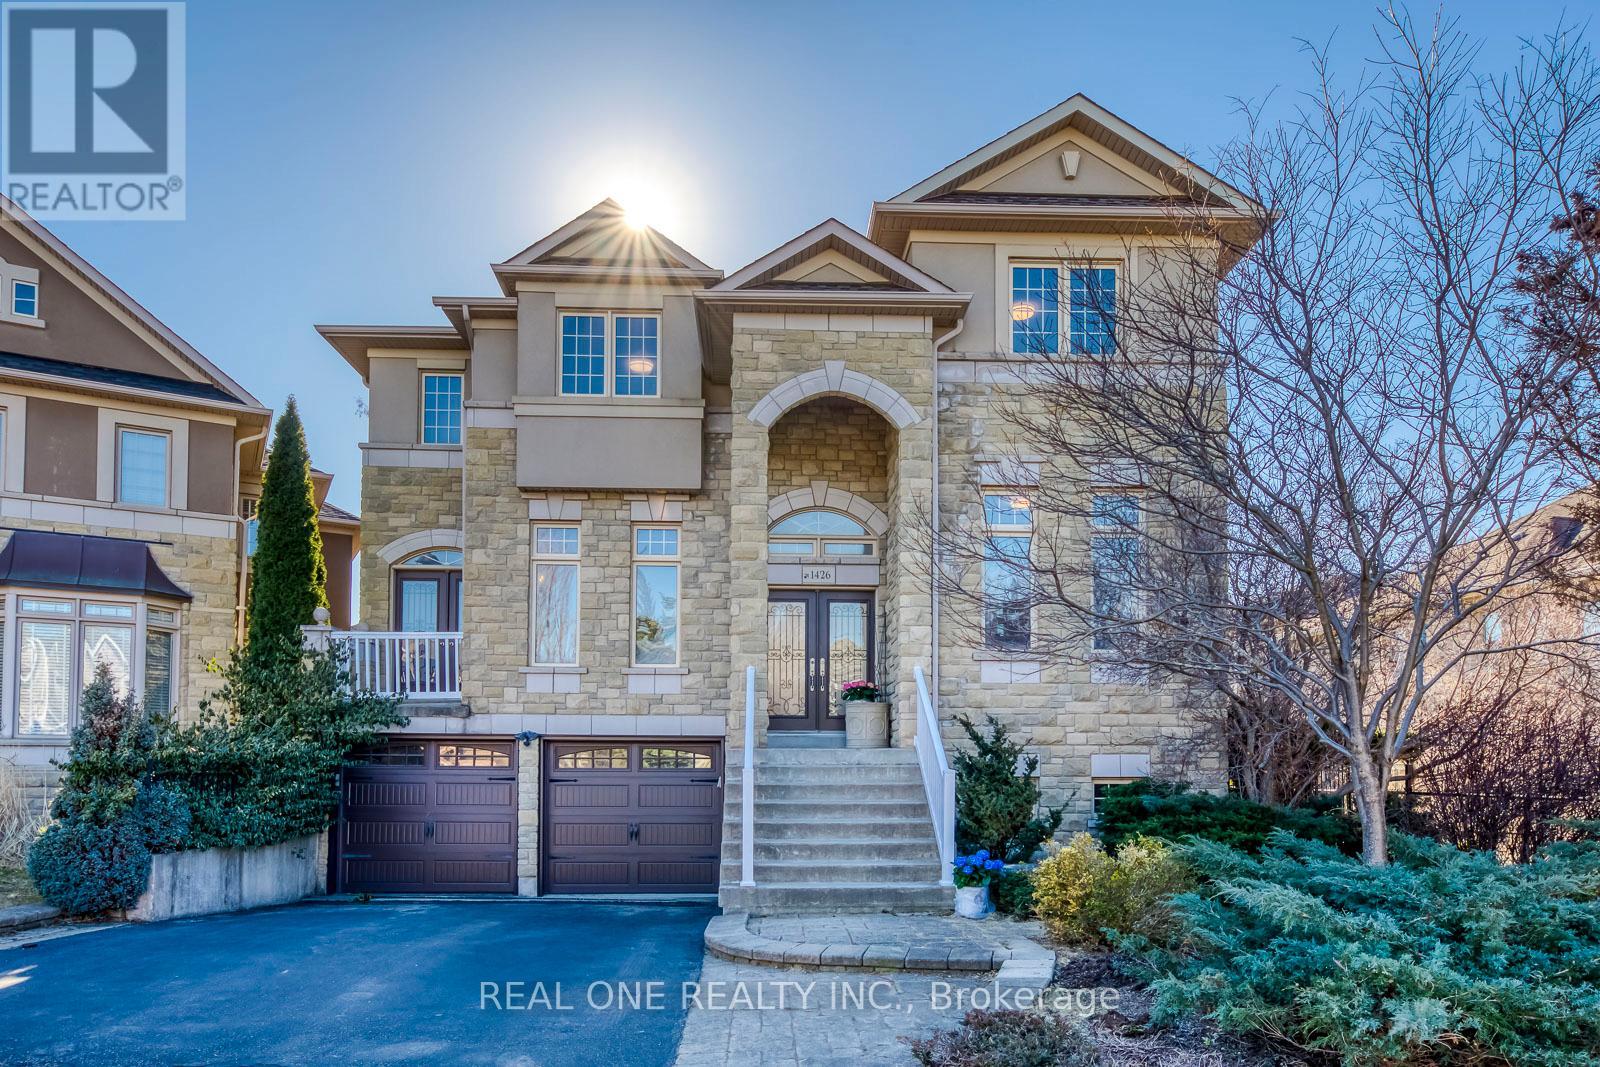
1426 Redwing Court
West Oak Trails, Oakville, Ontario L6M5E6
For sale· Added
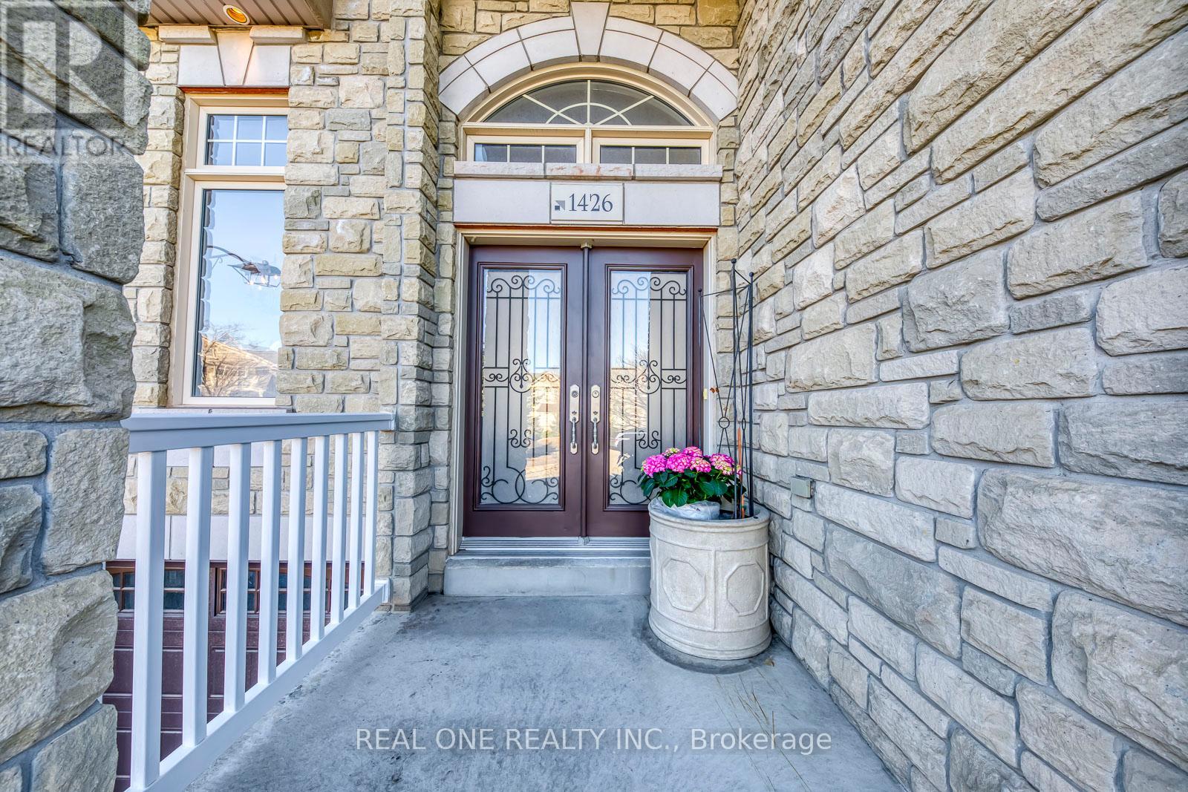
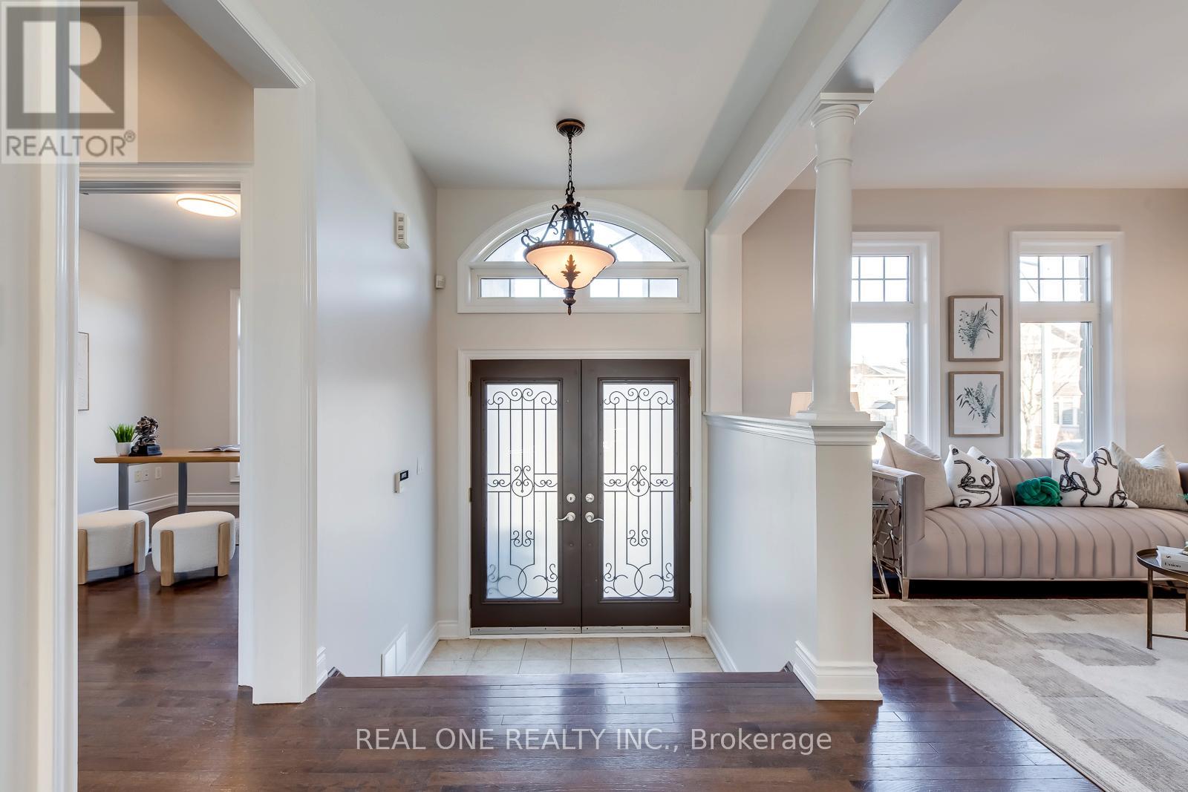
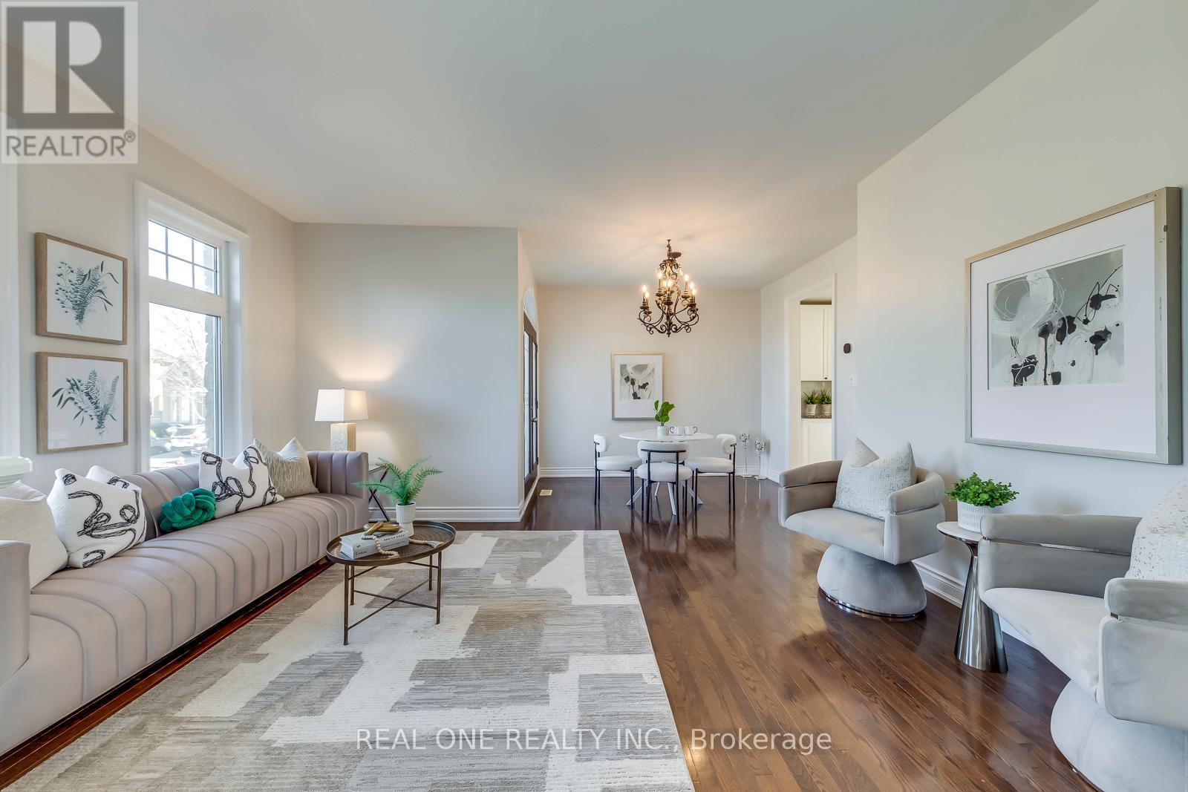
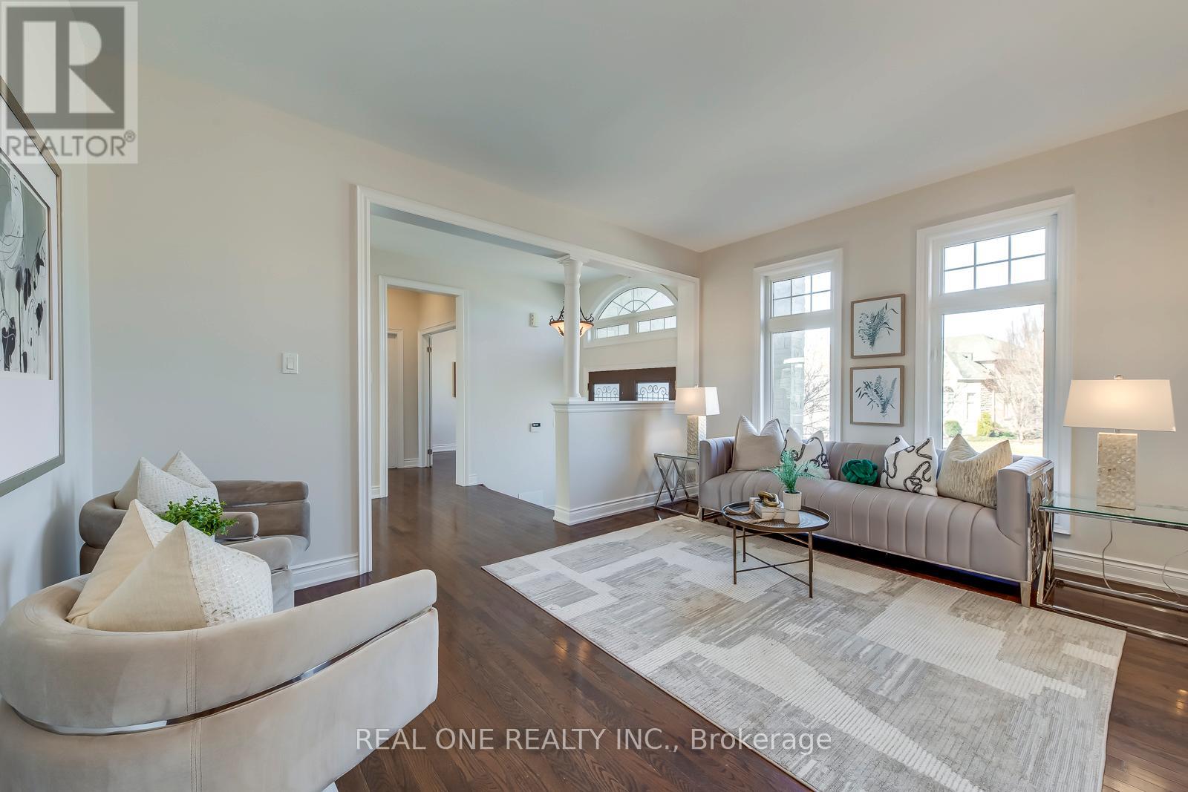
Discover Unparalleled Family Living in West Oak TrailsNestled at the end of a quiet, child-friendly cul-de-sac, this exceptional residence offers a rare blend of luxury and functional design. Set on a premium lot within one of Oakville's most sought-after communities, this home is a masterclass in comfort-just moments from top-tier schools, scenic trails, and every essential amenity.The magazine-worthy interior unfolds across a spacious floor plan, boasting 4+2 bedrooms and 6 bathrooms to accommodate multi-generational living with ease. At the heart of the home, a gourmet kitchen overlooks an expansive great room, creating a seamless environment for both intimate family evenings and grand-scale hosting.The resort-style experience continues outdoors in the beautifully landscaped backyard, featuring multiple tiered seating areas designed for alfresco entertaining. Below, a professionally finished walkout basement serves as a true secondary residence, complete with two bedrooms, two full baths, a separate entrance, and ample storage-perfect for an in-law suite or a private guest retreat.With a double-car garage, proximity to a scenic pond, and doorstep access to premier sports facilities (soccer, tennis, and basketball), this home is a rare find that must be experienced in person.
Map data © OpenStreetMap contributors
No open houses are scheduled for this home.
Can't make it? Request a private viewing.
| Living room | Main level | 4.65 x 3.43 m |
| Bedroom | Second level | 3.89 x 3.71 m |
| Dining room | Main level | 3.21 x 2.11 m |
| Bedroom 5 | Basement | 3.43 x 4.37 m |
| Bedroom | Basement | 3.15 x 3.81 m |
| Recreational, Games room | Basement | 7.67 x 3.45 m |
| Kitchen | Main level | 6.88 x 4.34 m |
| Eating area | Main level | 6.88 x 4.34 m |
| Family room | Main level | 5.18 x 4.19 m |
| Office | Main level | 3.66 x 3.33 m |
| Laundry room | Main level | 2.14 x 1.57 m |
| Primary Bedroom | Second level | 5.26 x 4.24 m |
| Bedroom | Second level | 4.8 x 3.66 m |
| Bedroom | Second level | 3.89 x 3.33 m |