 For rent 50
$11,500/mo
4+2 bed5 bath3,000–3,500 sq ft
461 Sandlewood Road North
West, Oakville
1 month agoMLS® W13755976
RE/MAX METROPOLIS REALTY
1362 Devon Road
Morrison, Oakville, Ontario L6J2M1
For rent· Added
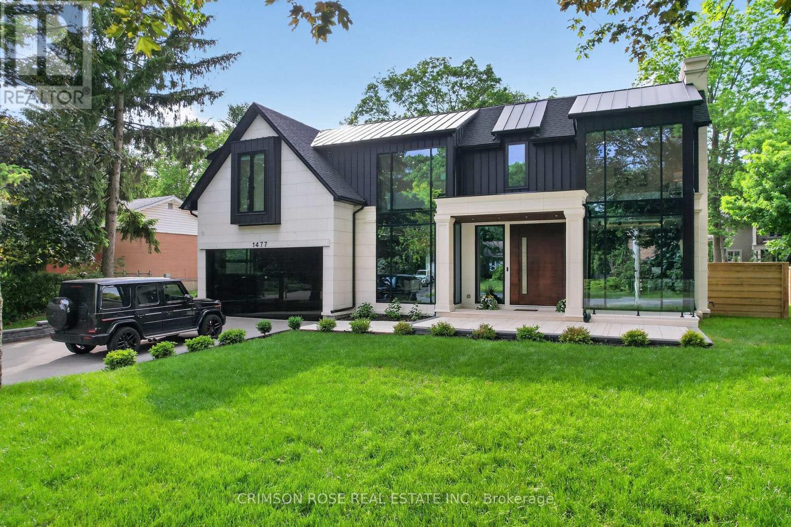
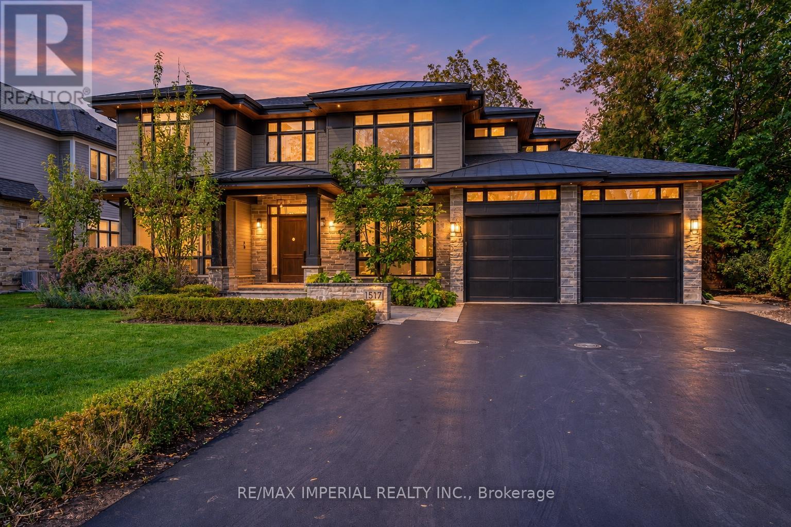
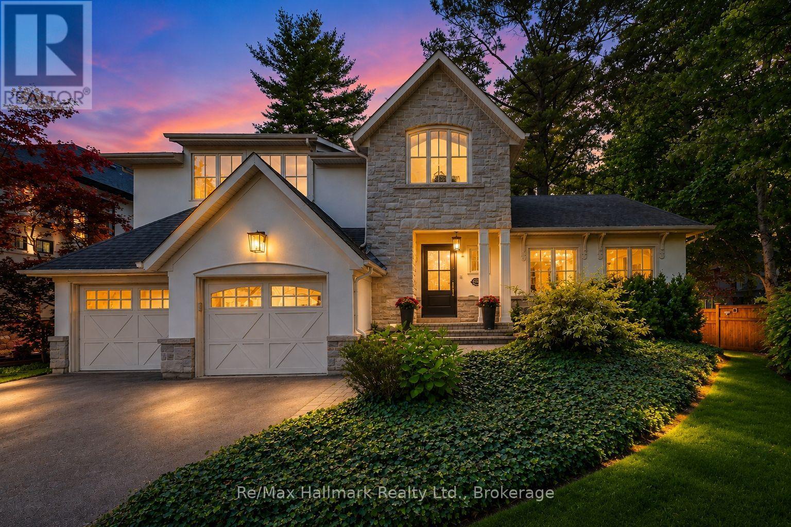
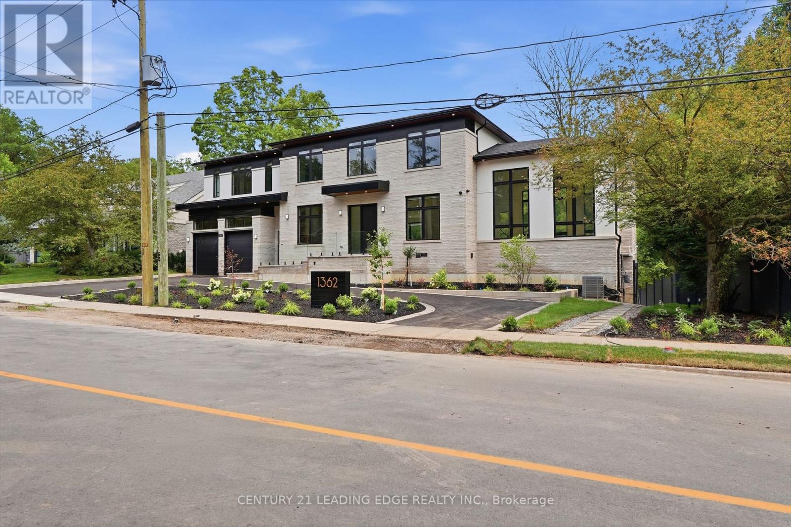
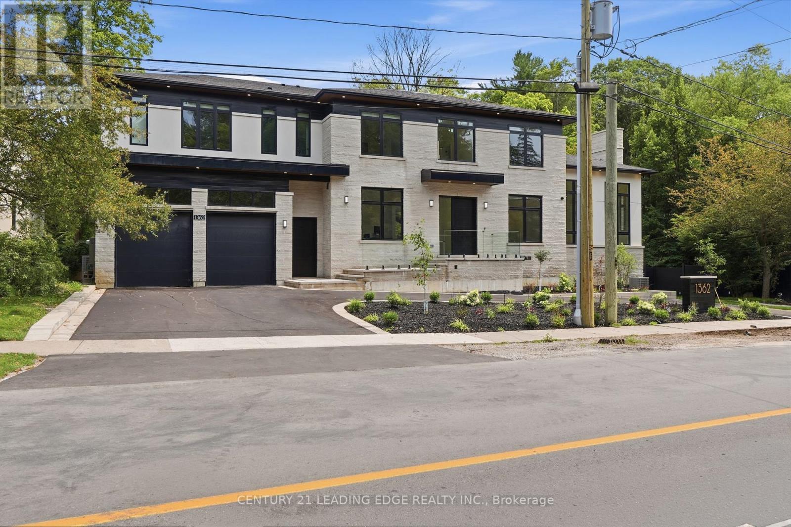
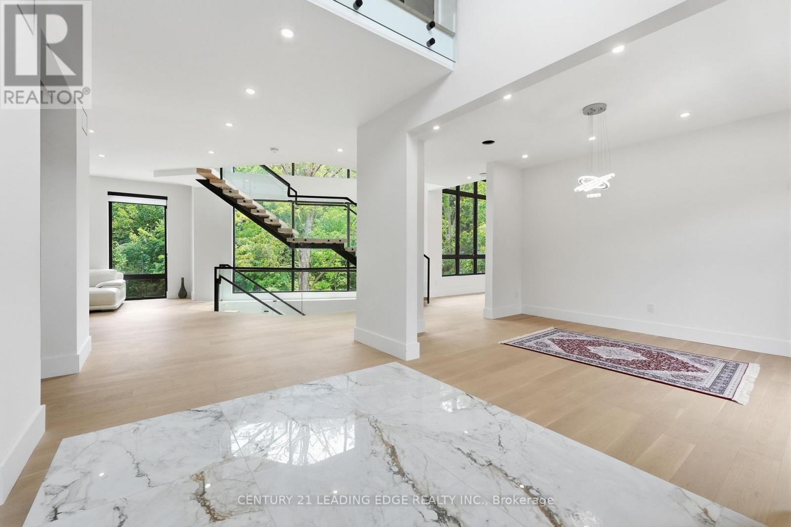
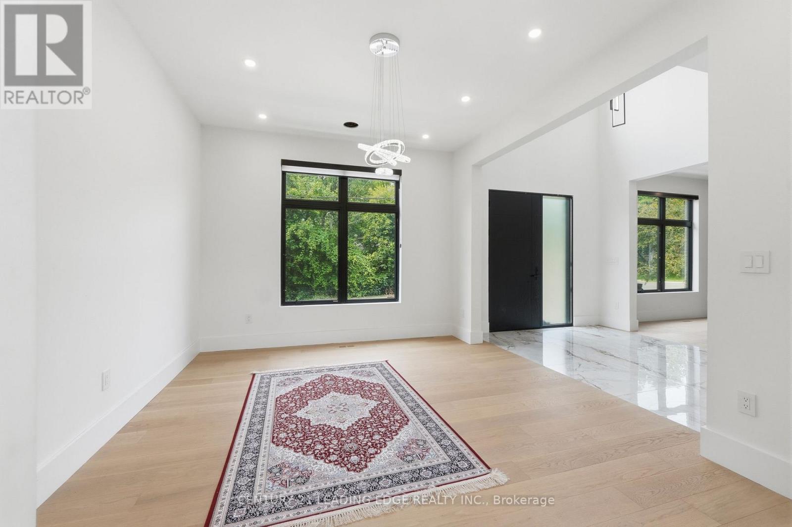
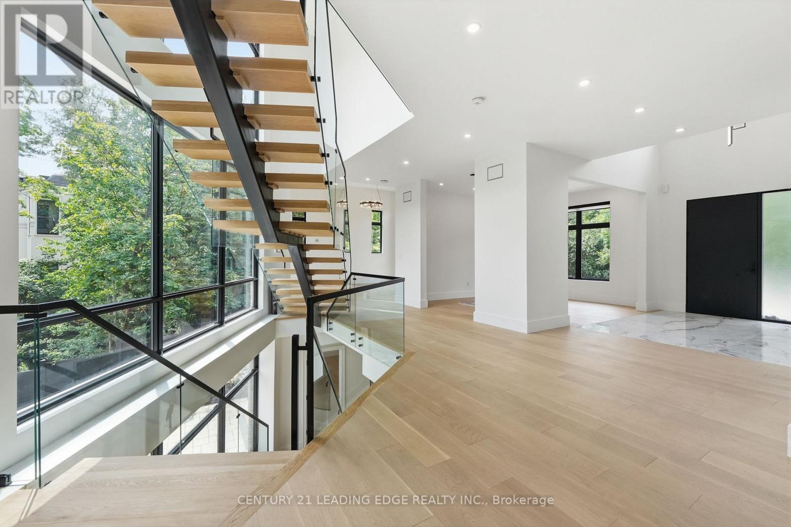
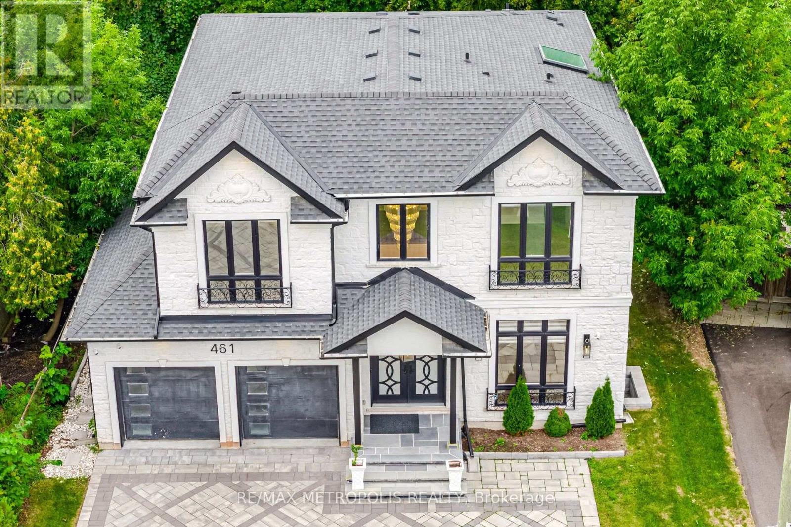
Luxury South Oakville Home For Lease. Featuring soaring vaulted ceilings, expansive walls of glass, and a thoughtfully designed open-concept layout, this residence is flooded with natural light throughout. The home offers four (4) large spacious bedrooms, each with its own luxurious ensuite bath, plus two (2) additional bedrooms in the professionally finished walk out basement. And seven (7) Spa-inspired bathrooms including some featuring heated floors and towel warmers for year-round comfort. The designer chef's kitchen is the heart of the home, showcasing an oversized granite centre island, integrated premium appliances, and custom leather bar stools. A dedicated main-floor office provides the ideal work-from-home environment, while the grand living area is anchored by a 76" flat-screen TV. Enjoy unparalleled privacy with no neighbours behind or on the south side of the property. The finished walk-out basement provides seamless access to the outdoor entertaining area, featuring a patio and inground pool. Smart-home features include extended zoned Wi-Fi throughout, security cameras, and LED exterior landscape lighting. Perfectly positioned beside Wedgewood Park and walking trails, and within walking distance to Lake Ontario and the Oakville waterfront promenade. Located in one of Oakville's most sought after school districts, including Oakville Trafalgar High School. Grounds maintenance, as well as pool opening and closing services, are included and maintained by the owner. A rare opportunity for a truly exceptional luxury home in one of Oakville's most coveted neighbourhoods. Some Photos are virtually staged.
Map data © OpenStreetMap contributors
No open houses are scheduled for this home.
Can't make it? Request a private viewing.
| Family room | Ground level | 5.97 x 5.27 m |
| Bedroom 4 | Second level | 3.44 x 3.6 m |
| Bedroom | Basement | 3.6 x 3.08 m |
| Bedroom | Basement | 3.81 x 2.47 m |
| Games room | Basement | 5.64 x 6.52 m |
| Dining room | Ground level | 3.66 x 4.57 m |
| Office | Ground level | 3.66 x 3.66 m |
| Eating area | Ground level | 5.79 x 5.03 m |
| Kitchen | Ground level | 6.22 x 5.73 m |
| Partial bathroom | Ground level | 1.49 x 2.26 m |
| Primary Bedroom | Second level | 5.76 x 3.66 m |
| Bathroom | Second level | 2.29 x 6.77 m |
| Bedroom 2 | Second level | 3.66 x 4.27 m |
| Bedroom 3 | Second level | 3.66 x 4.27 m |