
 For sale 50
$950,000
3 bed2 bath1,400–1,599 sq ft
1270 Gainsborough Drive #1
Falgarwood, Oakville
2 months agoMLS® W13676654
SUTTON GROUP - SUMMIT REALTY INC.
1347 Brookstar Drive
West Oak Trails, Oakville, Ontario L6M3W1
For sale· Added
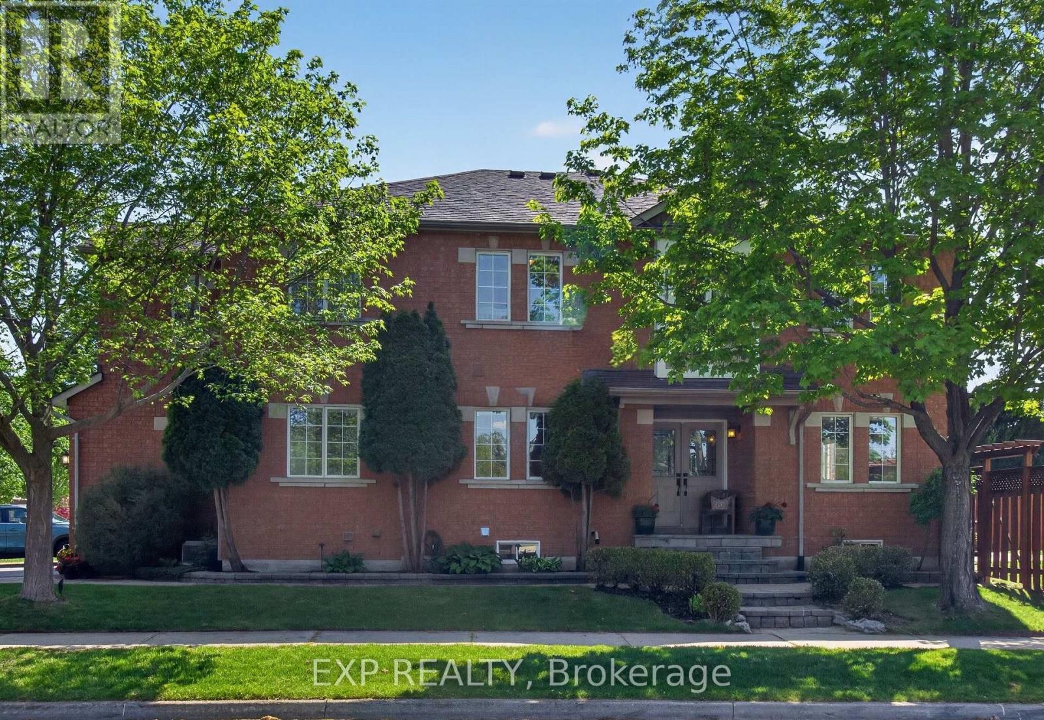
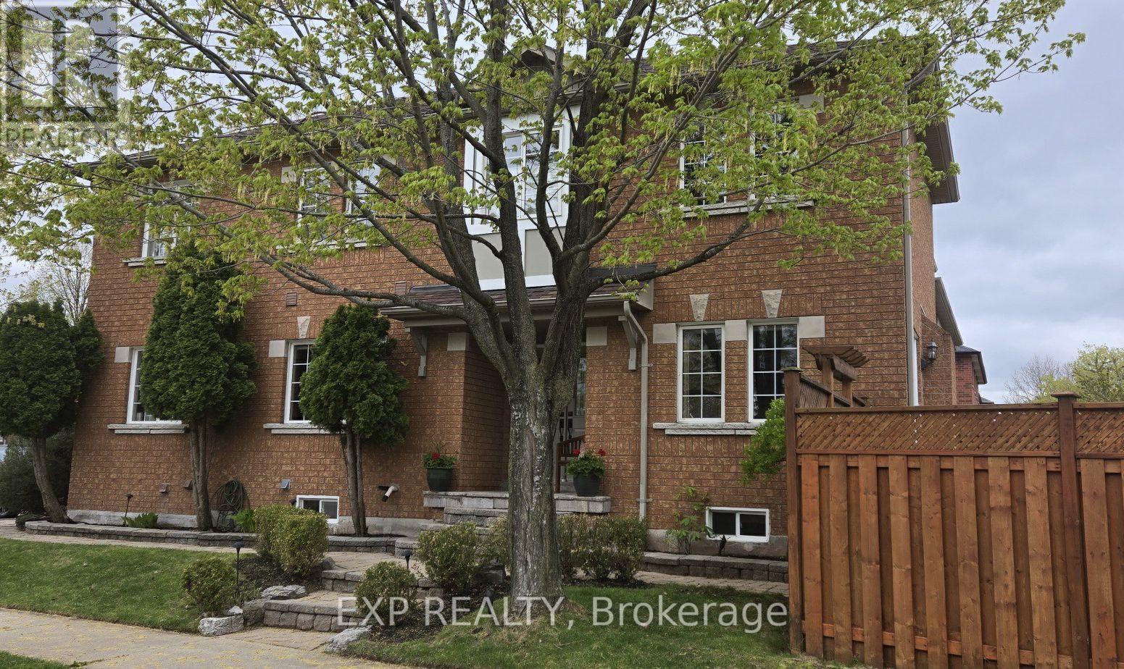
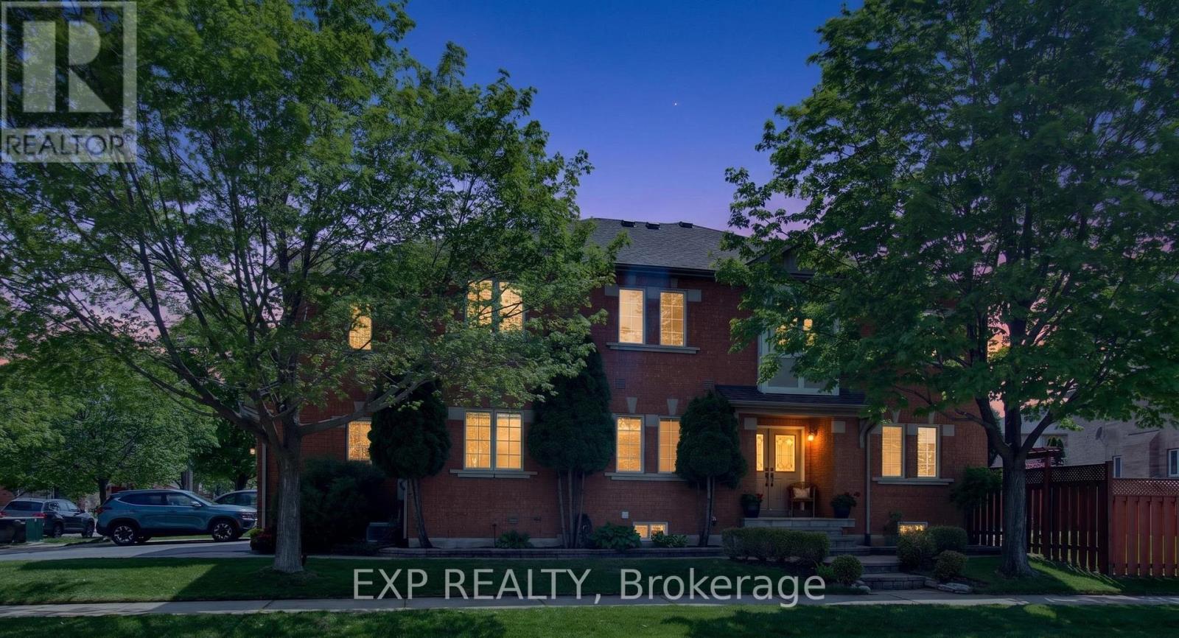
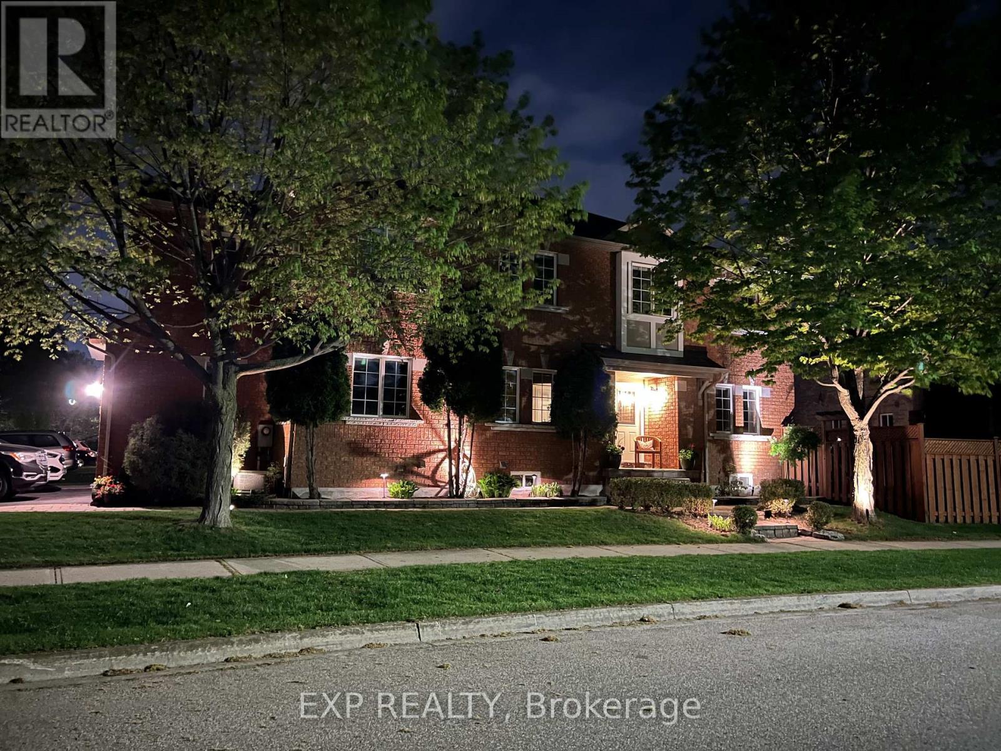
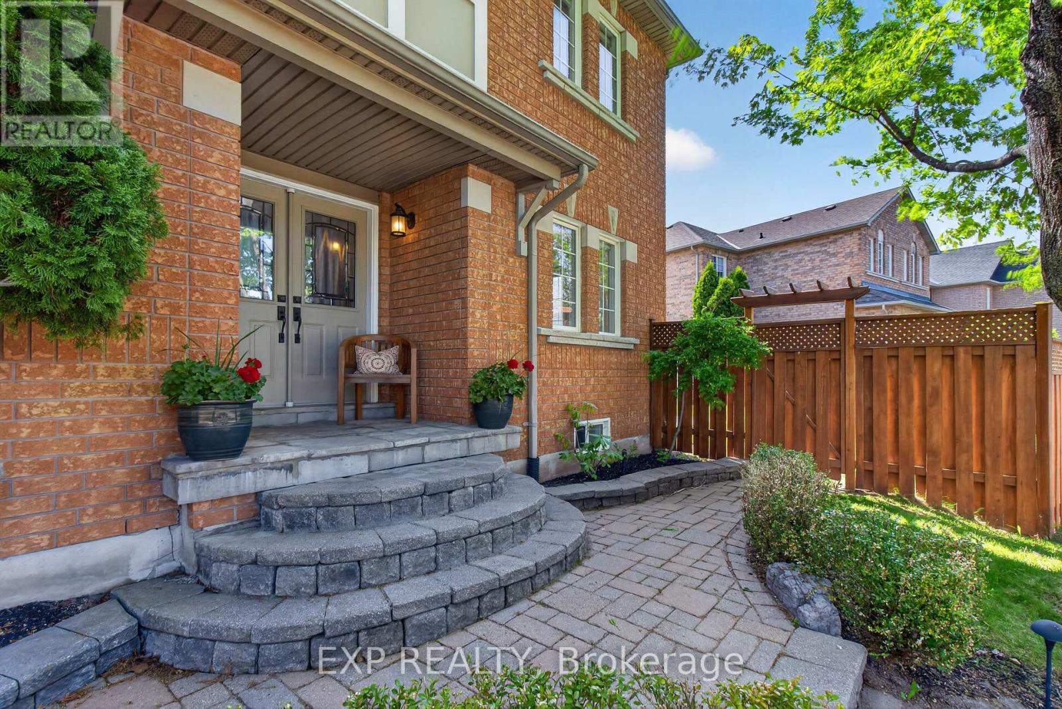
Stunning Greenpark built 4-Bedroom, 4-Bathroom Executive Semi-Detached Home in highly desirable West Oak Trails! This beautiful family home offers rare privacy, siding directly onto lush green space for a peaceful, tranquil setting. Inside, the home boasts exceptional craftsmanship with exquisite custom cabinetry throughout, maximizing both style and storage across a bright, spacious layout. Hardwood flooring thru out main and upper levels. Crown moldings, built-in bench seating in the dining area with tons of storage. The custom cabinetry continues from the kitchen into the main floor laundry. The living space expands into a fully finished basement, featuring a premium custom Murphy bed wall system and is perfect for a flexible home office, recreation room, or guest suite. With four generously sized upper bedrooms and four beautifully appointed bathrooms, there is ample space for a growing family. Ideally located close to all amenities, the new Oakville Hospital, top-tier schools, and fantastic recreation including the Glen Abbey Community Centre, trails, and parks. A turnkey gem combining premium lot privacy with high-end functional design
Map data © OpenStreetMap contributors
No open houses are scheduled for this home.
Can't make it? Request a private viewing.
| Living room | Main level | 5.84 x 3.53 m |
| Other | Lower level | 2.84 x 2.26 m |
| Utility room | Lower level | 2.41 x 2.26 m |
| Other | Lower level | 2.06 x 1.19 m |
| Foyer | Main level | 3.23 x 2.06 m |
| Dining room | Main level | 4.42 x 2.49 m |
| Kitchen | Main level | 3.02 x 2.59 m |
| Laundry room | Main level | 2.39 x 2.26 m |
| Primary Bedroom | Second level | 5.51 x 3.53 m |
| Bedroom 2 | Second level | 4.88 x 3.12 m |
| Bedroom 3 | Second level | 3.81 x 2.72 m |
| Bedroom 4 | Second level | 3.58 x 2.74 m |
| Recreational, Games room | Lower level | 9.83 x 5.51 m |




