 For sale 50
$1,988,000
4 bed4 bath3,974 sq ft
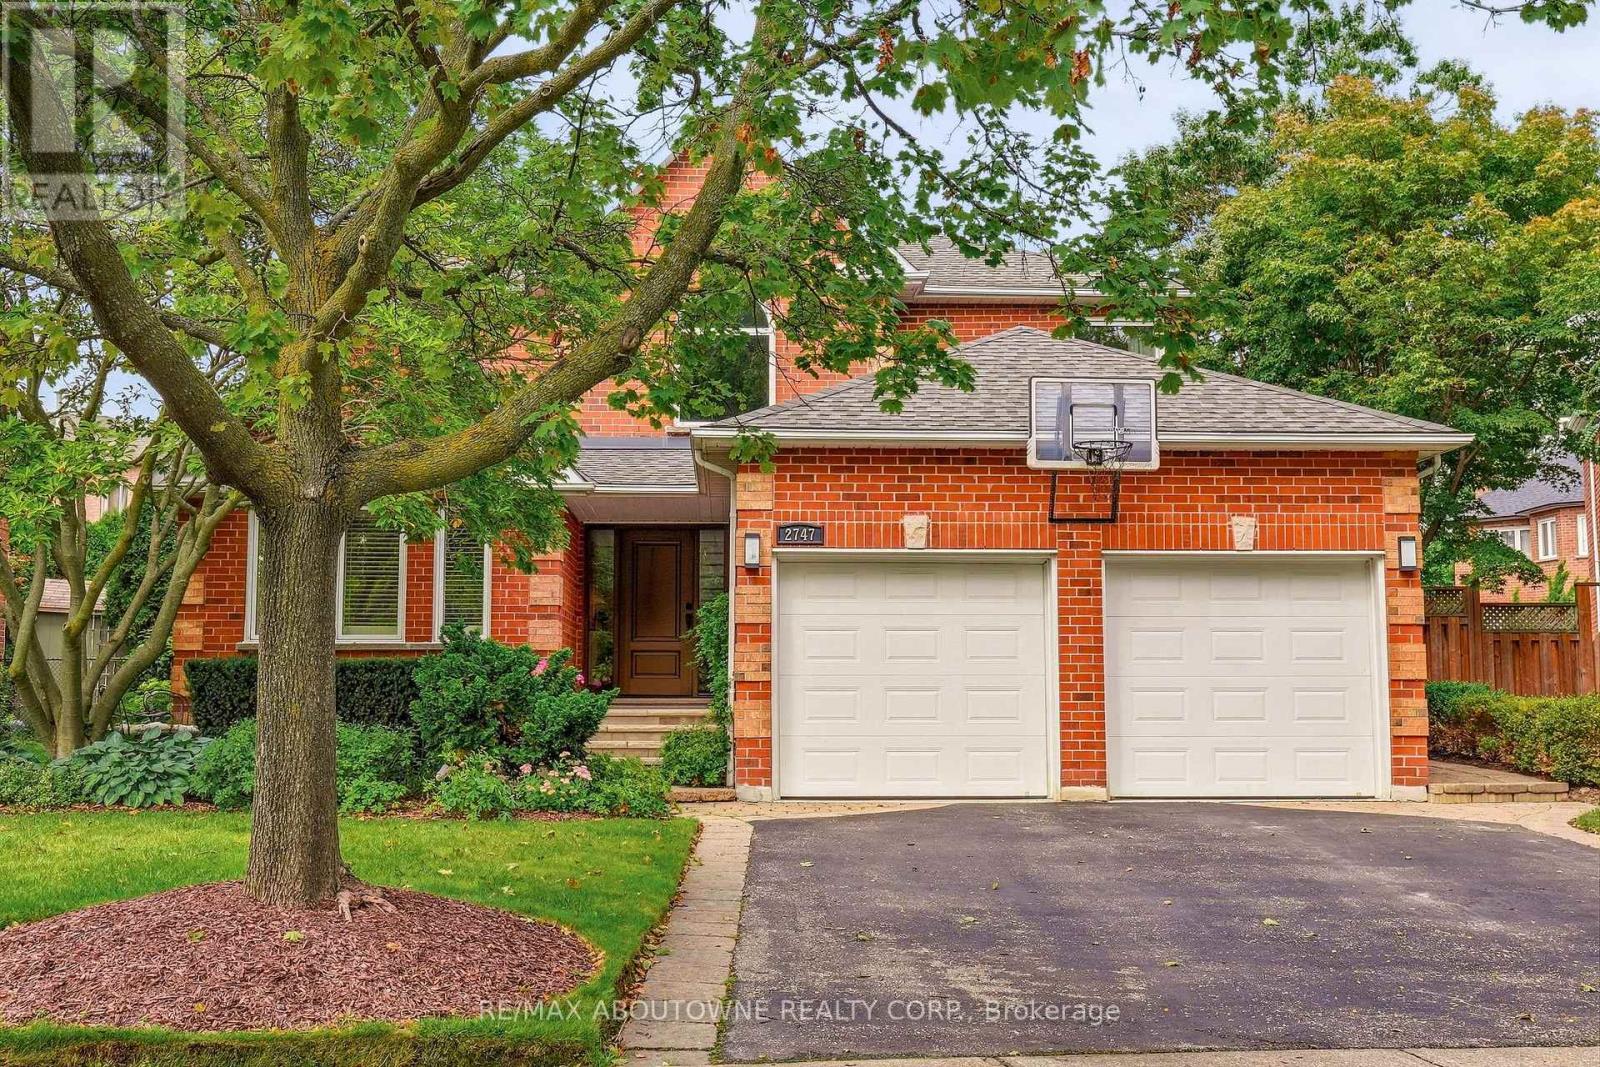
2747 Teak Crescent
Oakville
15 days agoMLS® 40867585
RE/MAX Aboutowne Realty Corp.
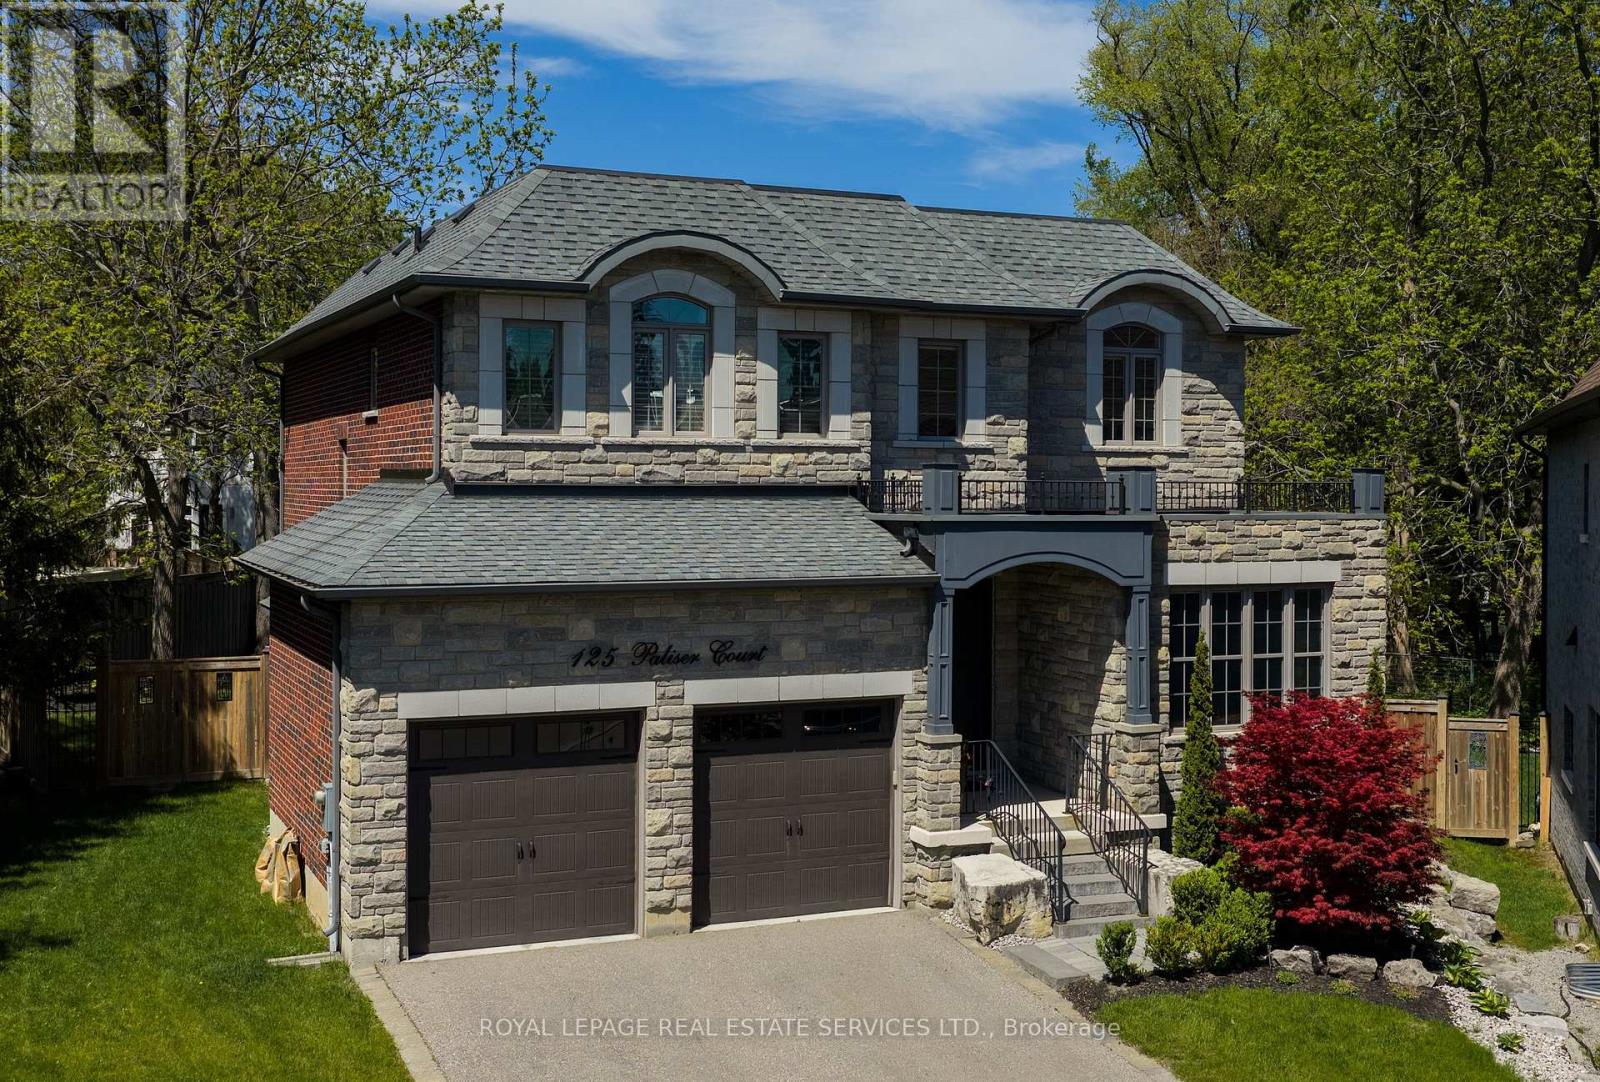
125 Paliser Court
Southwest, Oakville, Ontario L6K2H1
For sale· Added
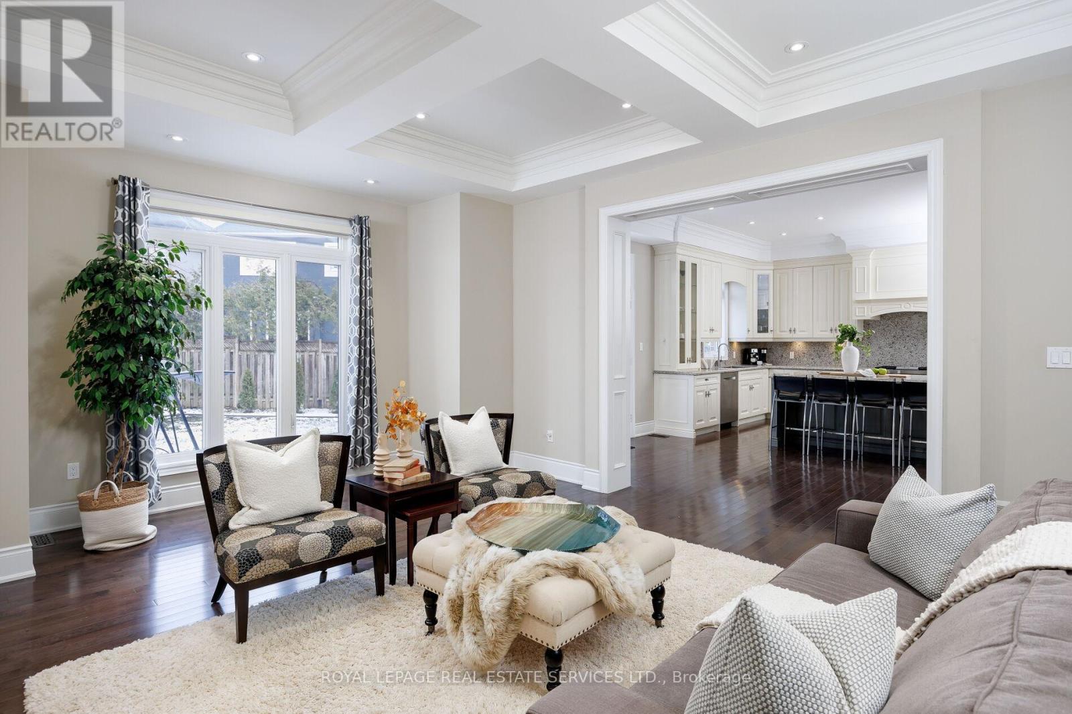
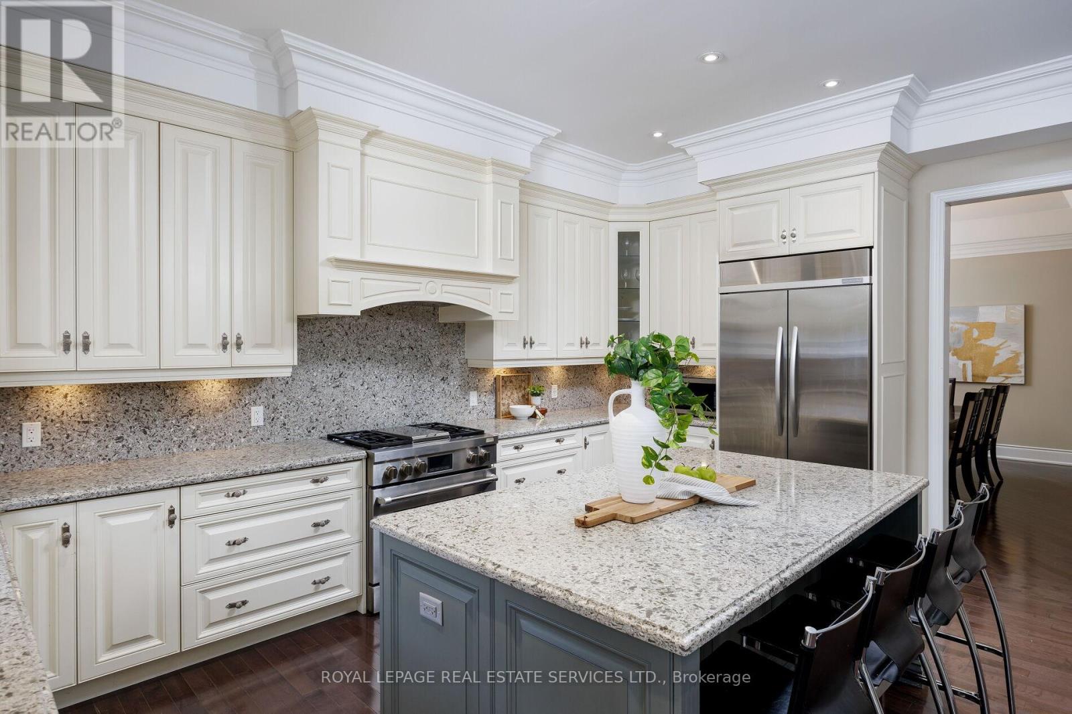
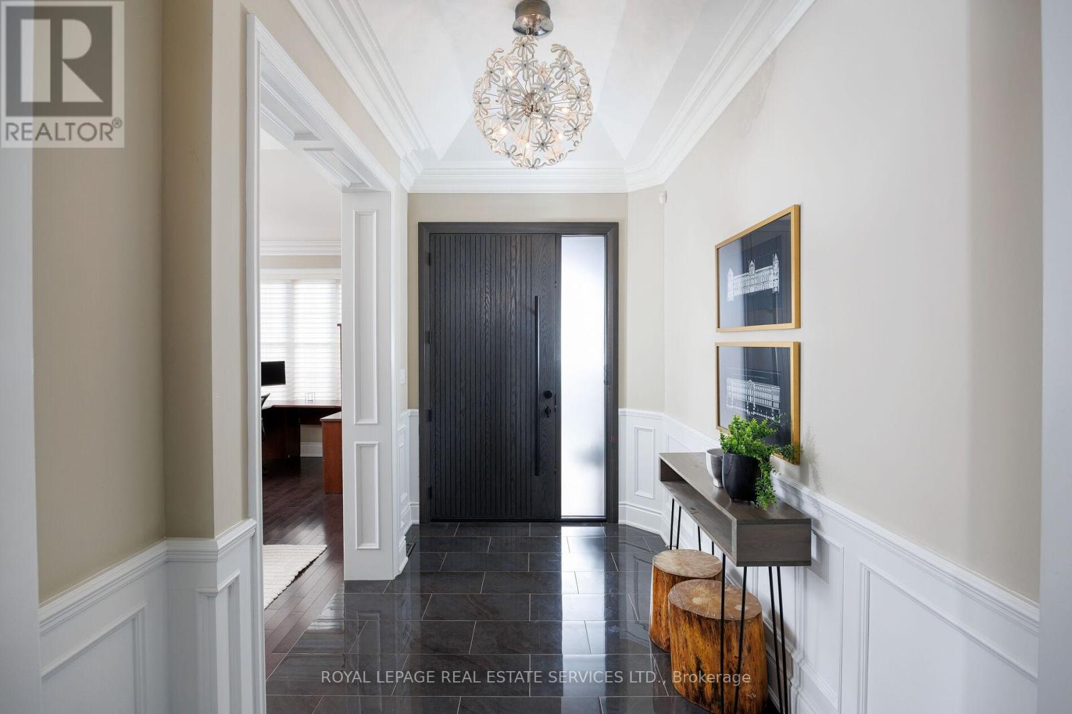
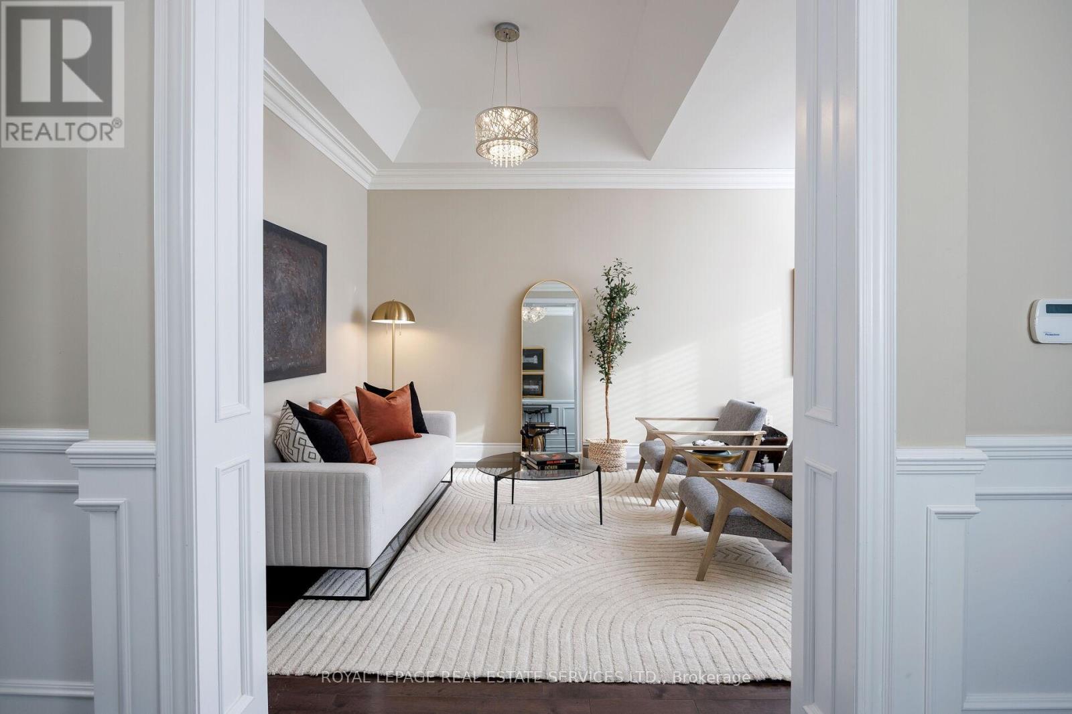
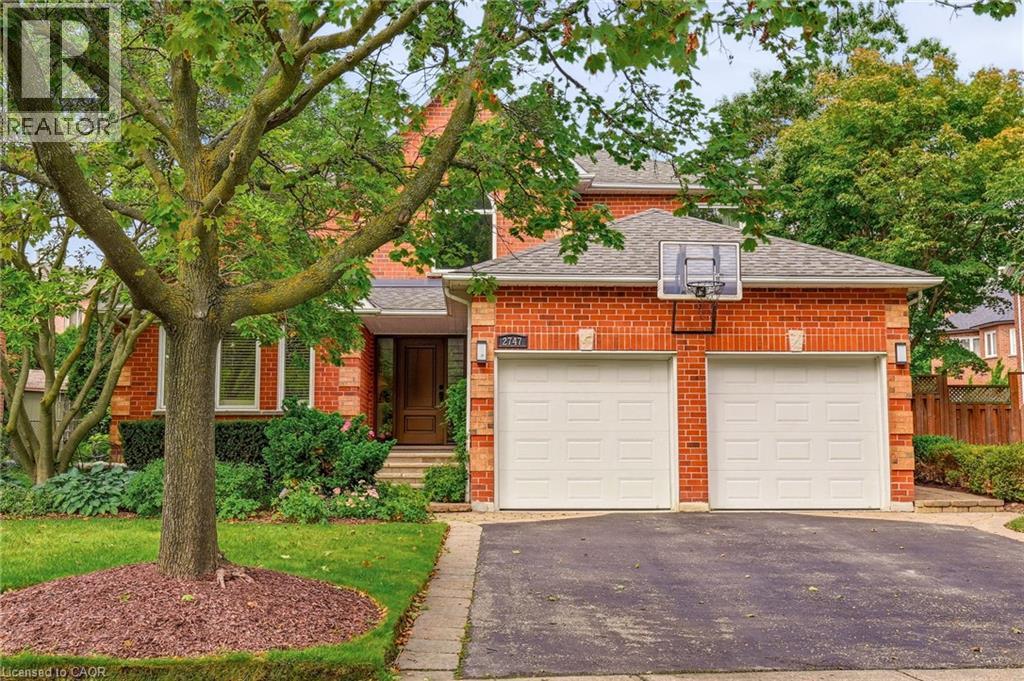
Custom built 4+1 bedroom, 4/5 bath home on a provate pie- shaped lot in Southwest Oakville, steps from lake Ontario. Set at the end of an exclusive court just off Lakeshore Road, this residence offers rare privacy in an unbeatable location. It's a 6-minute walk to Appleby College and minutes to downtown Oakville, Oakville Harbour, Bronte Village, waterfront parks and beaches, with quick access to the QEW and Bronte GO.A stone facade, precast stone detailing, covered entry and stone-lined driveway with double garage make a commanding first impression. Inside, you get approx. 3,444 sq ft above grade plus a professionally finished 1,659 sq ft lower level. Details include 10 ft main floor ceilings, coffered and tray ceilings, crown mouldings, wainscoting, rich hardwood and a solid oak staircase with iron pickets.The chef's kitchen has custom cabinetry, quartz counters, a large island and premium appliances. Its sunny breakfast area walks out to a newly installed 690 sq ft stone patio under mature trees. This backyard retreat works for entertaining or quiet mornings and has green space for kids. The family room is centred on a gas fireplace with a limestone mantel, and the formal living and dining rooms are made for gracious hosting.Upstairs, every bedroom has ensuite access, including a primary suite with two walk-in closets and a spa-inspired ensuite. The lower level adds a spacious rec room, a fifth bedroom and a full bath, ideal for teens, guests or extended family.Lakeside living, top schools and a premium lot in one of Oakville's most desirable neighbourhoods. A rare find!
Map data © OpenStreetMap contributors
No open houses are scheduled for this home.
Can't make it? Request a private viewing.
| Living room | Main level | 6.07 x 4.57 m |
| Dining room | Main level | 4.79 x 3.72 m |
| Kitchen | Main level | 6.07 x 5.37 m |
| Family room | Main level | 6.08 x 3.72 m |
| Primary Bedroom | Second level | 5.96 x 5.4 m |
| Bedroom 2 | Second level | 4.76 x 3.61 m |
| Bedroom 3 | Second level | 5.54 x 4.21 m |
| Bedroom 4 | Second level | 5.18 x 4 m |
| Recreational, Games room | Basement | 10.69 x 9.58 m |
| Bedroom 5 | Basement | 5.94 x 3.82 m |