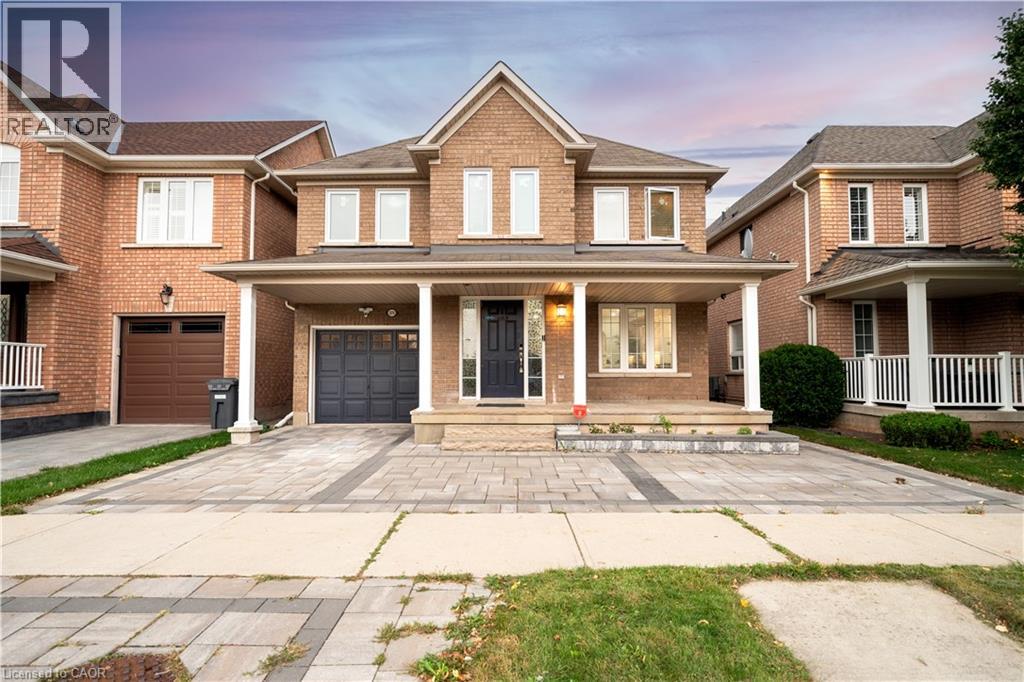
 For sale 50
$1,369,900
4+1 bed4 bath2,001 sq ft
2276 Fairmount Drive
Oakville
14 days agoMLS® 40867235
eXp Realty (Agent Branch)
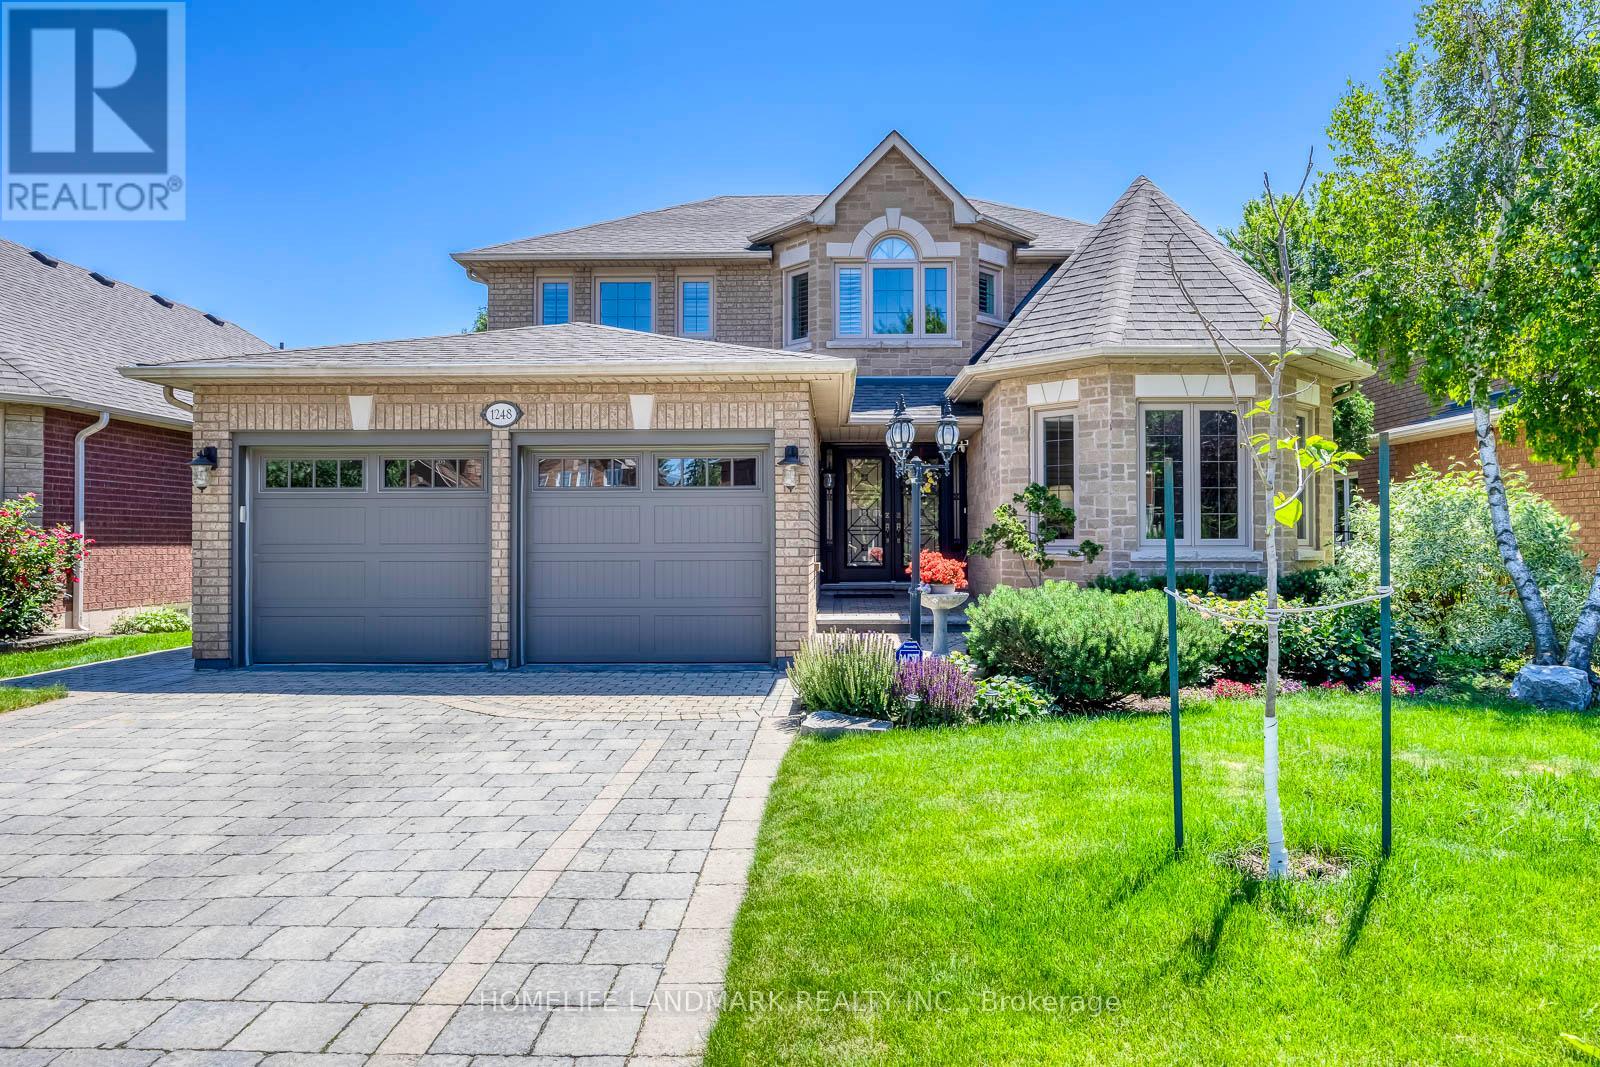
1248 Bowman Drive
Glen Abbey, Oakville, Ontario L6M3J5
For sale· Added
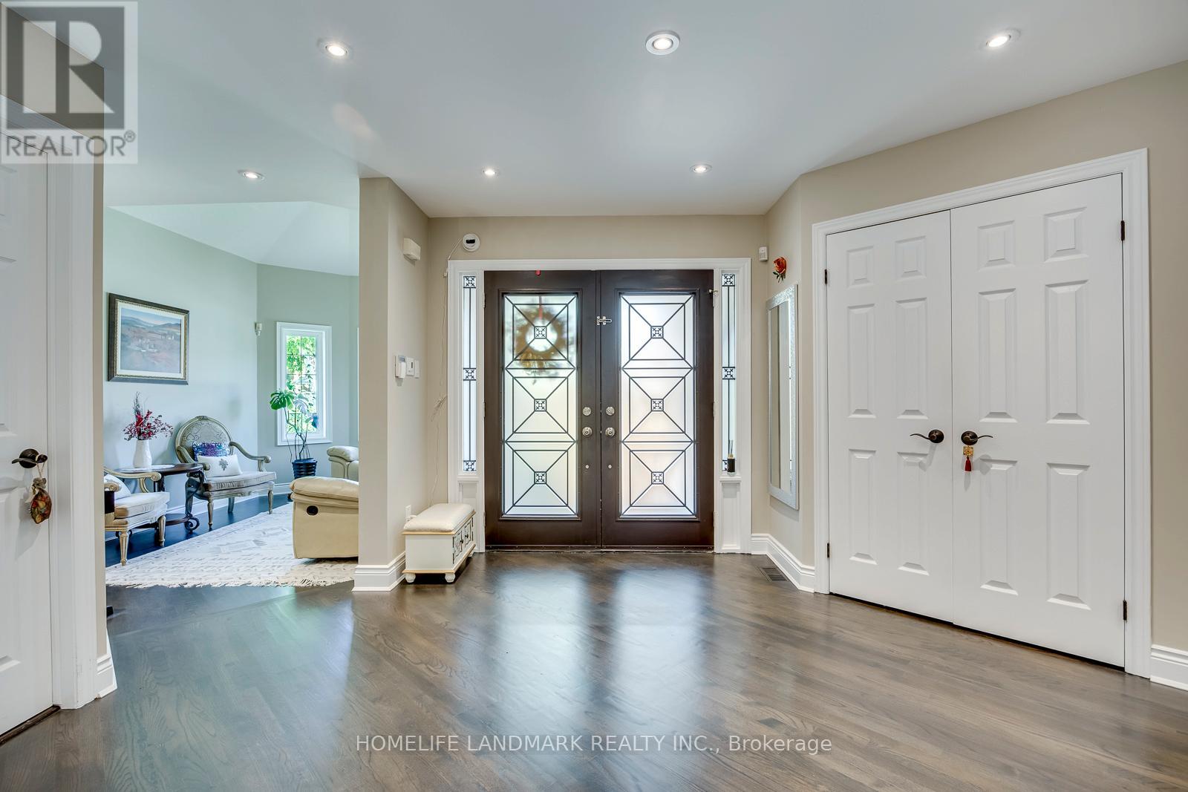
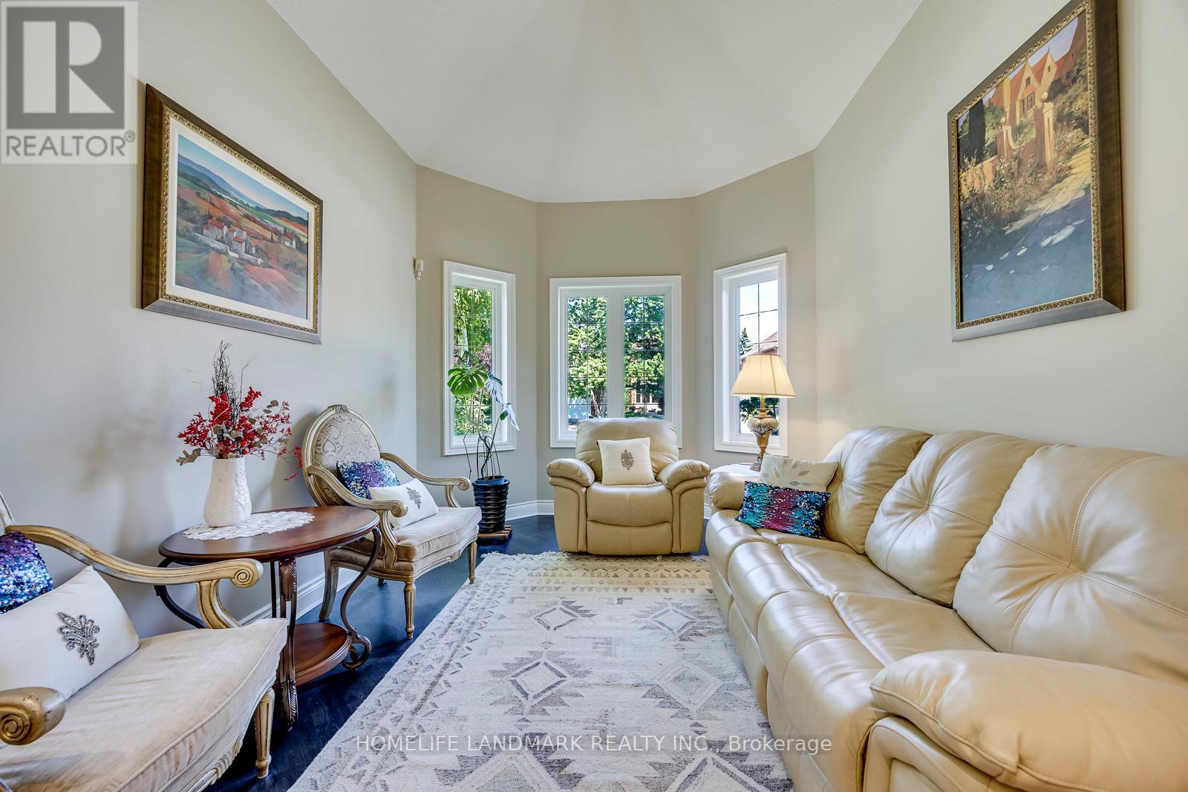
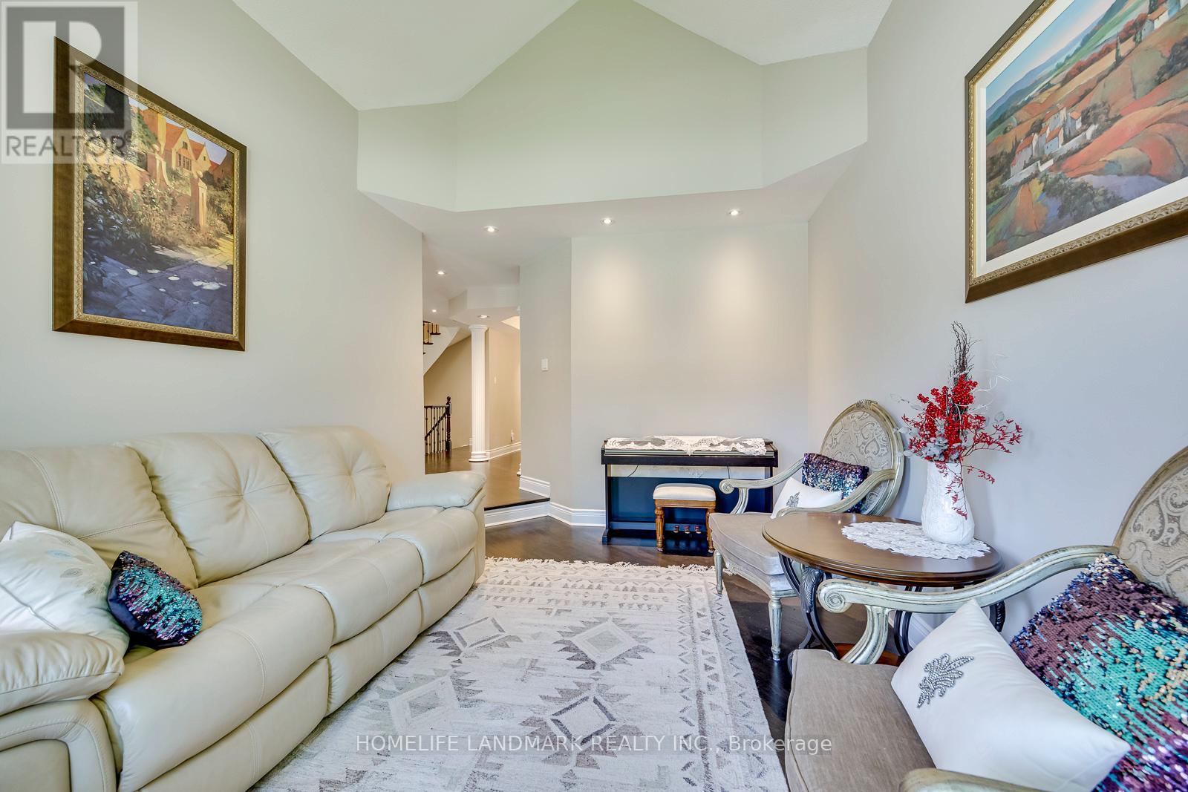
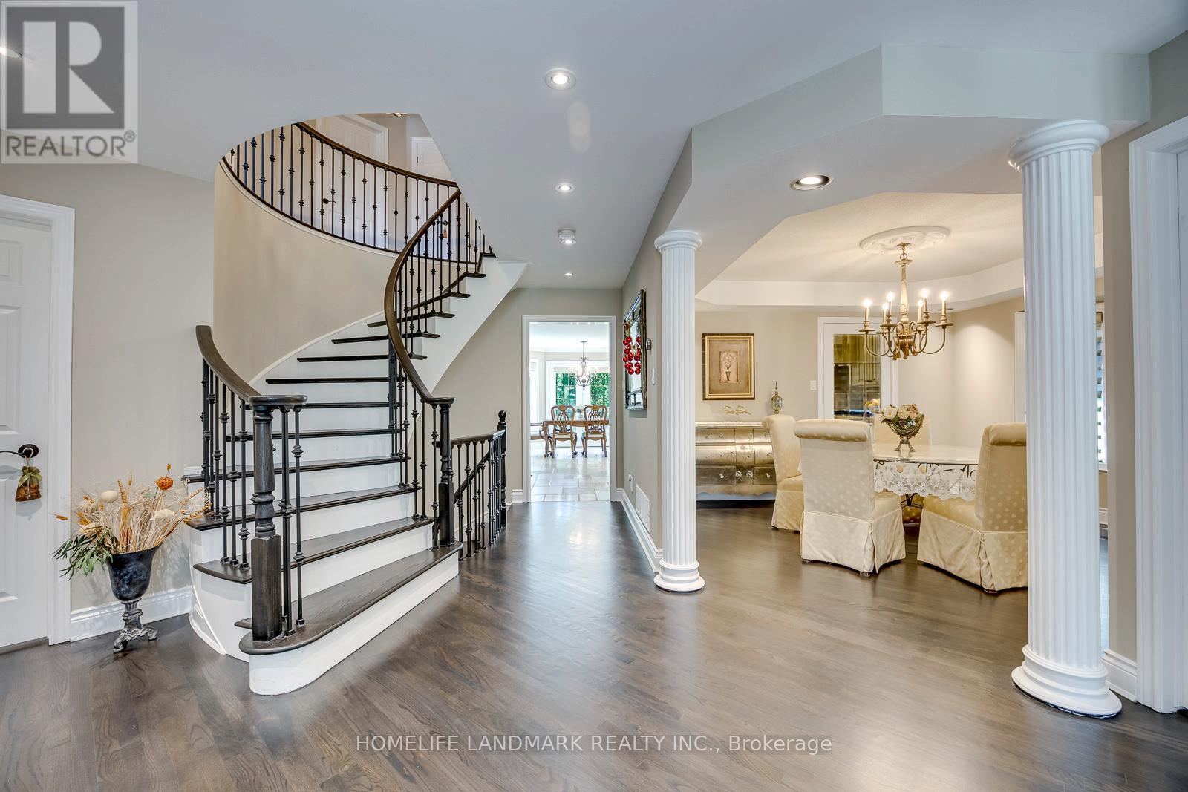
2936 Sq. Ft. On Main And Second Floors As Per MPAC. Nestled On One Of Glen Abbey's Most Coveted Streets, This Exceptional 4-Bedroom, 4-Bathroom Home Offers Luxury, Privacy, And Easy Access To The Scenic 14 Mile Creek And Glen Abbey Trail Systems. Meticulously Maintained With Premium European-Inspired Design And Quality Materials Throughout. Features Include A Gourmet Kitchen With Full-Slab Marble Countertops, European Solid Wood Cabinetry And Heated Floors In The Kitchen And Second-Floor Bathrooms. Elegant Bathrooms With Marble Vanities, Moen Fixtures And Premium Tile. Triple-Pane Windows, Douglas Zebra Blinds, Custom Site-Finished Hardwood Flooring, Remote-Controlled Gas Fireplace, Premium Garage Flooring, Full Stone Landscaping, French Double Doors, Front-Yard Sprinkler System, Upgraded Pool Equipment With Robotic Cleaner, Wildlife Deterrent System, Aluminum Gutter Guards, And Expansive Windows Overlooking The Private Backyard.
Map data © OpenStreetMap contributors
No open houses are scheduled for this home.
Can't make it? Request a private viewing.
| Living room | Ground level | 5.96 x 3.26 m |
| Dining room | Ground level | 3.7 x 3.7 m |
| Kitchen | Ground level | 5.7 x 5.05 m |
| Family room | Ground level | 5.01 x 3.7 m |
| Office | Ground level | 3.38 x 3.22 m |
| Primary Bedroom | Second level | 6.1 x 5.2 m |
| Bedroom | Second level | 4.02 x 3.51 m |
| Bedroom | Second level | 3.94 x 3.45 m |
| Bedroom | Second level | 3.45 x 3.4 m |