 For rent 50
$3,100/mo
1 bed1 bath754 sq ft
11 Bronte Road #306
Oakville
13 days agoMLS® 40868752
RE/MAX Escarpment Realty Inc.
1226 Oxford Avenue
College Park, Oakville, Ontario L6H1S5
For rent· Added
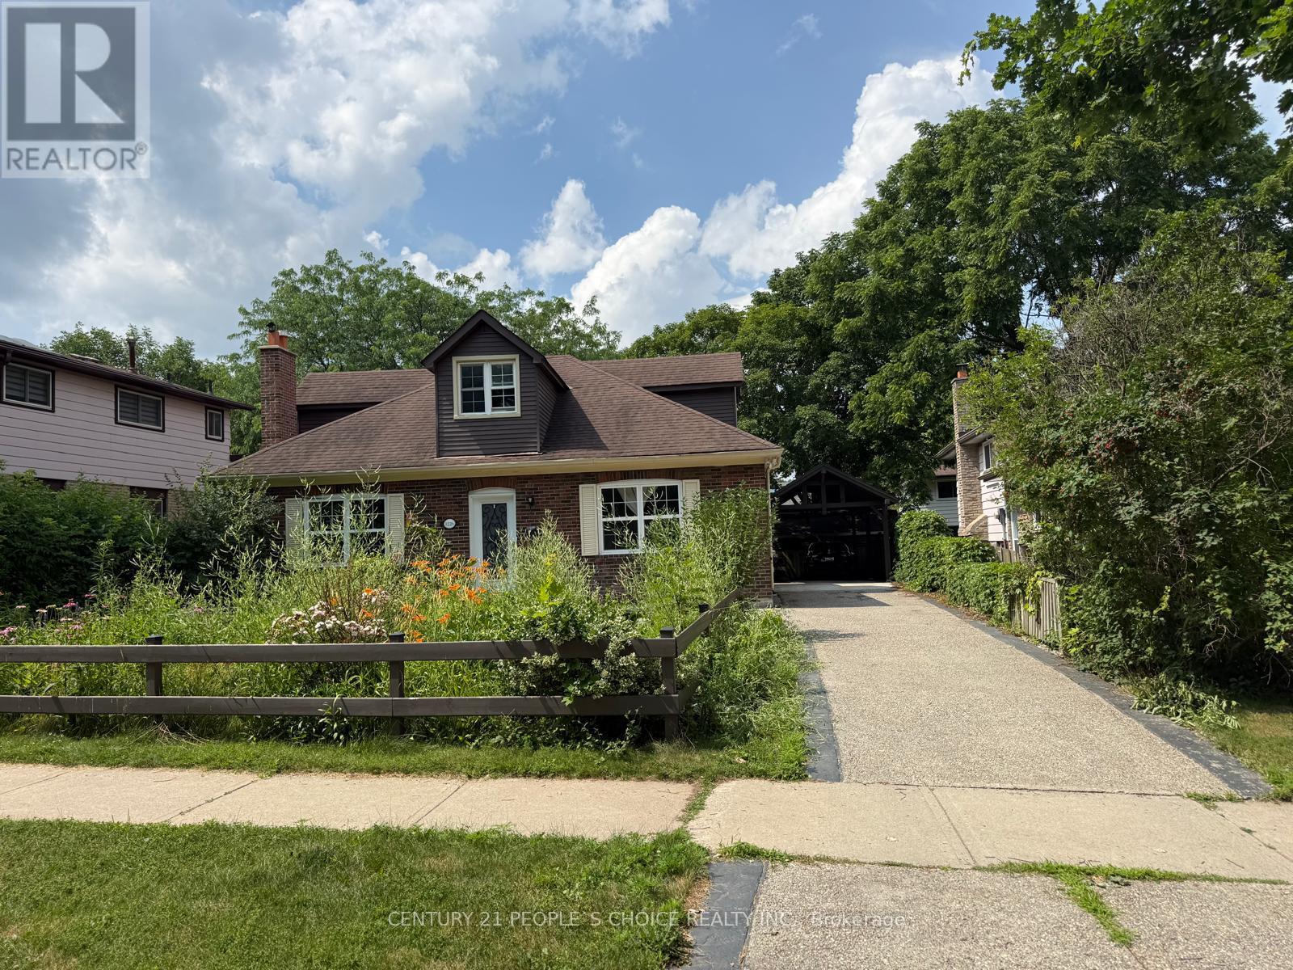
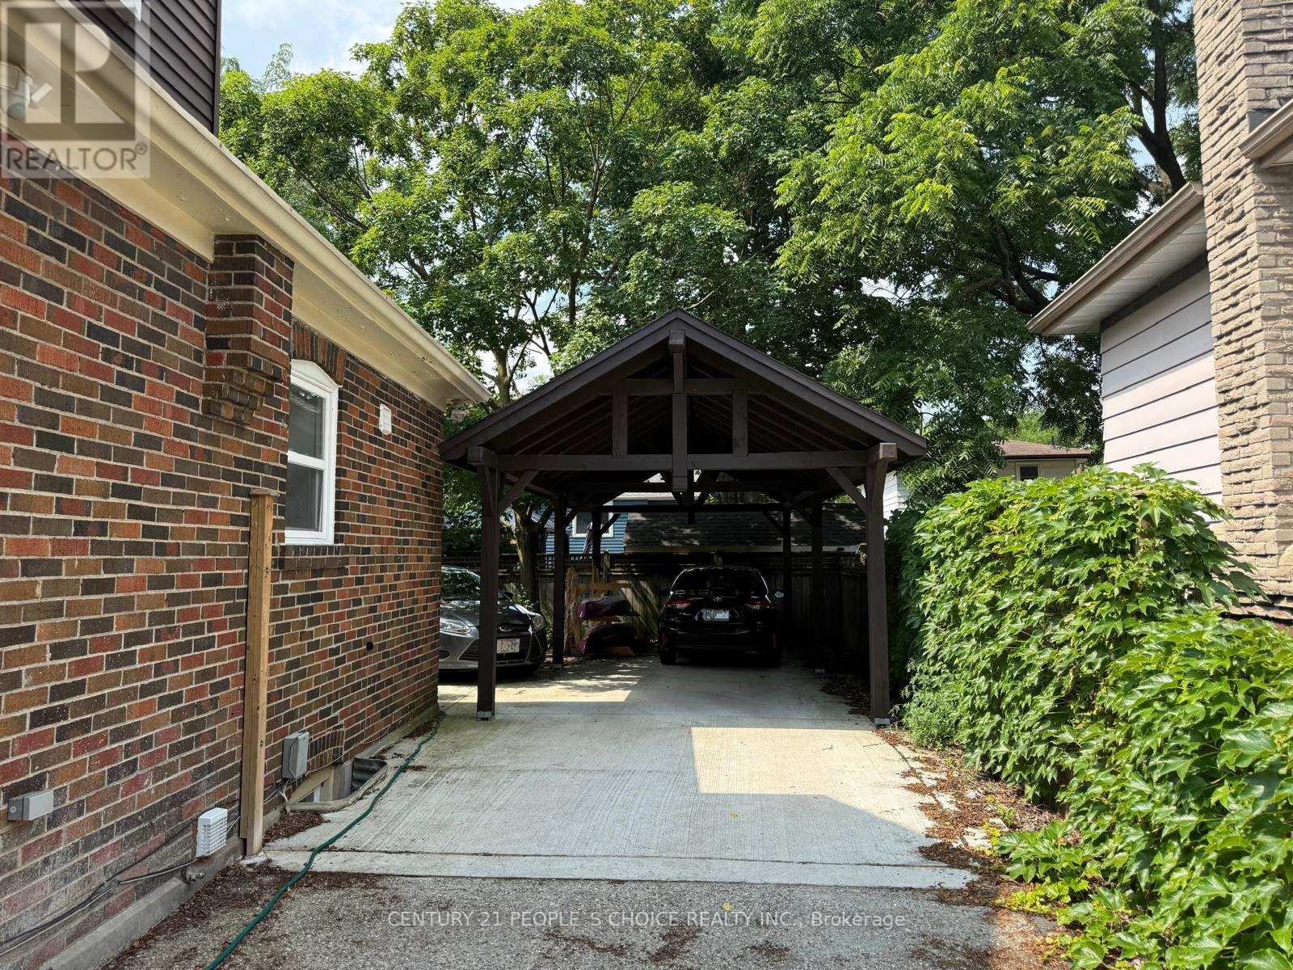
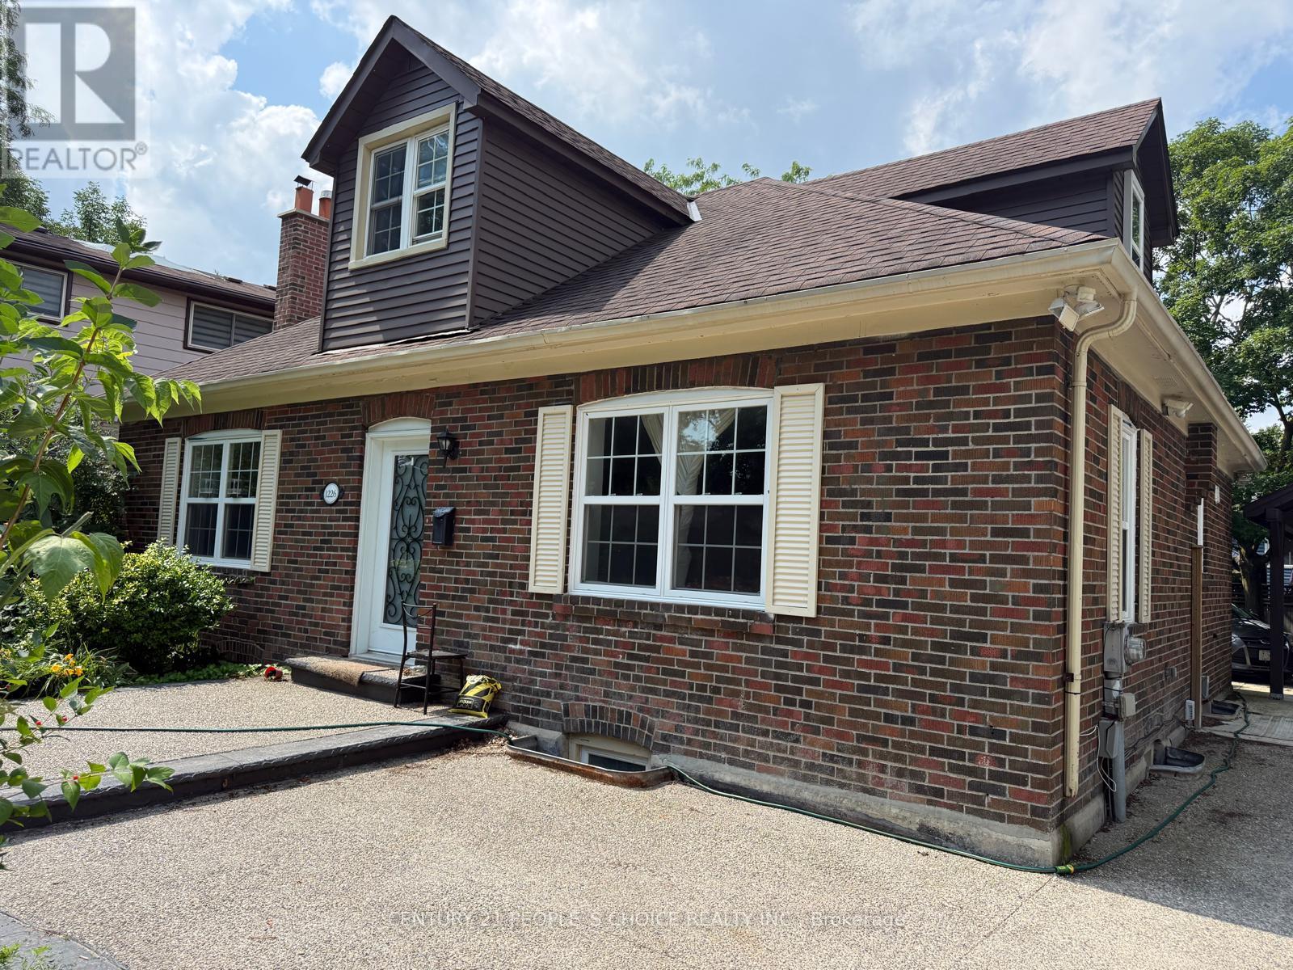
Beautiful & Spacious Home in Prestigious College Park - Ideal for Families or Working Professionals!Perfect for three working couples or a large family, with parking for more than 6 vehicles!Welcome to this beautifully maintained home in the highly sought-after College Park neighbourhood. Offering exceptional space, comfort, and convenience, this impressive property features 4 spacious bedrooms, 3 full bathrooms, a media room, a cozy living room with fireplace, an elegant dining area, and a modern kitchen equipped with high-end appliances.The finished basement provides additional living space, featuring a recreation room with fireplace and convenient laundry facilities.Additional highlights include an updated HVAC system, upgraded electrical wiring, a stylish carport, and beautifully landscaped front and backyards.With parking for more than 6 vehicles, this home is an excellent choice for large families or multiple working professionals seeking generous living space in a desirable neighbourhood.A rare opportunity to enjoy spacious, comfortable living in prestigious College Park!Note: Most photographs have been virtually staged for illustration purposes.
Map data © OpenStreetMap contributors
No open houses are scheduled for this home.
Can't make it? Request a private viewing.
| Family room | Main level | 4.9 x 4.5 m |
| Kitchen | Main level | 6.53 x 4.65 m |
| Bathroom | Second level | 1.2 x 1.6 m |
| Primary Bedroom | Second level | 4.9 x 3 m |
| Bedroom | Second level | 3.78 x 3.17 m |
| Bathroom | Lower level | 1.2 x 1.6 m |
| Bedroom | Lower level | 2.4 x 2.87 m |
| Recreational, Games room | Lower level | 4.39 x 4 m |