 For sale 50
$1,369,900
4+1 bed4 bath2,001 sq ft
2276 Fairmount Drive
Oakville
14 days agoMLS® 40867235
eXp Realty (Agent Branch)
1171 Fairmeadow Trail
Glen Abbey, Oakville, Ontario L6M2M7
For sale· Added
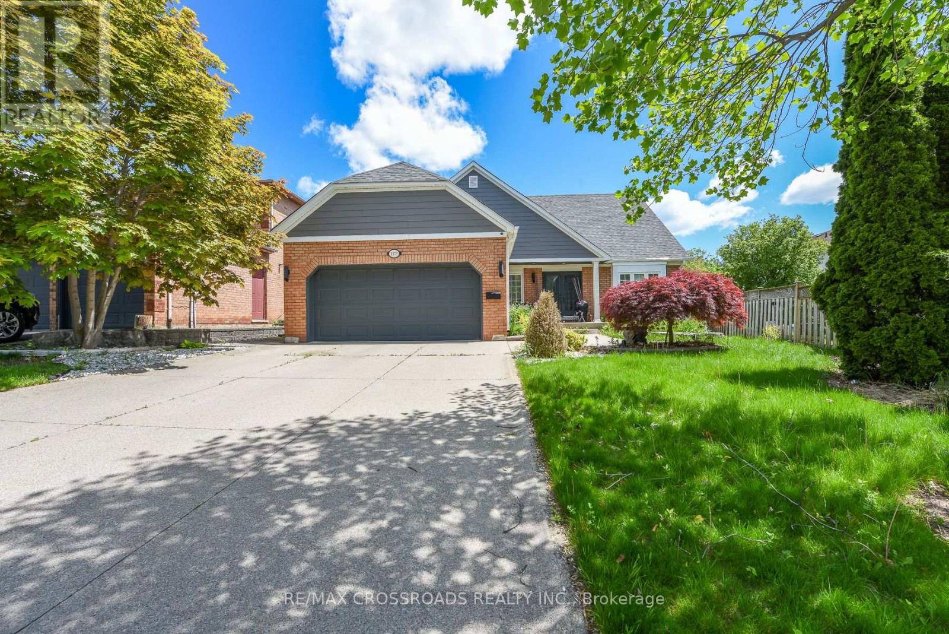
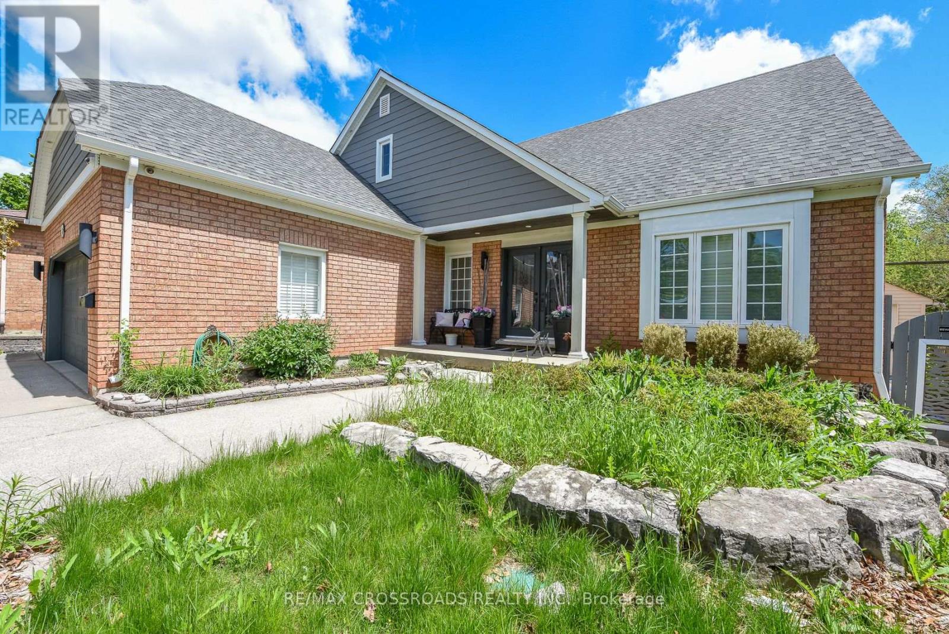
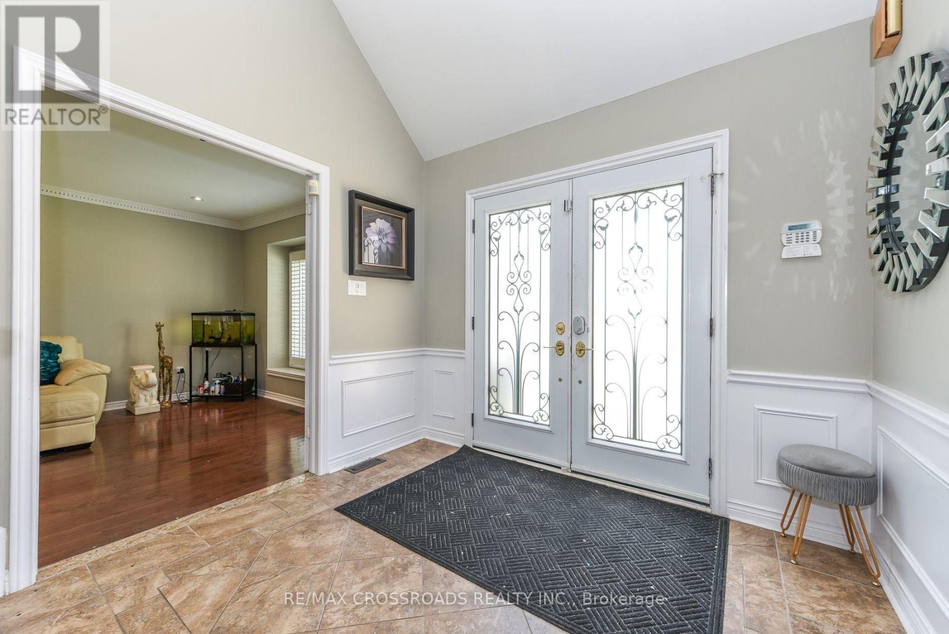
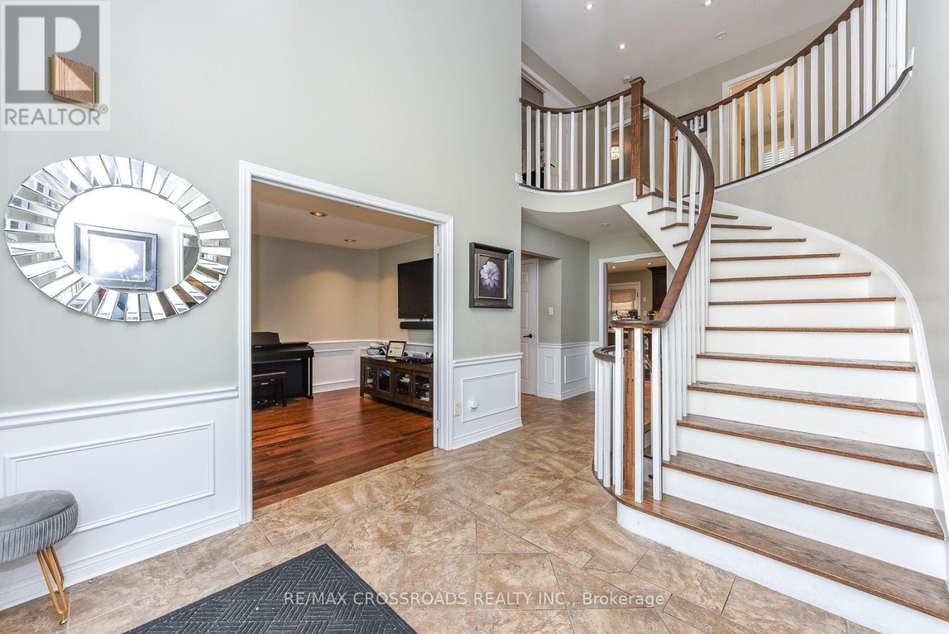
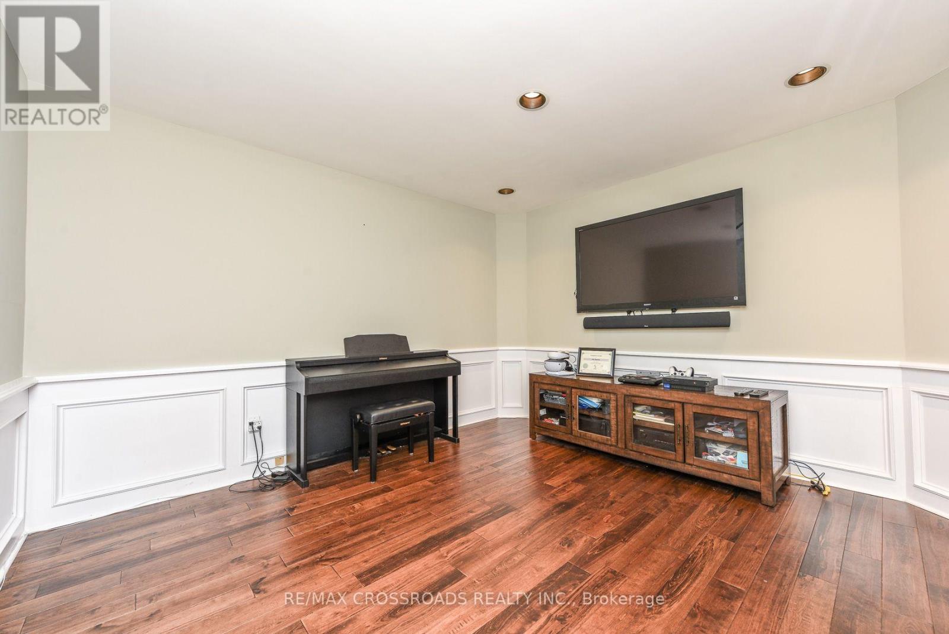
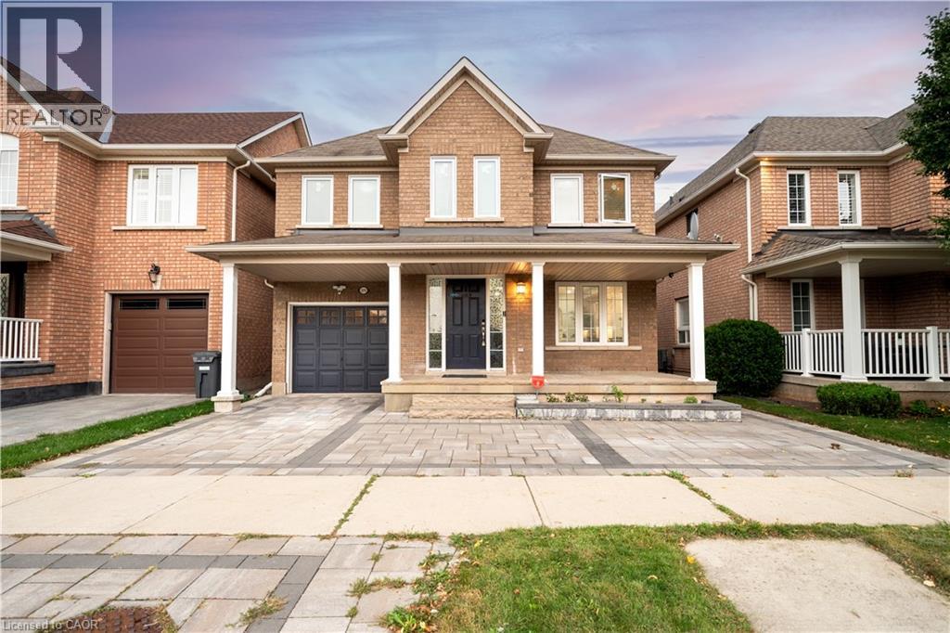
Beautiful 4-bedroom, 4-bath detached home in the highly desirable Glen Abbey community of Oakville. This well-maintained residence features a spacious layout with bright living areas, smooth ceilings, a cozy family room with a fireplace, and a finished basement with a home theatre, offering additional space for family entertainment. The private backyard oasis is perfect for summer enjoyment, featuring an in-ground pool, outdoor BBQ area, serving table with a working sink, hot/cold water access, and an extensive inground sprinkler system. The home has been thoughtfully upgraded with a 200-amp electrical panel, enhanced insulation, LED pot lights, updated mechanical systems, pool equipment, upgraded storage solutions, and more. Conveniently located near top-rated schools, parks, trails, golf courses, shopping, and major highways. A wonderful opportunity to own a beautiful family home in one of Oakville's most sought-after neighbourhoods. Offers to be reviewed on 22nd Sept, 2026 at 7 pm.
Map data © OpenStreetMap contributors
No open houses are scheduled for this home.
Can't make it? Request a private viewing.
| Living room | Main level | 5.59 x 3.48 m |
| Exercise room | Basement | 3.71 x 3.68 m |
| Bedroom | Basement | 4.83 x 4.24 m |
| Dining room | Main level | 4.54 x 3.42 m |
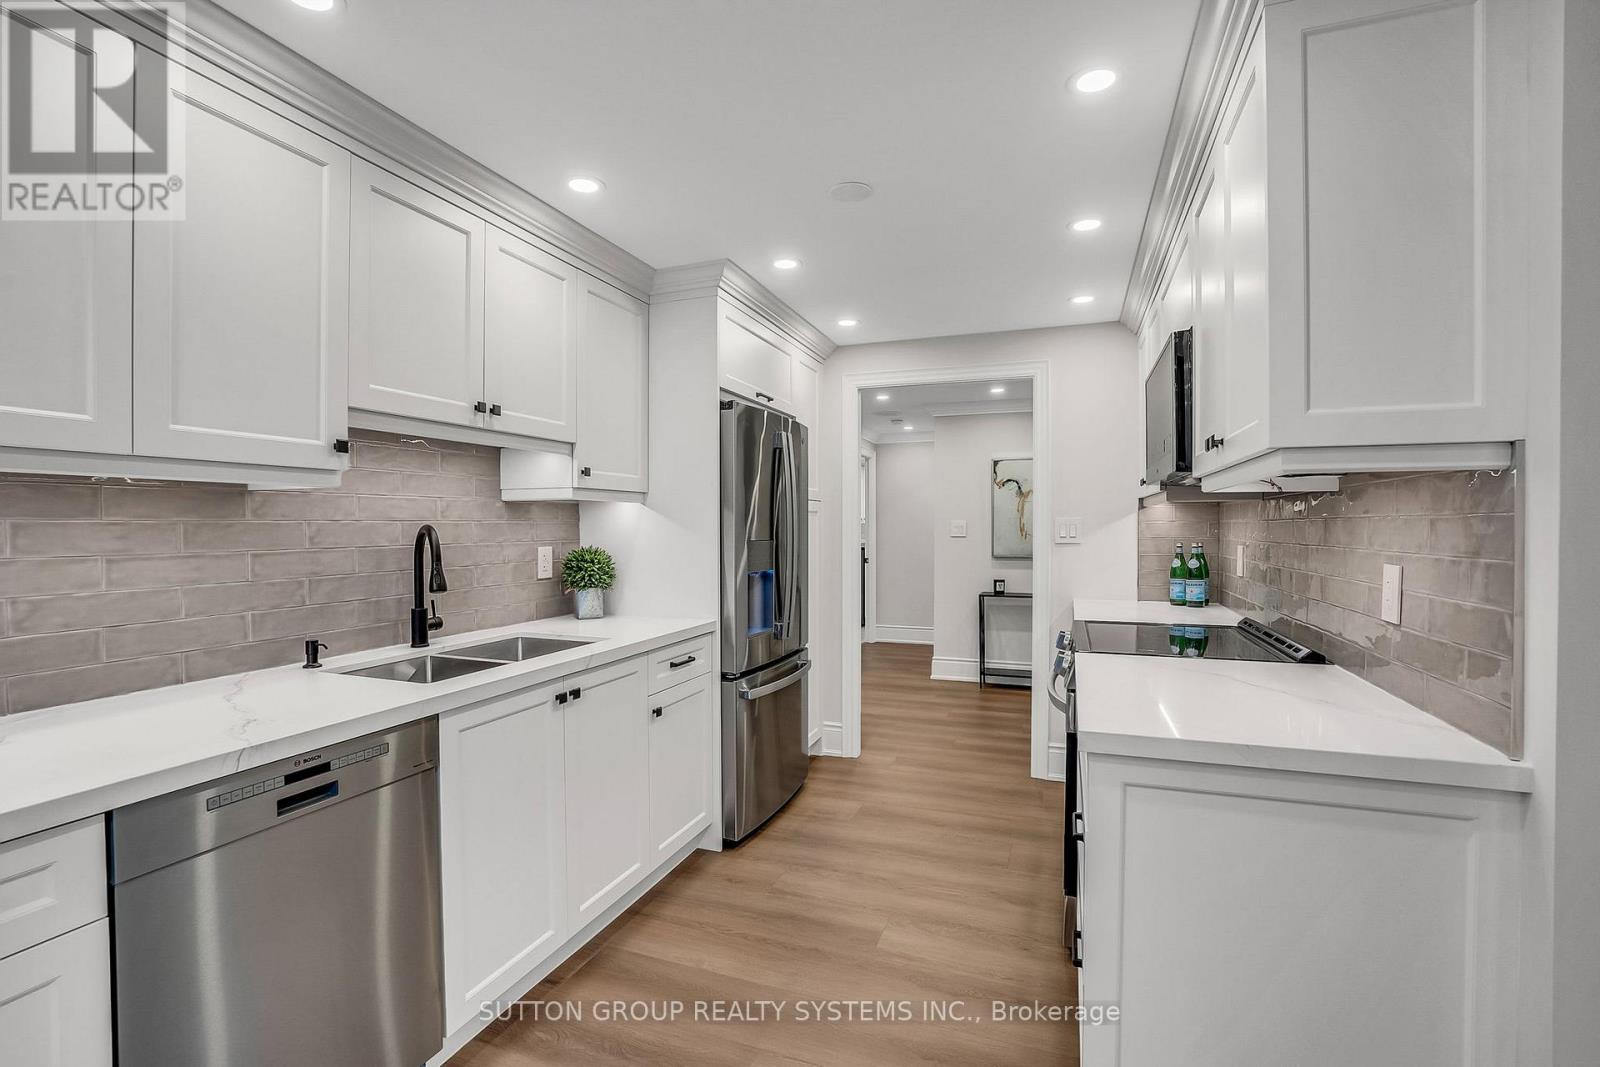
| Kitchen | Main level | 6.44 x 4.18 m |
| Family room | Main level | 5.72 x 3.64 m |
| Study | Main level | 3.85 x 3.44 m |
| Primary Bedroom | Second level | 6.08 x 4.58 m |
| Bedroom | Second level | 3.04 x 3 m |
| Bedroom | Second level | 3.95 x 3.45 m |
| Bedroom | Second level | 3.47 x 3.44 m |
| Recreational, Games room | Basement | 4.47 x 4.24 m |