
 For rent 50
$3,750/mo
3+1 bed3 bath2,000–2,500 sq ft
3299 Sixth Line #2
Glenorchy, Oakville
27 days agoMLS® W13789526
SAVE MAX REAL ESTATE INC.
1132 Glen Valley Road
West Oak Trails, Oakville, Ontario L6M3K8
For rent· Added
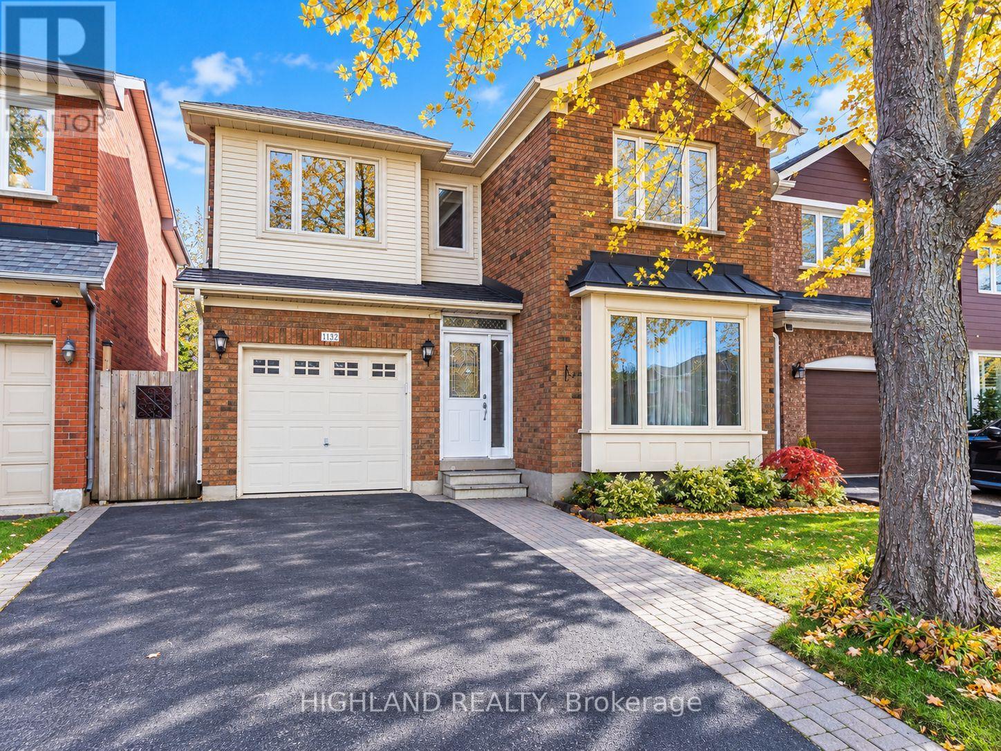
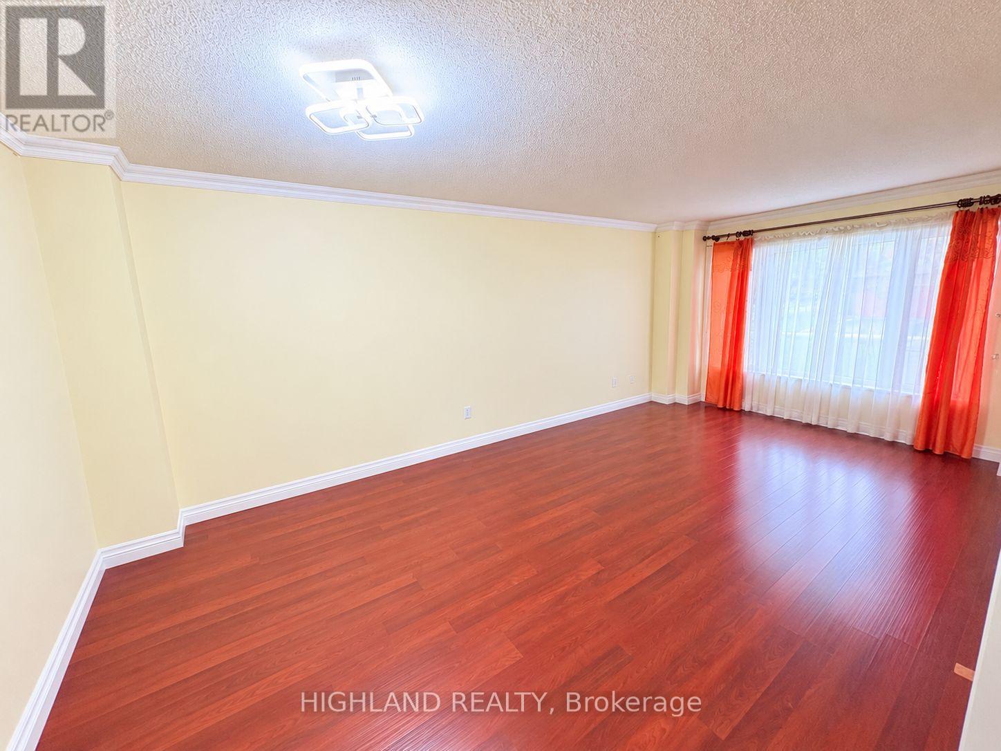
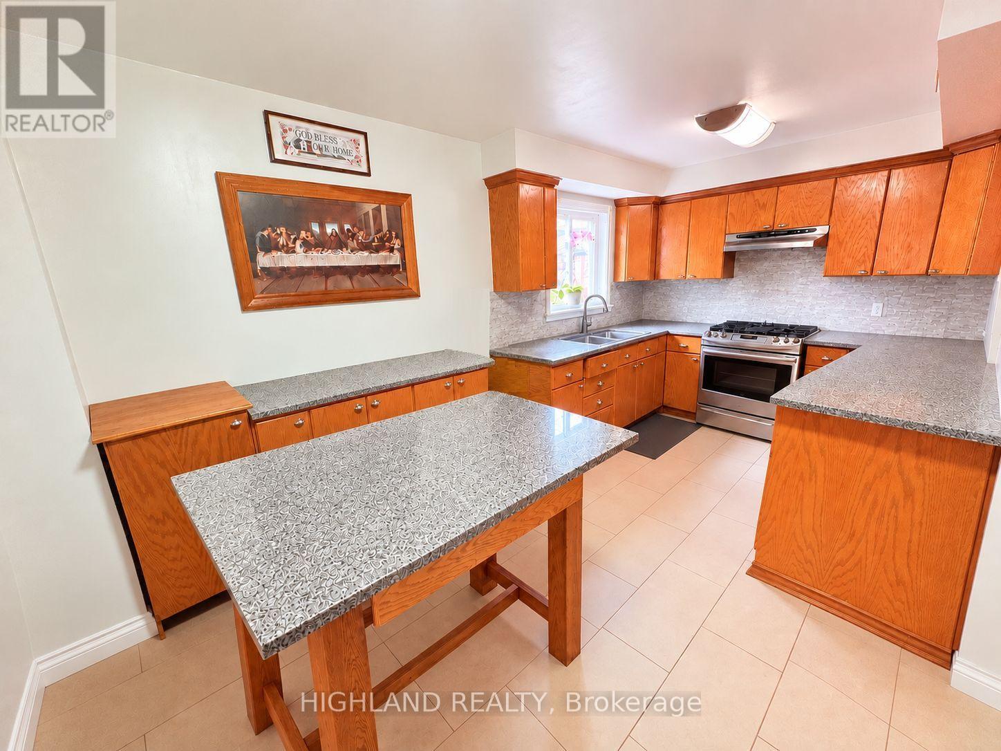
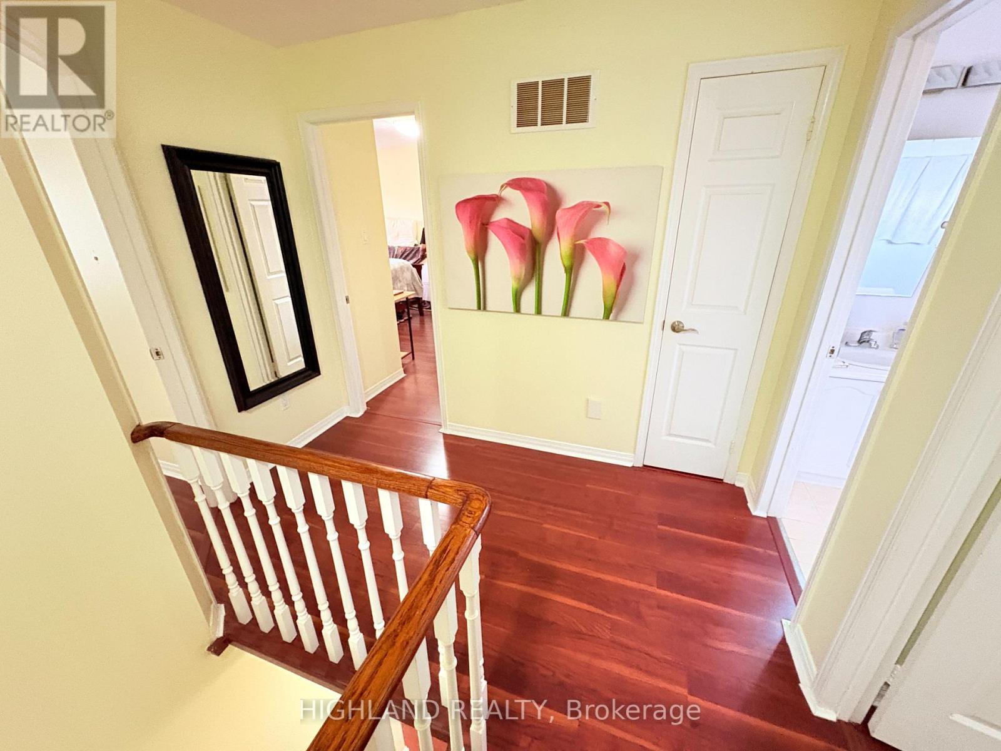
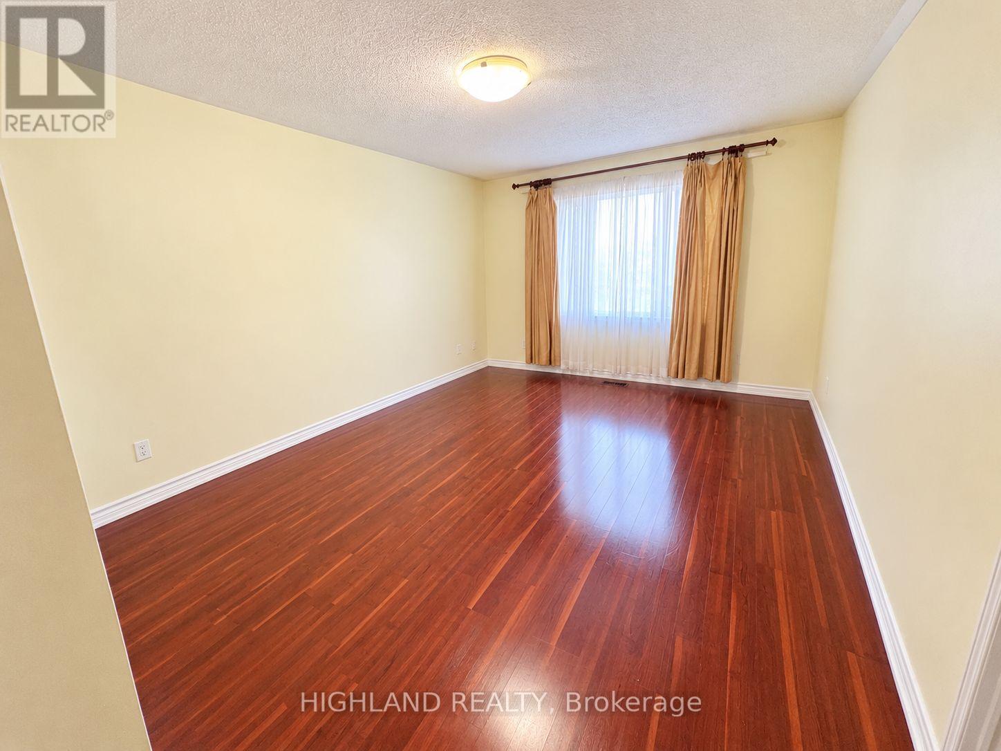
Welcome To This Beautifully Upgraded 3-Bedroom, 3.5-Bathroom Detached Home In The Highly Desirable West Oak Trails Community! Meticulously Maintained And Move-In Ready, This Spacious Family Home Features A Functional Layout With A Large Dining Room And Cozy Living Area. The Open-Concept Kitchen Features A Large Centre Island And A Convenient Walk-Out To The Backyard, Perfect For Everyday Living And Entertaining. Upstairs Offers 3 Spacious Bedrooms, Including A Generous Primary Bedroom With A Walk-In Closet And 4-Piece Ensuite. The Professionally Finished Basement Provides Valuable Additional Living Space With A Recreation Room, Full Bathroom, Laundry Area And Ample Storage. Ideally Located In A Highly Sought-After School District, Close To Top-Rated Schools, Trails, Parks, Recreation Centre, Shopping, Restaurants, Hwy 403, GO Transit And Everyday Amenities. A Wonderful Turn-Key Family Home In One Of Oakville's Most Desirable Communities!
Map data © OpenStreetMap contributors
No open houses are scheduled for this home.
Can't make it? Request a private viewing.




