 For rent 50
$2,300/mo
1 bed1 bath600–699 sq ft
2263 Marine Drive #1203
Bronte, Oakville
12 days agoMLS® W13850338
ROYAL LEPAGE SIGNATURE REALTY
1038 Agram Drive
Joshua Creek, Oakville, Ontario L6H7L6
For rent· Added
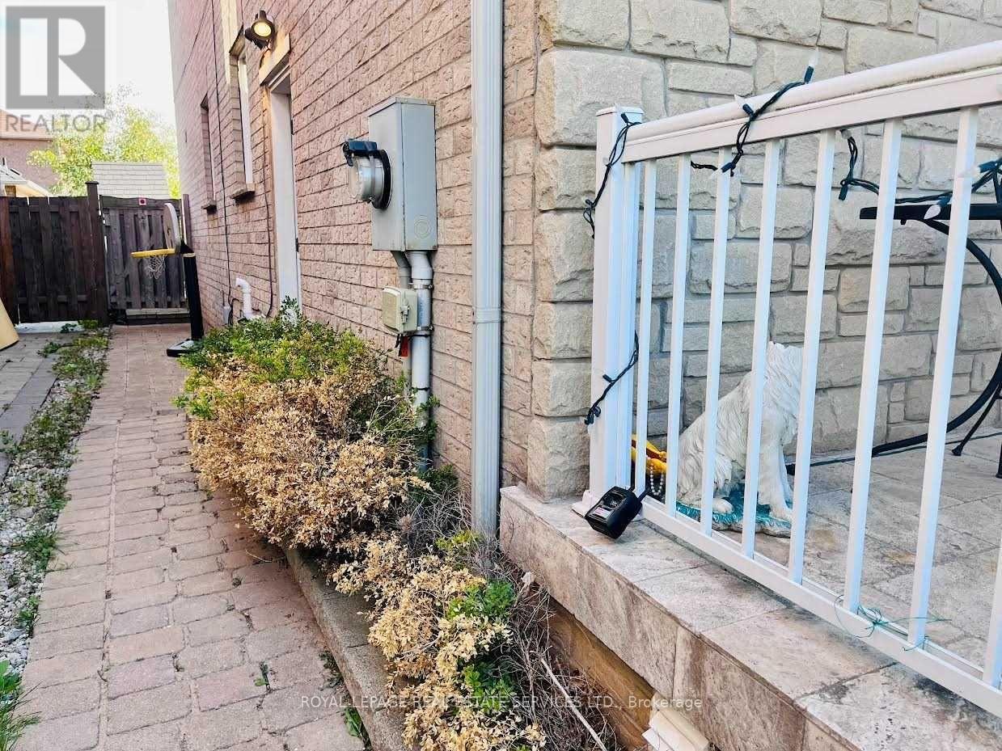
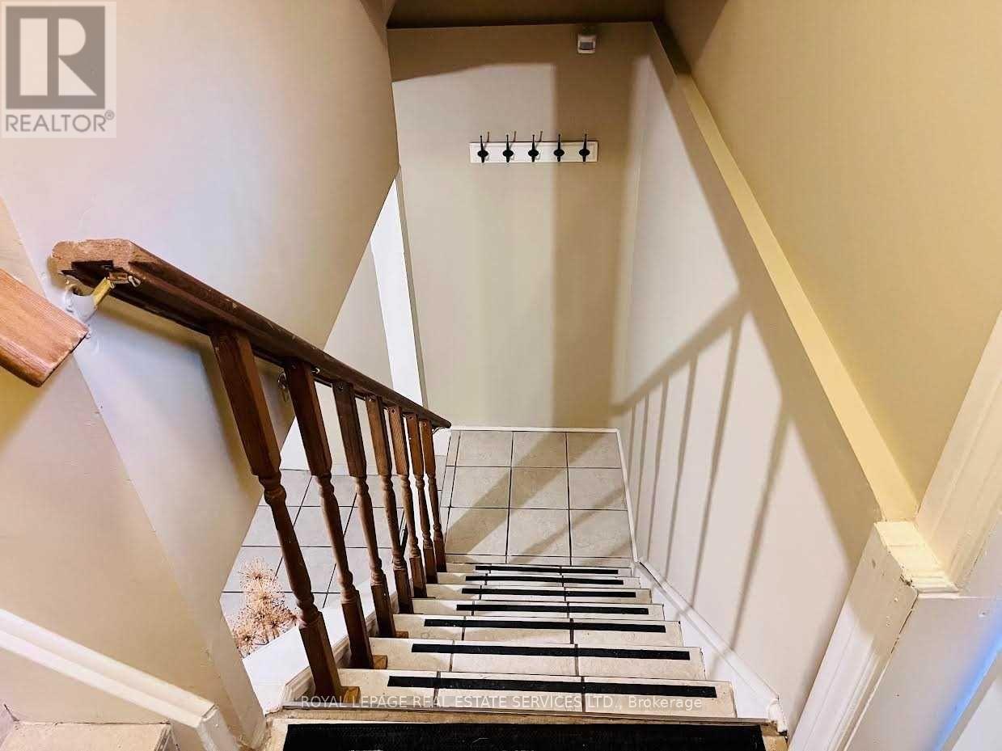
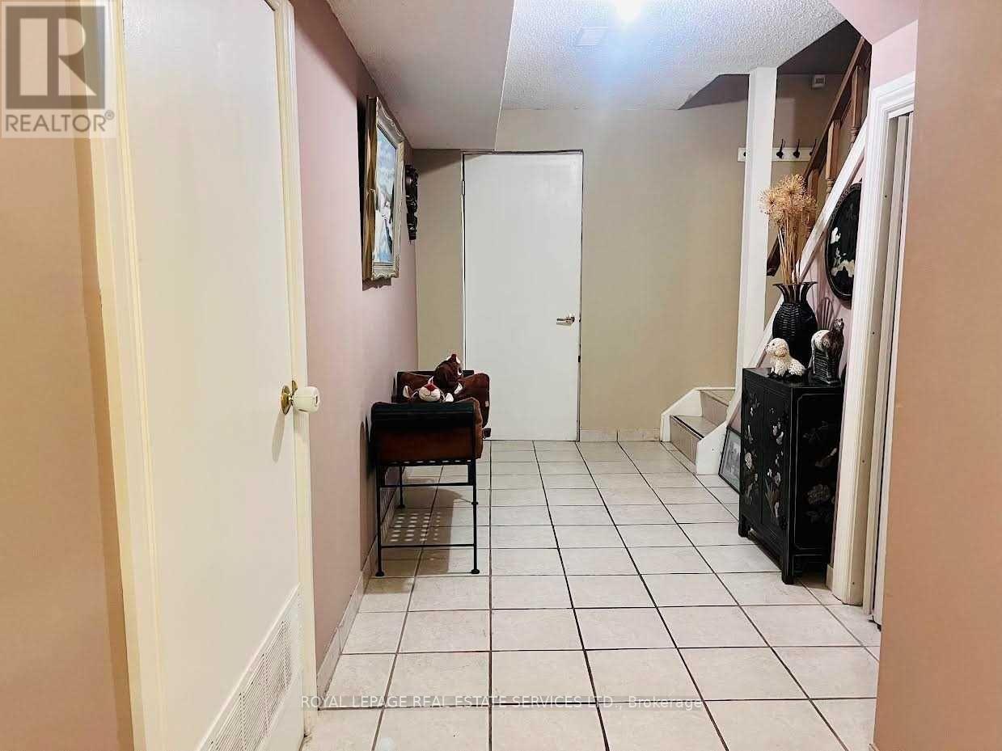
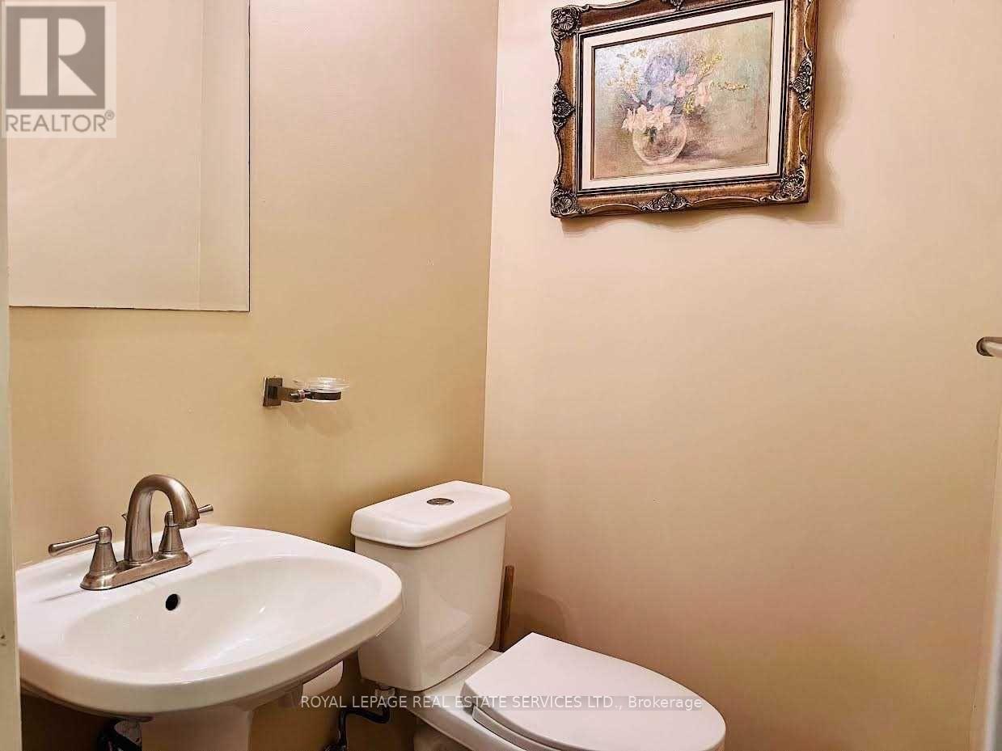
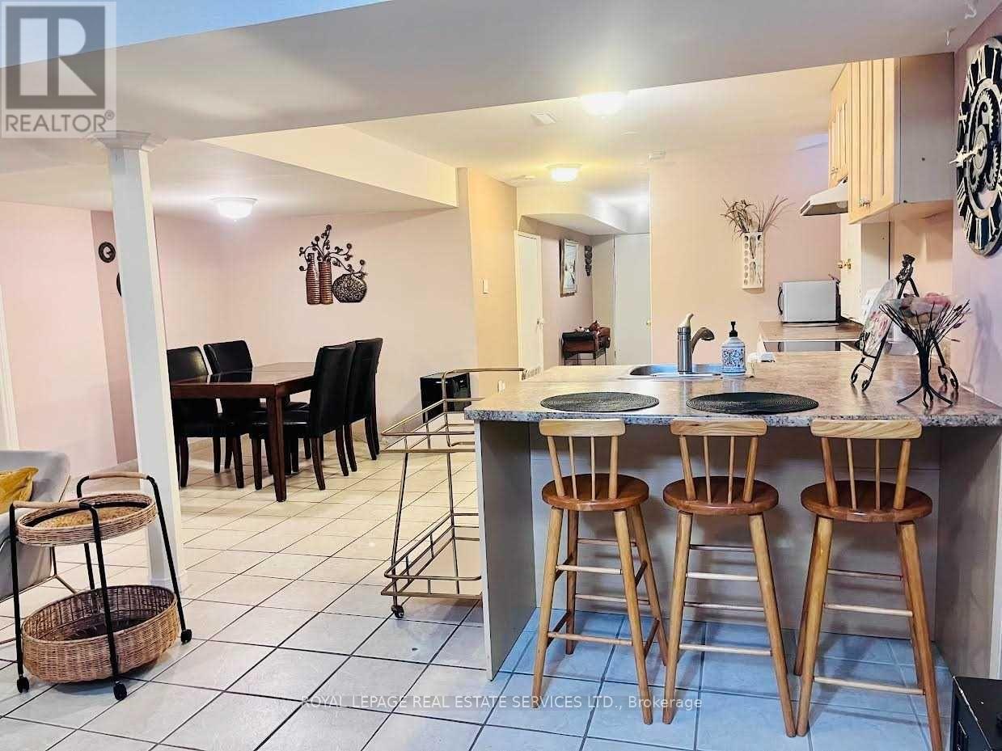
Desirable Joshua Creek Neighborhood! Well-maintained, partially furnished 2-bedroom, 2-bathroomsuite featuring a separate entrance and in-suite laundry, with the convenience of a brand-newwasher and dryer (2025). Includes 1 dedicated parking space. Ideally located near top-ratedJoshua Creek Elementary and Iroquois Ridge High School, as well as parks, trails, shopping,restaurants, everyday amenities, and major highways. Enjoy a quiet and friendly familyupstairs. Utilities are available for only $100/month, including electricity, water, and Wi-Fi.A great opportunity to enjoy comfortable living in one of Oakville's most desirablecommunities!
Map data © OpenStreetMap contributors
No open houses are scheduled for this home.
Can't make it? Request a private viewing.
| Primary Bedroom | Lower level | 2.32 x 2.28 m |
| Bedroom 2 | Lower level | 2.8 x 3.33 m |
| Eating area | Basement | 3.5 x 2.45 m |
| Living room | Basement | 3.65 x 5.35 m |
| Kitchen | Basement | 3.5 x 2.93 m |
| Laundry room | Basement | 1.5 x 1.16 m |