
 For sale 50
$919,000
3 bed3 bath1,500–2,000 sq ft
348 Wheat Boom Drive #24
Joshua Meadows, Oakville
26 days agoMLS® W13797180
Sotheby's International Realty Canada, Brokerage
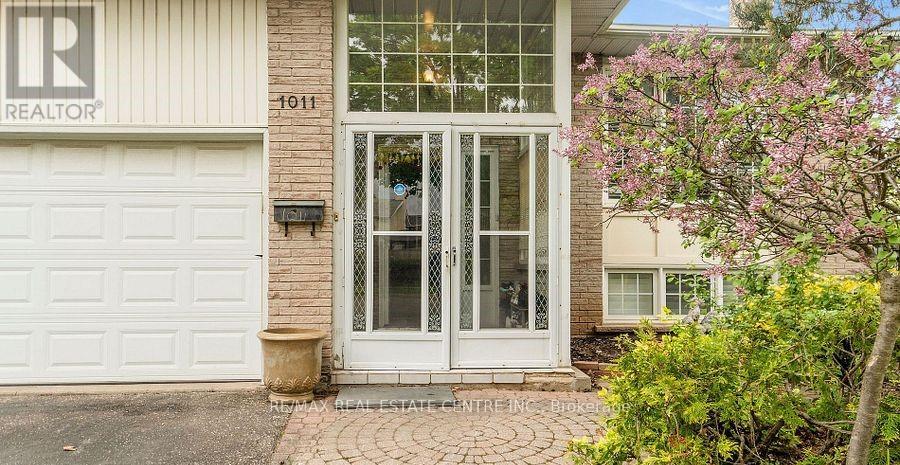
1011 Pearson Drive
College Park, Oakville, Ontario L6H2Y9
For sale· Added
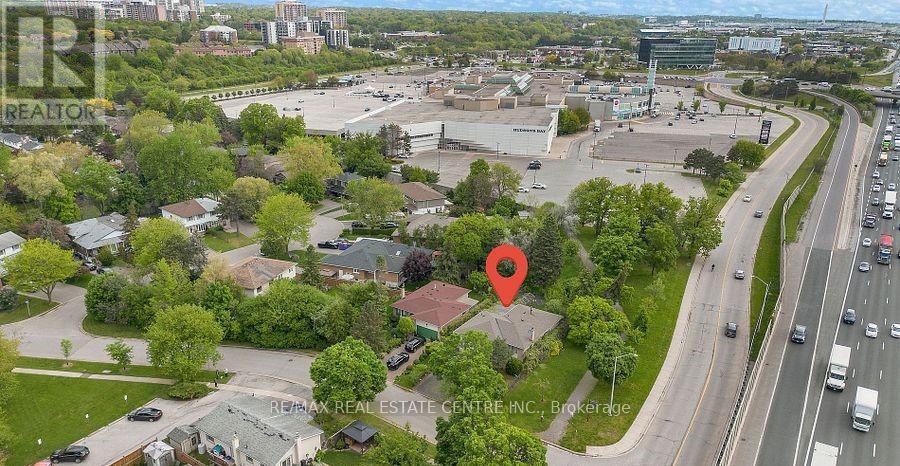
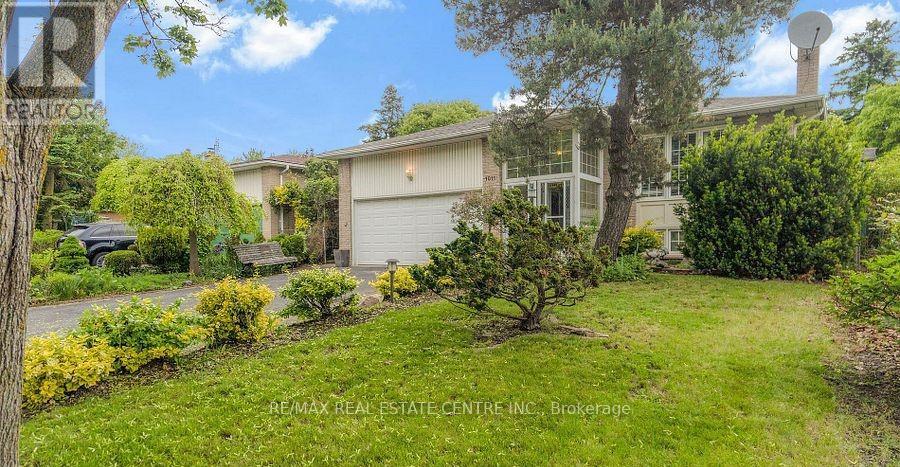
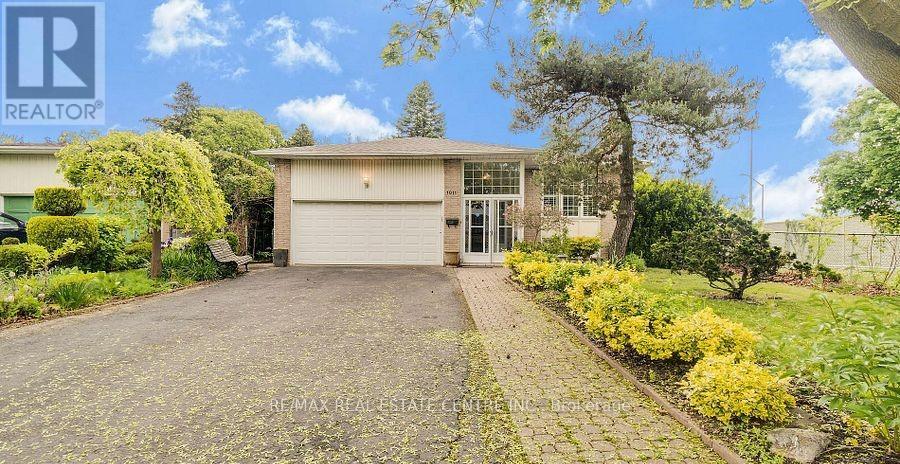
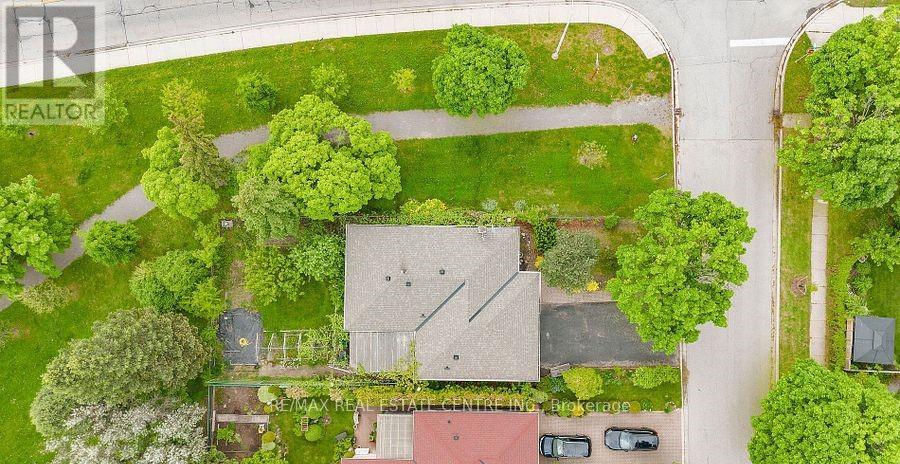
Bright, spacious family home on a premium corner lot in College Park - 1011 Pearson Dr. This well-maintained 3-bedroom home features an eat-in kitchen with walkout to a large deck, sun-filled living/dining room, hardwood floors and modern pot lights. Finished basement with separate entrance includes a kitchenette, bedroom, office and full bath - ideal for rental income or extended family; current tenants are flexible to stay or leave. Enjoy a large, private yard with grapevines and fruit trees. Conveniently located near Sheridan College, Oakville Place, top schools, parks, library and Hwy 403 - a rare opportunity in a high-demand neighbourhood.
Map data © OpenStreetMap contributors
No open houses are scheduled for this home.
Can't make it? Request a private viewing.
| Bedroom 4 | Basement | 3.8 x 5.8 m |
| Office | Basement | 3.3 x 5.8 m |
| Laundry room | Basement | 2.5 x 2.6 m |
| Kitchen | Main level | 3.4 x 2.9 m |
| Eating area | Main level | 3.1 x 2.9 m |
| Living room | Main level | 3.6 x 3.96 m |
| Dining room | Main level | 3.6 x 3.08 m |
| Primary Bedroom | Main level | 3.5 x 3.1 m |
| Bedroom 2 | Main level | 3.5 x 2.46 m |
| Bedroom 3 | Main level | 2.46 x 3.65 m |
| Kitchen | Basement | 3.5 x 2.46 m |
| Recreational, Games room | Basement | 3.5 x 4.8 m |




