 NewFor sale 50
$625,000
4 bed2 bath2,500 sq ft
14 Elgin Street West
Norwich
6 days agoMLS® 40869512
LPT Realty
773576 Oxford County Rd 59
Norwich, Ontario N0J1P0
For sale· Added
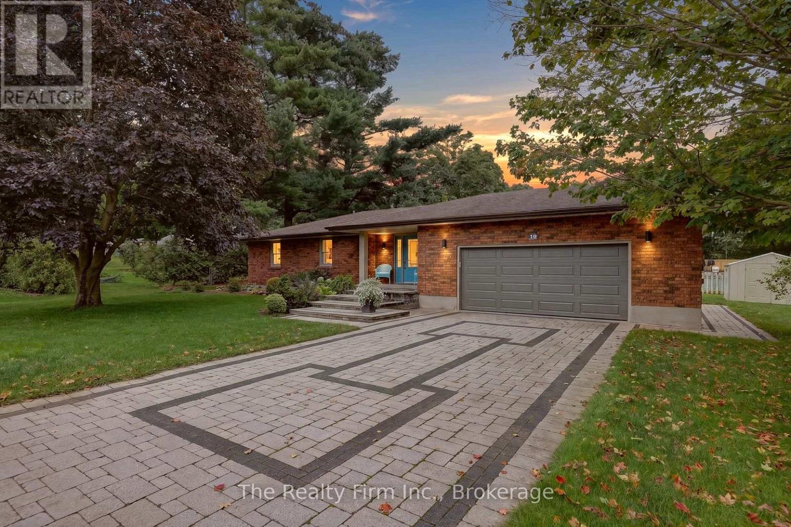
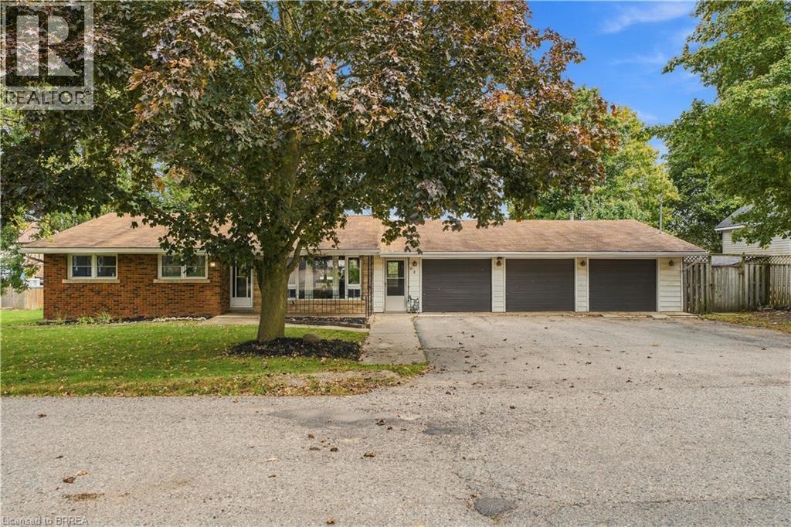
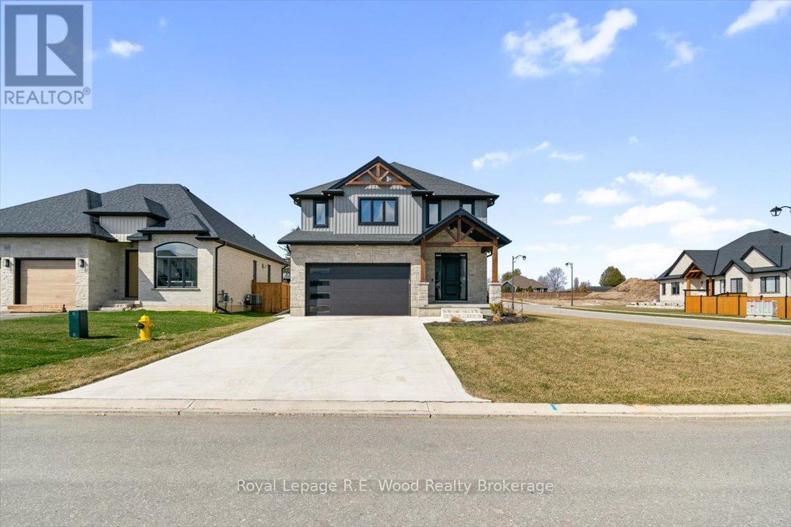
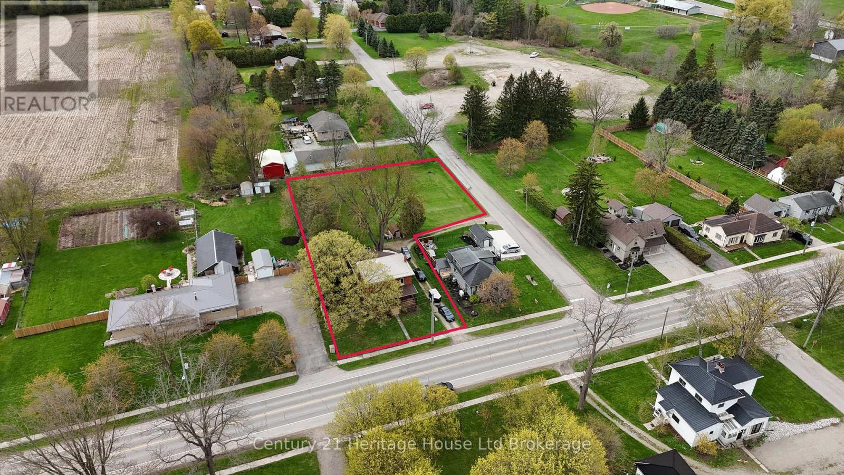
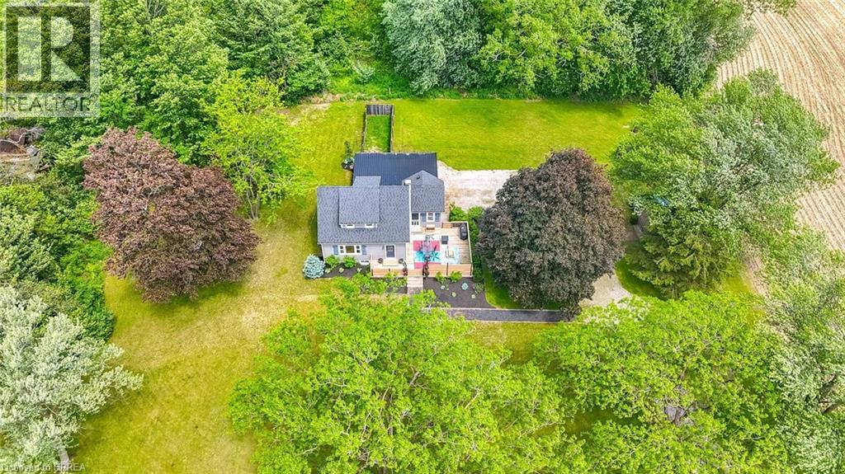
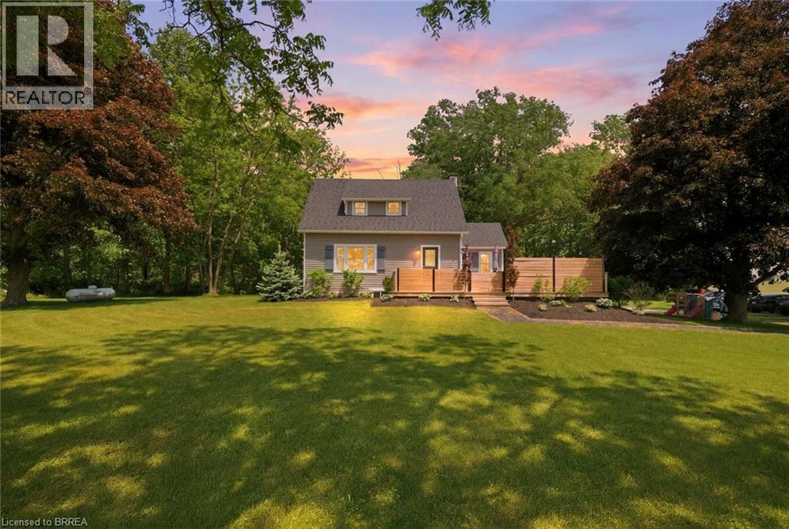
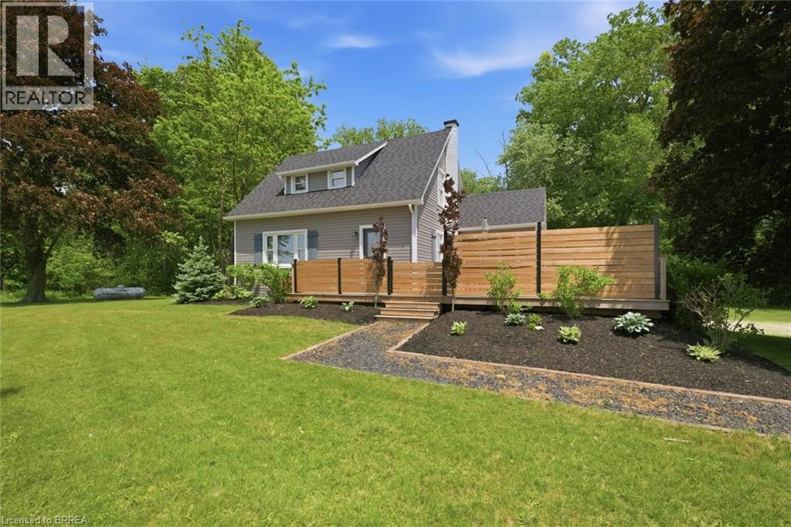
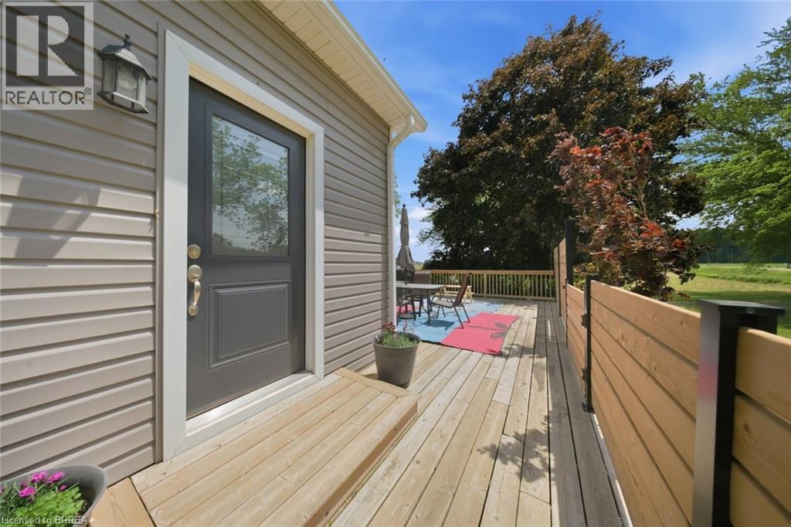
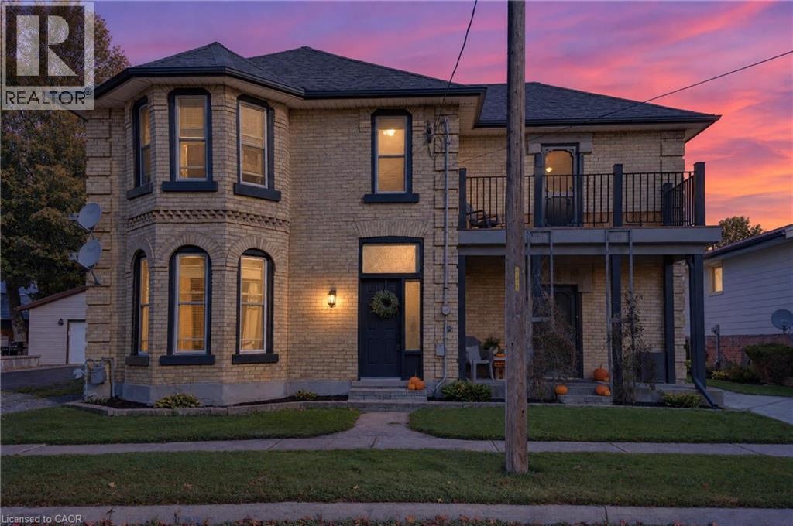
Welcome to Country Living! This one-of-a-kind property offers space, character, and the perfect country setting to call home. Nicely landscaped and thoughtfully laid out, this home features a spacious yard with plenty of room to play, parking for multiple vehicles, and an attached single-car garage. Step inside to an inviting living room filled with natural sunlight and highlighted by rustic beams that add warmth and charm. The updated eat-in kitchen offers ample cupboard and counter space, making it both functional and welcoming for everyday living. Just off the kitchen, you’ll find a bright sunroom currently being used as a separate dining room. This flexible space can easily be adapted to suit your family’s needs, whether as a dining area, sitting room, playroom, or home office. From here, walk out to the massive deck complete with a privacy fence, perfect for entertaining, relaxing, and enjoying views of the property. The main floor also includes a bedroom that was originally part of the living space and could easily be opened back up for use as a family room if desired. A convenient two-piece bathroom completes this level. Upstairs, the second level offers two bedrooms and a four-piece bathroom. Down from the main floor, the lower level features a recreation room full of natural light, with access to the yard and garage. The basement level provides even more versatile space with two additional rooms currently used as bedrooms. These rooms would also be ideal for office space, a playroom, craft room, hobby area, or guest accommodations. A large three-piece bathroom with laundry completes this level. With generous indoor and outdoor living space, flexible room options, and a peaceful country atmosphere, this property is truly a special place to call home. Recent updates include: furnace in 2023, central air in 2021, and electrical in 2021.
Map data © OpenStreetMap contributors
No open houses are scheduled for this home.
Can't make it? Request a private viewing.
| 3pc Bathroom | Basement | — |
| Utility room | Basement | 9'9'' x 6'6'' |
| Bedroom | Basement | 10'10'' x 14'7'' |
| Bedroom | Basement | 10'10'' x 9'3'' |
| Recreation room | Basement | 15'5'' x 28'2'' |
| 4pc Bathroom | Second level | — |
| Bedroom | Second level | 9'10'' x 12'6'' |
| Primary Bedroom | Second level | 17'3'' x 10'8'' |
| 2pc Bathroom | Main level | — |
| Bedroom | Main level | 12'0'' x 10'8'' |
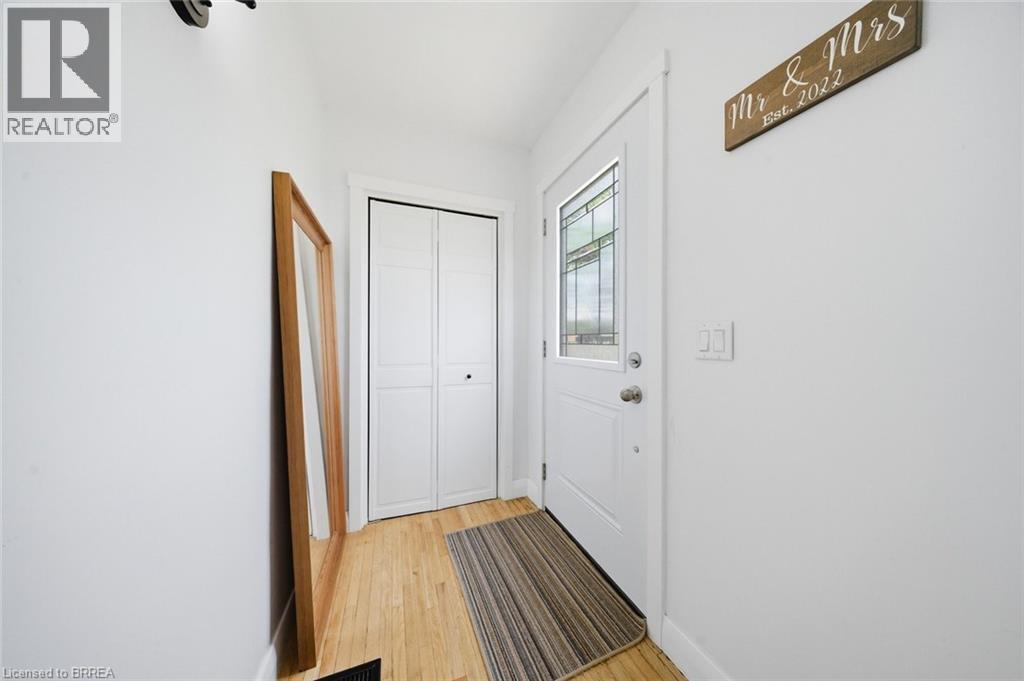
| Foyer | Main level | 4'4'' x 6'3'' |
| Breakfast | Main level | 7'7'' x 9'2'' |
| Dining room | Main level | 12'2'' x 11'8'' |
| Living room | Main level | 10'11'' x 17'1'' |
| Kitchen | Main level | 11'0'' x 9'2'' |