 For sale 33
$489,000
3 bed2 bath1,090 sq ft
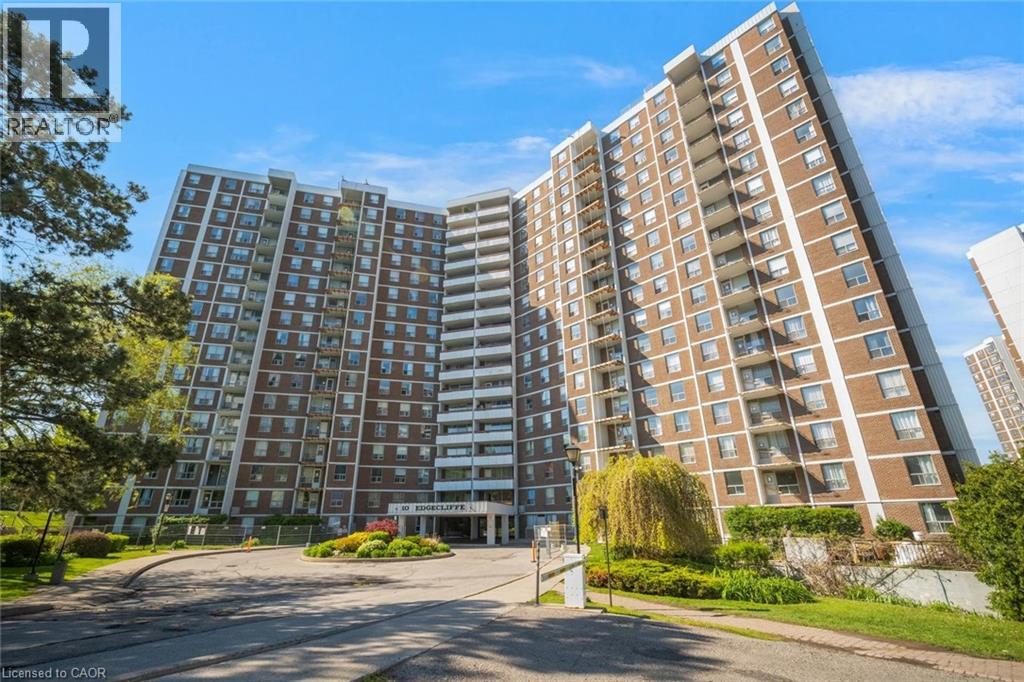
10 Edgecliff Golfway #206
North York
10 months agoMLS® 40776261
RE/MAX Escarpment Realty Inc.
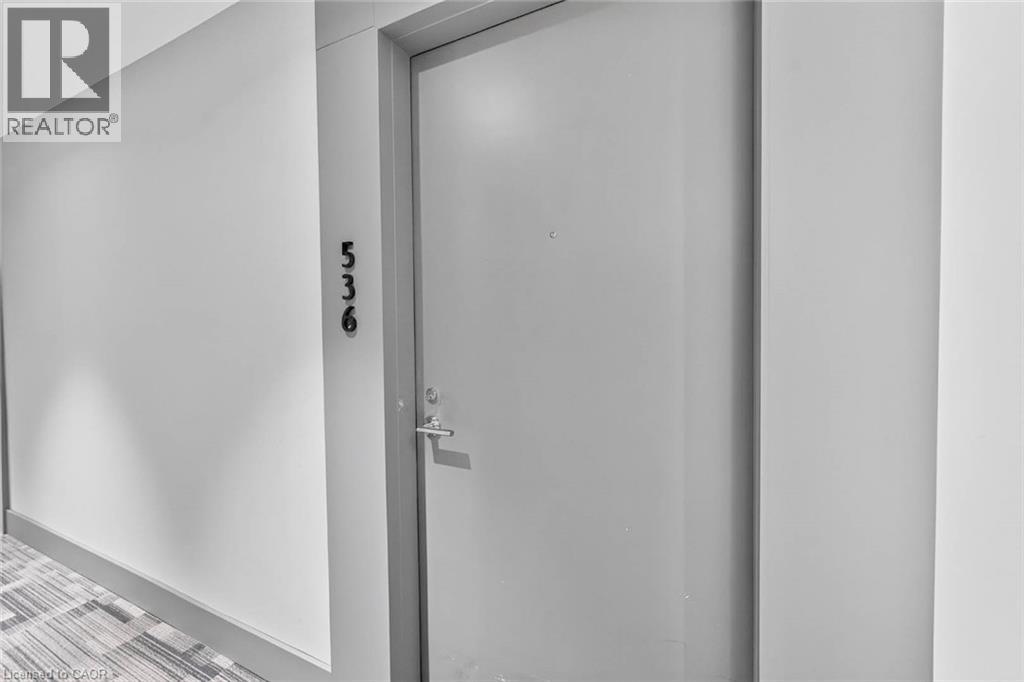
20 O'Neill Road #536
North York, Ontario M3C0R2
For sale· Added
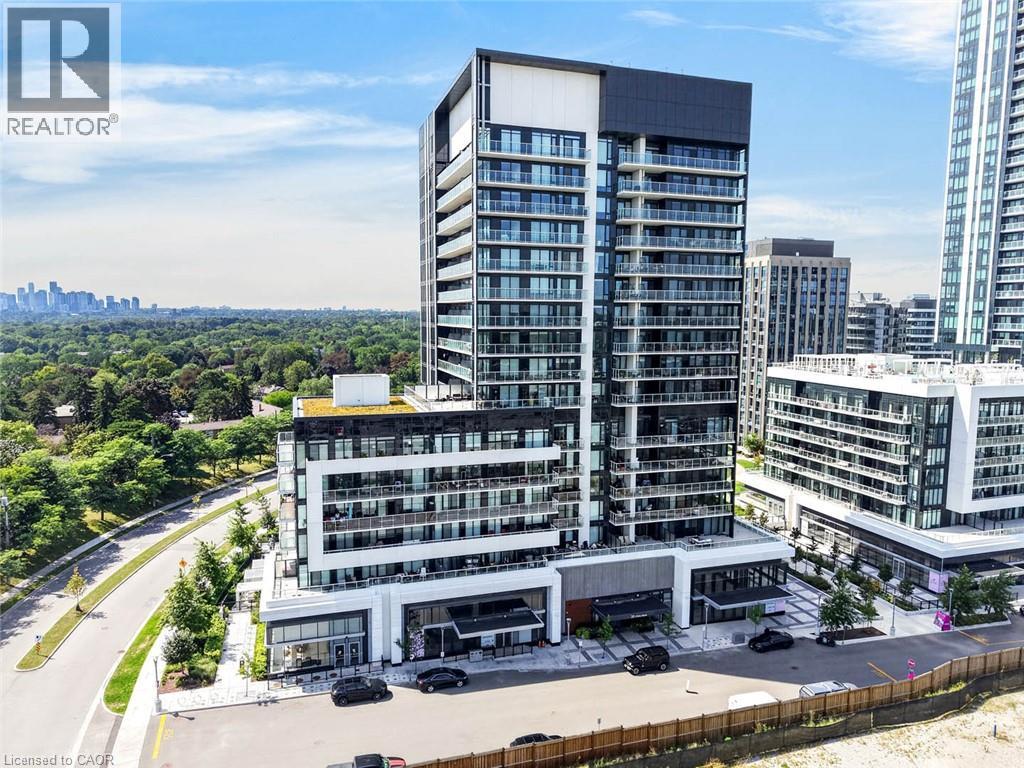
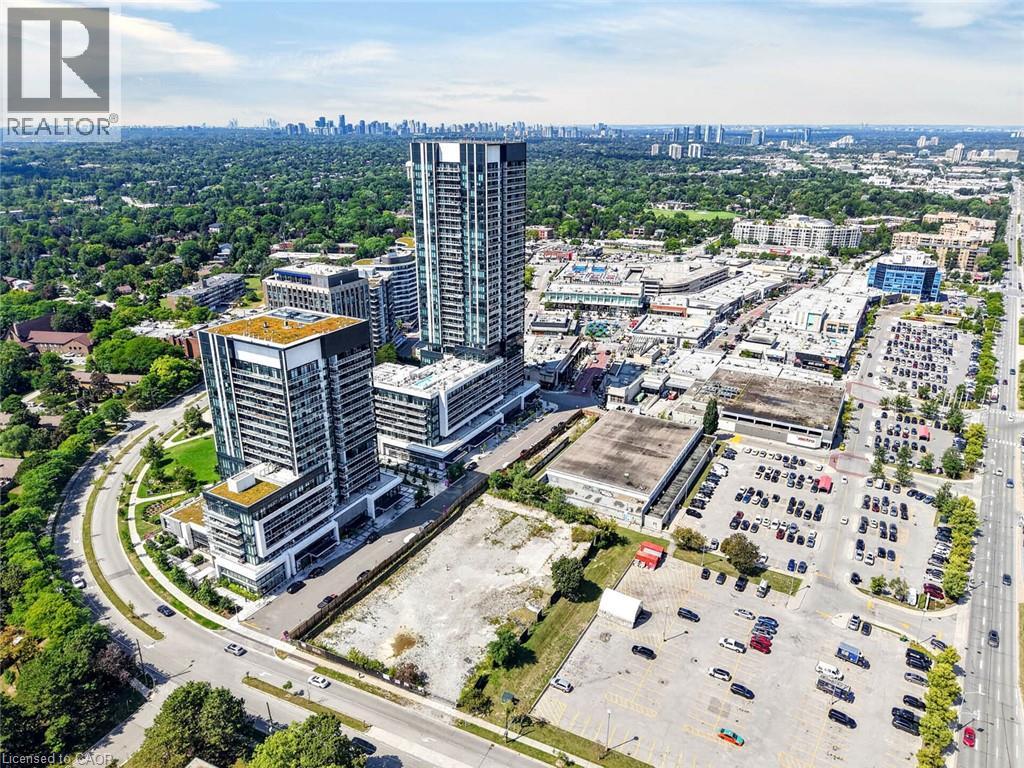
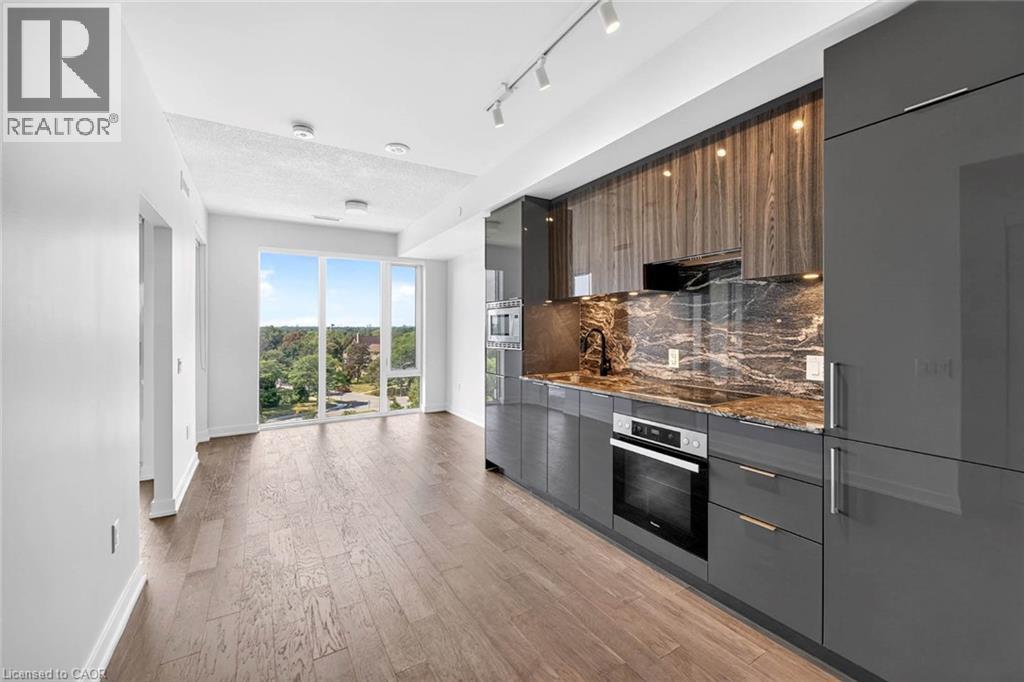
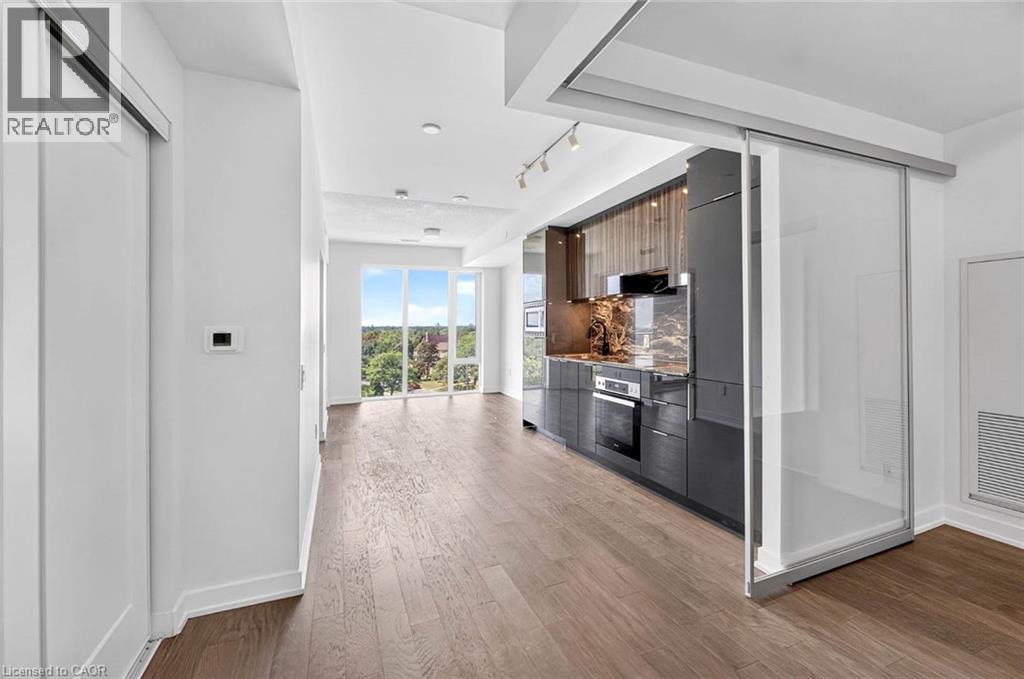
***Public Open House Saturday October 17th From 1:00 To 2:00 PM.*** Welcome to Rodeo Drive Condominiums By Lanterra Developments and Cadillac Fairview. Luxurious Unit With Two Bedrooms, Two Washrooms, One Parking Spot & One Locker. Steps To Upscale Shops, Gourmet Restaurants & Don Mills Civitan Arena. Bright & Spacious. This Unit Features A Functional Layout, 656 Square Feet As Per Builder's Floor-Plan. With Soaring 9 Feet Ceilings. Engineered Hardwood Floors. Newly Painted & Both Washroom Vanities In August 2026. Many Upgrades Including: Kitchen Dark Mist Granite Counter Tops, Dark Mist Polished Backsplash, Metallic Elm Cabinets, & Under-Cabinet Lighting. Main Washroom Includes: Grigio Carnico Italian Marble Floor Tiles, Bianco Porcelain Shower Floor Tiles, Dolomite White Polished Wall Tiles, & Metallic Elm Eurogloss Cabinets. Primary Bedroom With 4 Piece Ensuite, Upgrades Include: Dolomite White Polished Wall Tiles, & Metallic Elm Eurogloss Cabinets. Walkout To Balcony With Southwest Exposure & Unobstructed Parkette Views. Convenient Location - Steps To Shops At Don Mills. Close To DVP, TTC, Eglinton LRT, Schools, Parks & More. Amenities Include: 24 Hour Concierge, Gym, Indoor & Outdoor Pool, Indoor Hot Tub & Sauna, Rooftop Deck, Party Room, Games Room, Community BBQ, ERV, Bike Storage Room & More. Click On 4K Virtual Tour & Don't Miss Out On This Opportunity.
Map data © OpenStreetMap contributors
Eastern time. Can't make it? Request a private viewing.
| Sep 17, 2026 | $559,000 | ▼ $20,000 |
| Sep 9, 2026 | $579,000 | First recorded price |
Price changes since Sep 9, 2026.
| 3pc Bathroom | Main level | — |
| 4pc Ensuite bath | Main level | — |
| Bedroom | Main level | 8'1'' x 9'1'' |
| Primary Bedroom | Main level | 10'1'' x 10'11'' |
| Living room | Main level | 10'1'' x 20'8'' |
| Kitchen | Main level | 10'1'' x 20'8'' |