 For sale 50
$639,900
3 bed3 bath1,100–1,500 sq ft
401 Carling Terrace
Wingham, North Huron
26 days agoMLS® X13798504
RE/MAX Land Exchange Ltd
96 James Street
Wingham, North Huron, Ontario N0G2W0
For sale· Added
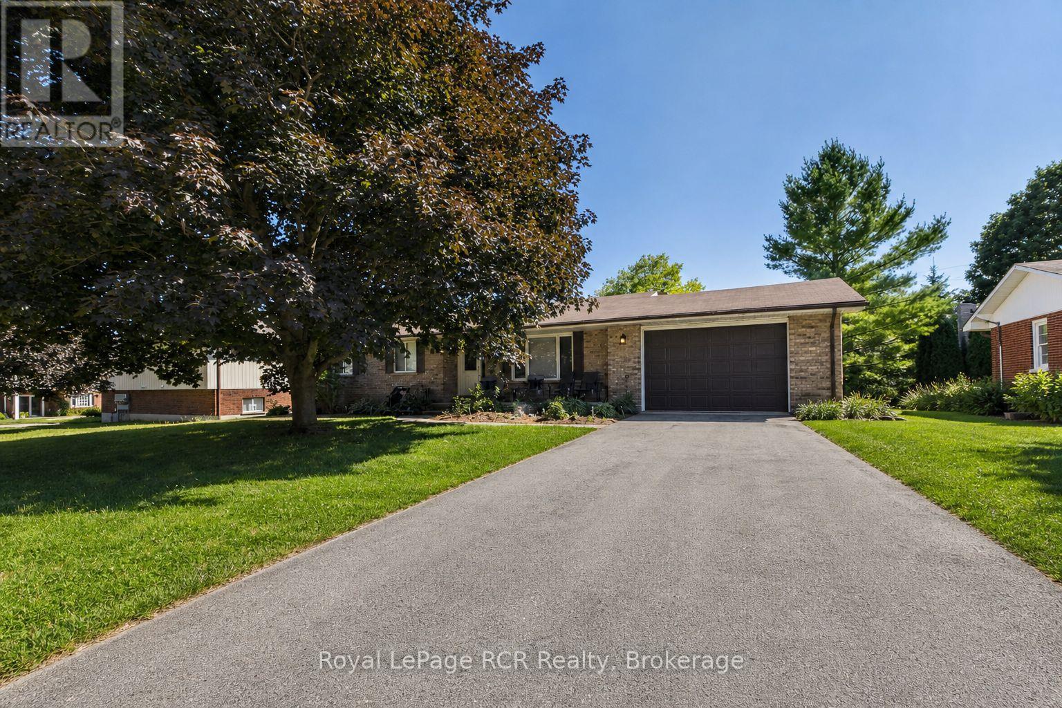
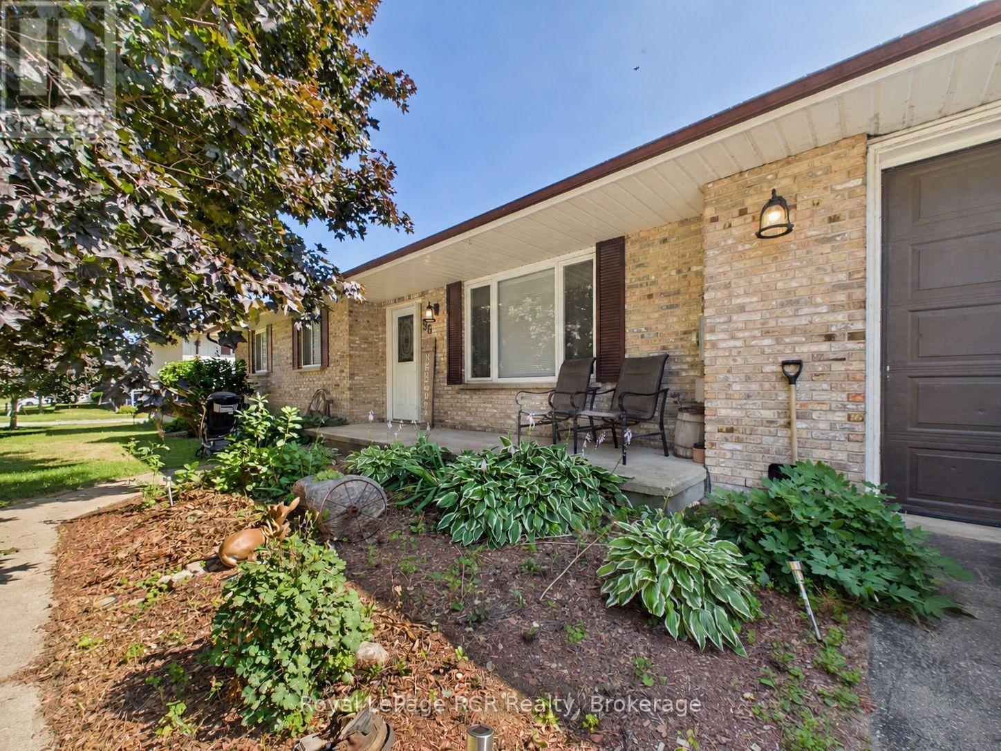
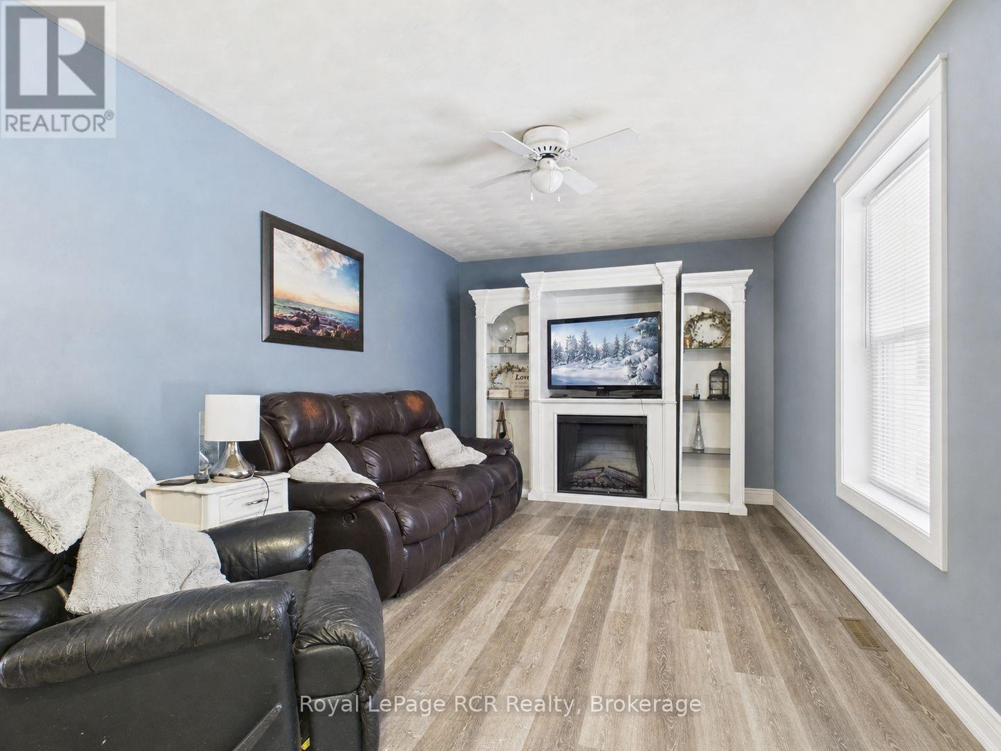
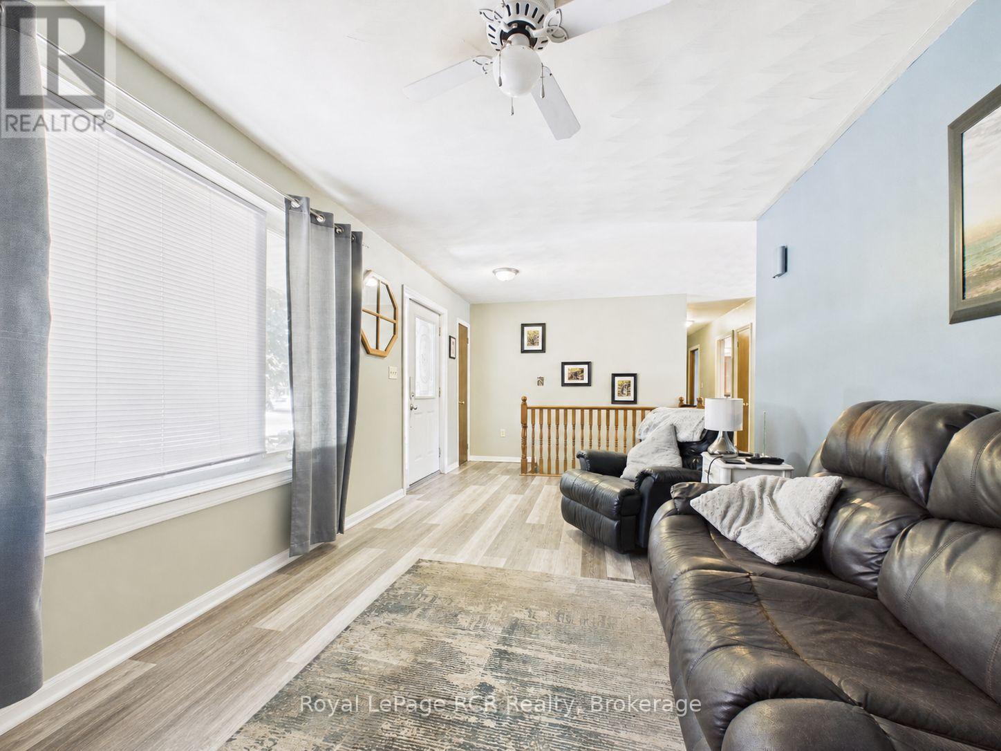
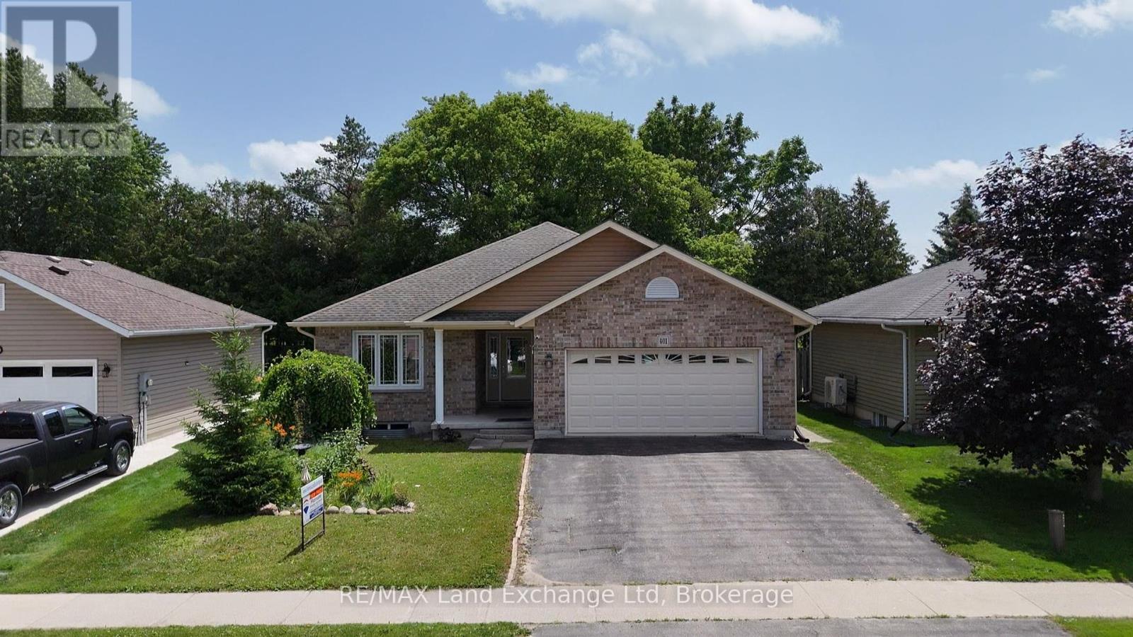
Set on a mature James Street lot, this solid brick bungalow combines welcoming curb appeal with practical family living. The main floor offers three comfortable bedrooms, a well-appointed four-piece bathroom, plus a convenient two-piece bath ideally located near the living areas for guests. A good-sized kitchen overlooks the dining room, creating a functional hub for everyday meals, homework, or entertaining, with plenty of cabinet and counter space to work with. From the dining area, patio doors open to a generous rear deck, perfect for barbecues, relaxing with a coffee, or watching the kids play in the yard. Downstairs, a large rec room with a natural gas fireplace provides a warm, versatile space for movie nights, games, or a teen retreat, and is complemented by an additional bedroom - ideal for guests, extended family, or a home office. The lower level also includes an expansive laundry/utility area, offering excellent storage and hobby space. An attached 1.5-car garage delivers room for a vehicle plus bikes, tools, or seasonal items, and the natural gas forced-air heat with central air keeps the home comfortable and efficient year-round. 96 James Street is an easy-to-maintain bungalow with flexible living space, ready for your personal touches in a friendly Wingham neighbourhood.
Map data © OpenStreetMap contributors
No open houses are scheduled for this home.
Can't make it? Request a private viewing.
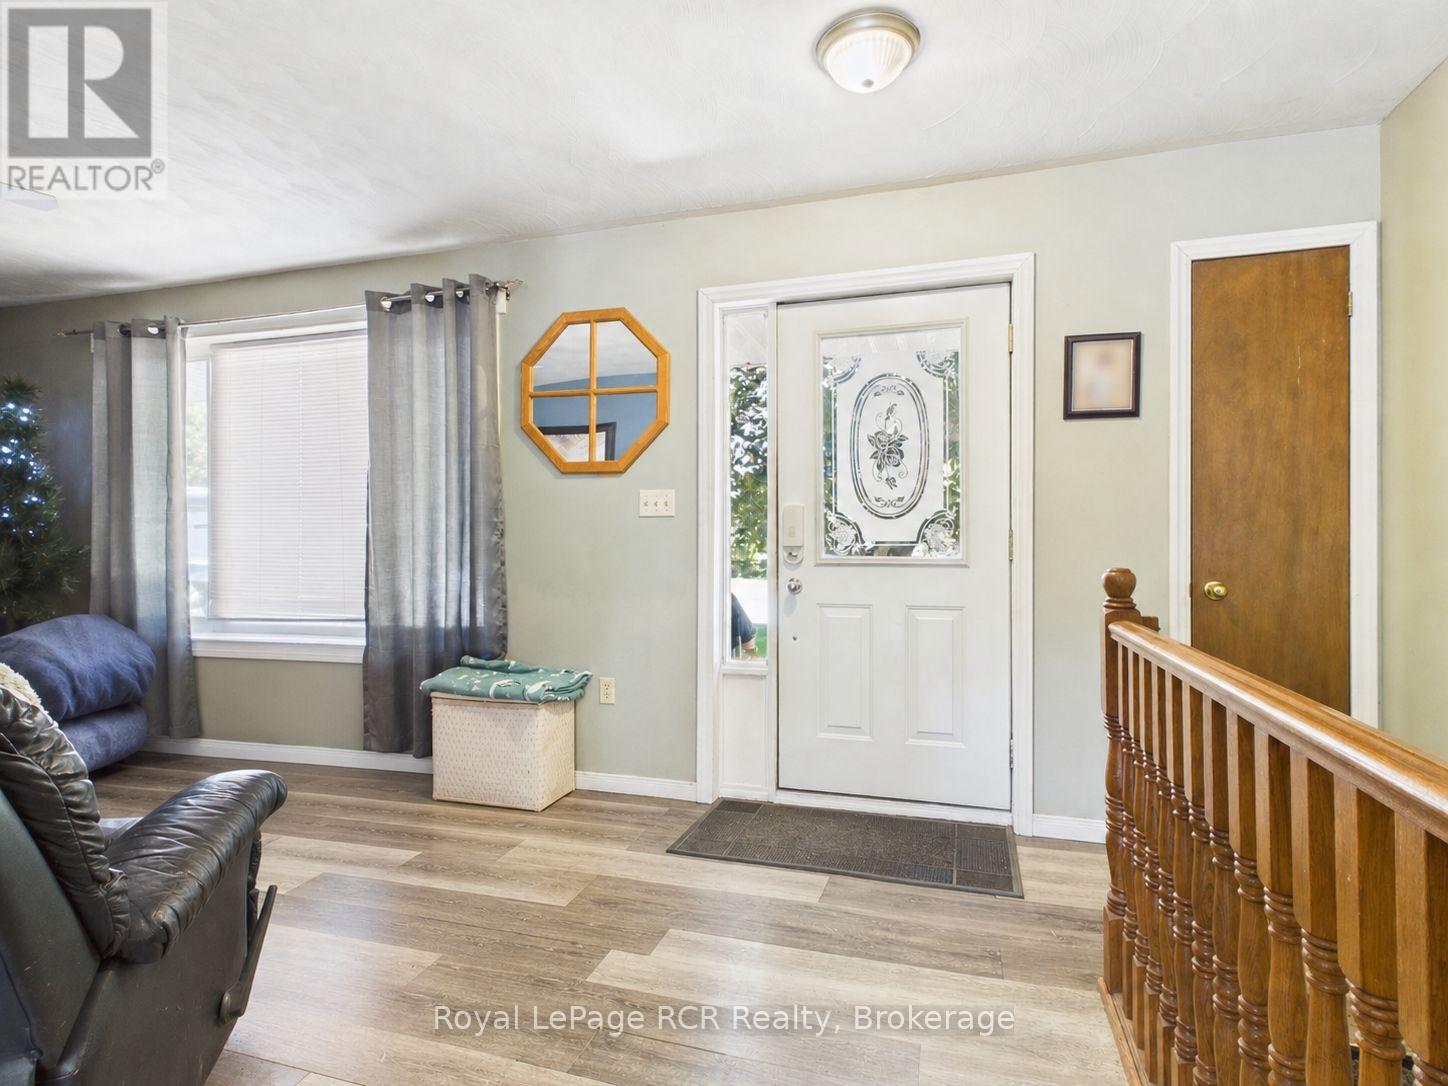
| Living room | Main level | 7.29 x 3.18 m |
| Kitchen | Main level | 5.77 x 4.74 m |
| Bedroom | Main level | 3.06 x 2.98 m |
| Bedroom 2 | Main level | 3.08 x 3.51 m |
| Bedroom 3 | Main level | 3.51 x 4.29 m |
| Family room | Basement | 8.65 x 4.58 m |
| Bedroom 4 | Basement | 4.49 x 4.59 m |
| Laundry room | Basement | 7.23 x 3.75 m |
| Utility room | Basement | 6.07 x 3.21 m |