 For sale 50
$599,900
3 bed2 bath1,100–1,500 sq ft
721 County Rd. 18 Road
North Grenville Twp (Kemptville South), North Grenville
7 days agoMLS® X13878736
ROYAL LEPAGE TEAM REALTY
28 Dr Gordon Crescent
Kemptville, North Grenville, Ontario K0G1J0
For sale· Added
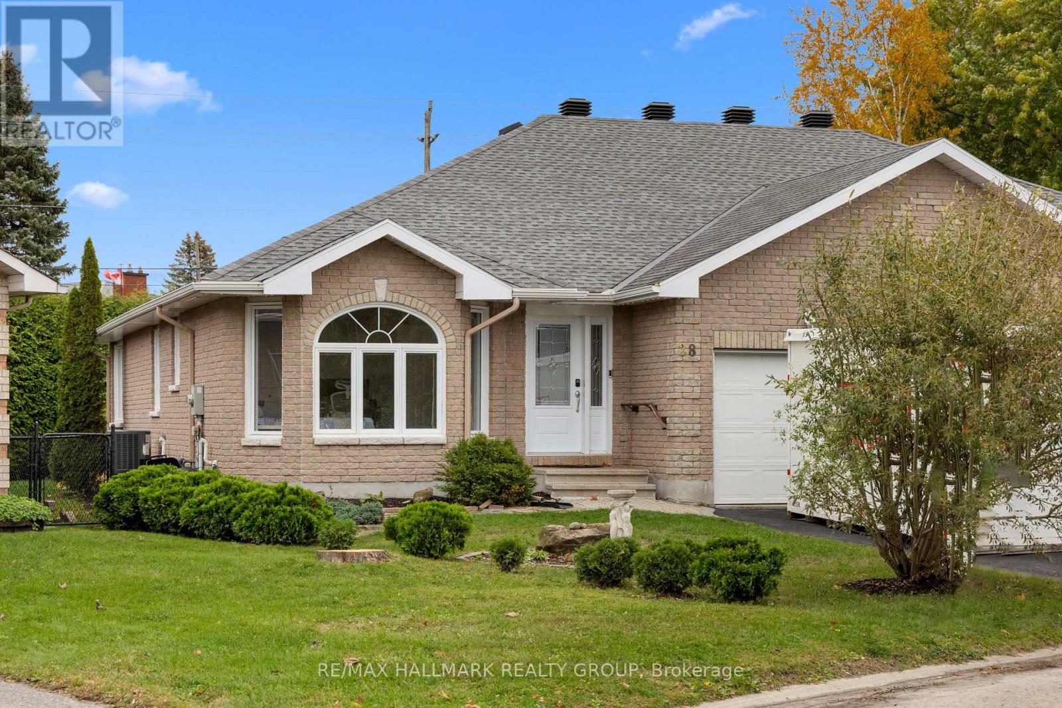
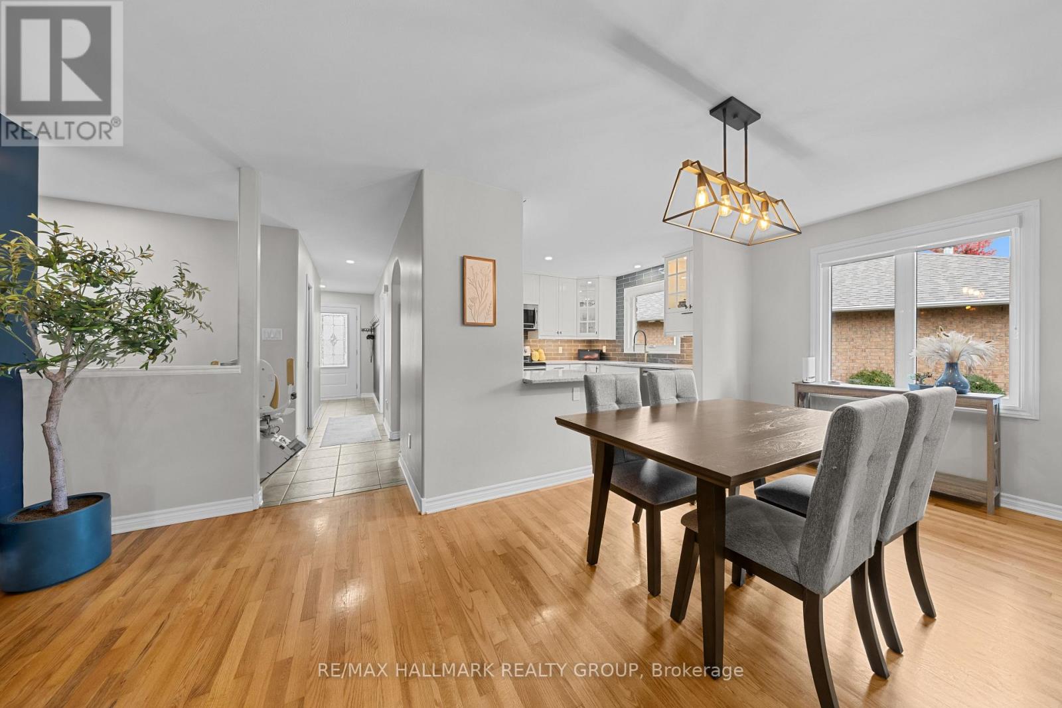
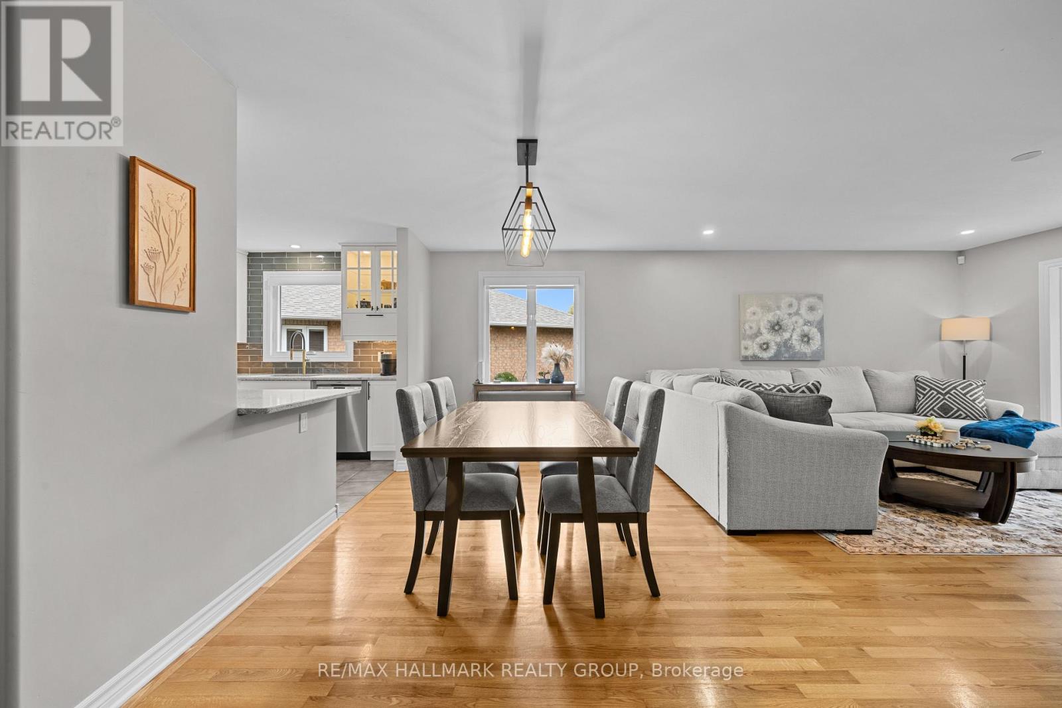
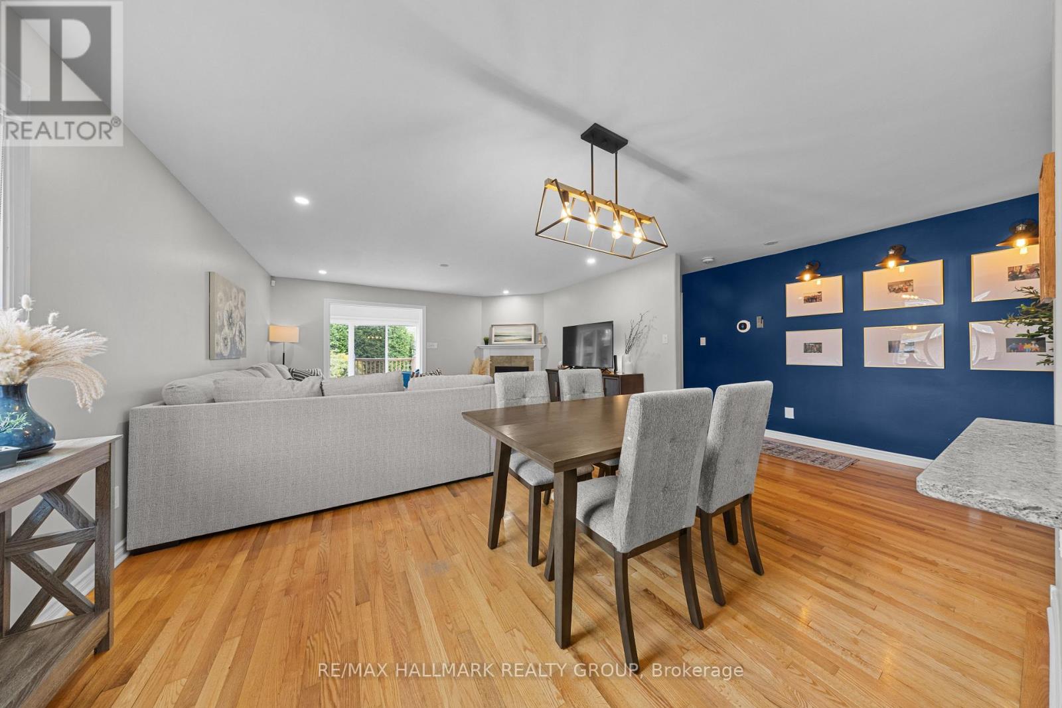
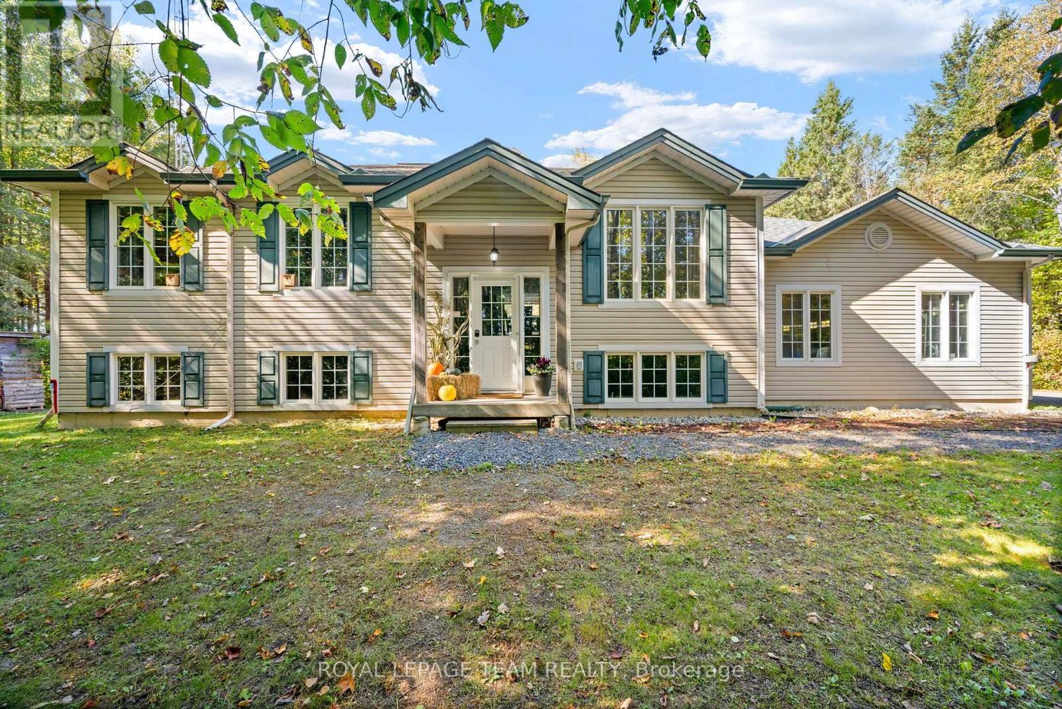
Welcome to easy, low-maintenance living in a highly sought-after neighbourhood, where quiet surroundings, privacy and comfort come together! Tucked away in a peaceful setting, this beautifully updated semi-detached bungalow offers far more space than meets the eye, with 3 bedrooms, 3 bathrooms and thoughtfully designed living areas perfect for both everyday living and entertaining. Step inside to discover a bright, inviting interior featuring a tastefully renovated kitchen (2022) with pot lights and an open-concept layout flowing seamlessly into the spacious living and dining area, complete with a cozy gas fireplace. Just beyond, the stunning four-season sunroom with updated French doors offers the perfect place to unwind while overlooking the private backyard. The generous primary bedroom features an updated ensuite and convenient main-floor laundry, while a second bedroom provides flexibility for guests, a home office or sitting room. Downstairs, the fully finished lower level offers an expansive family room, third bedroom with walk-in closet, 3-piece cheater ensuite and plenty of additional storage. Outside, enjoy your own private retreat featuring an expansive deck, gazebo, interlock patio with space for a future hot tub, and beautifully maintained, low-maintenance gardens. A screened three-season porch adds even more space to relax and enjoy the outdoors! Notable updates include windows (2020), furnace and central A/C (2017), roof (2014), R60 attic and garage insulation, eaves troughing with leaf guards, water softener (2026), washer and dryer (2026), updated smoke detectors (2025), basement sink (2025), year-round exterior lighting (2025) and new porch screens (2026).Complete with an attached garage and interior access, this deceptively spacious bungalow offers the perfect combination of peaceful living, modern updates and a desirable location. A wonderful opportunity to settle into a quiet, established neighbourhood and truly feel at home!
Map data © OpenStreetMap contributors
Eastern time. Can't make it? Request a private viewing.
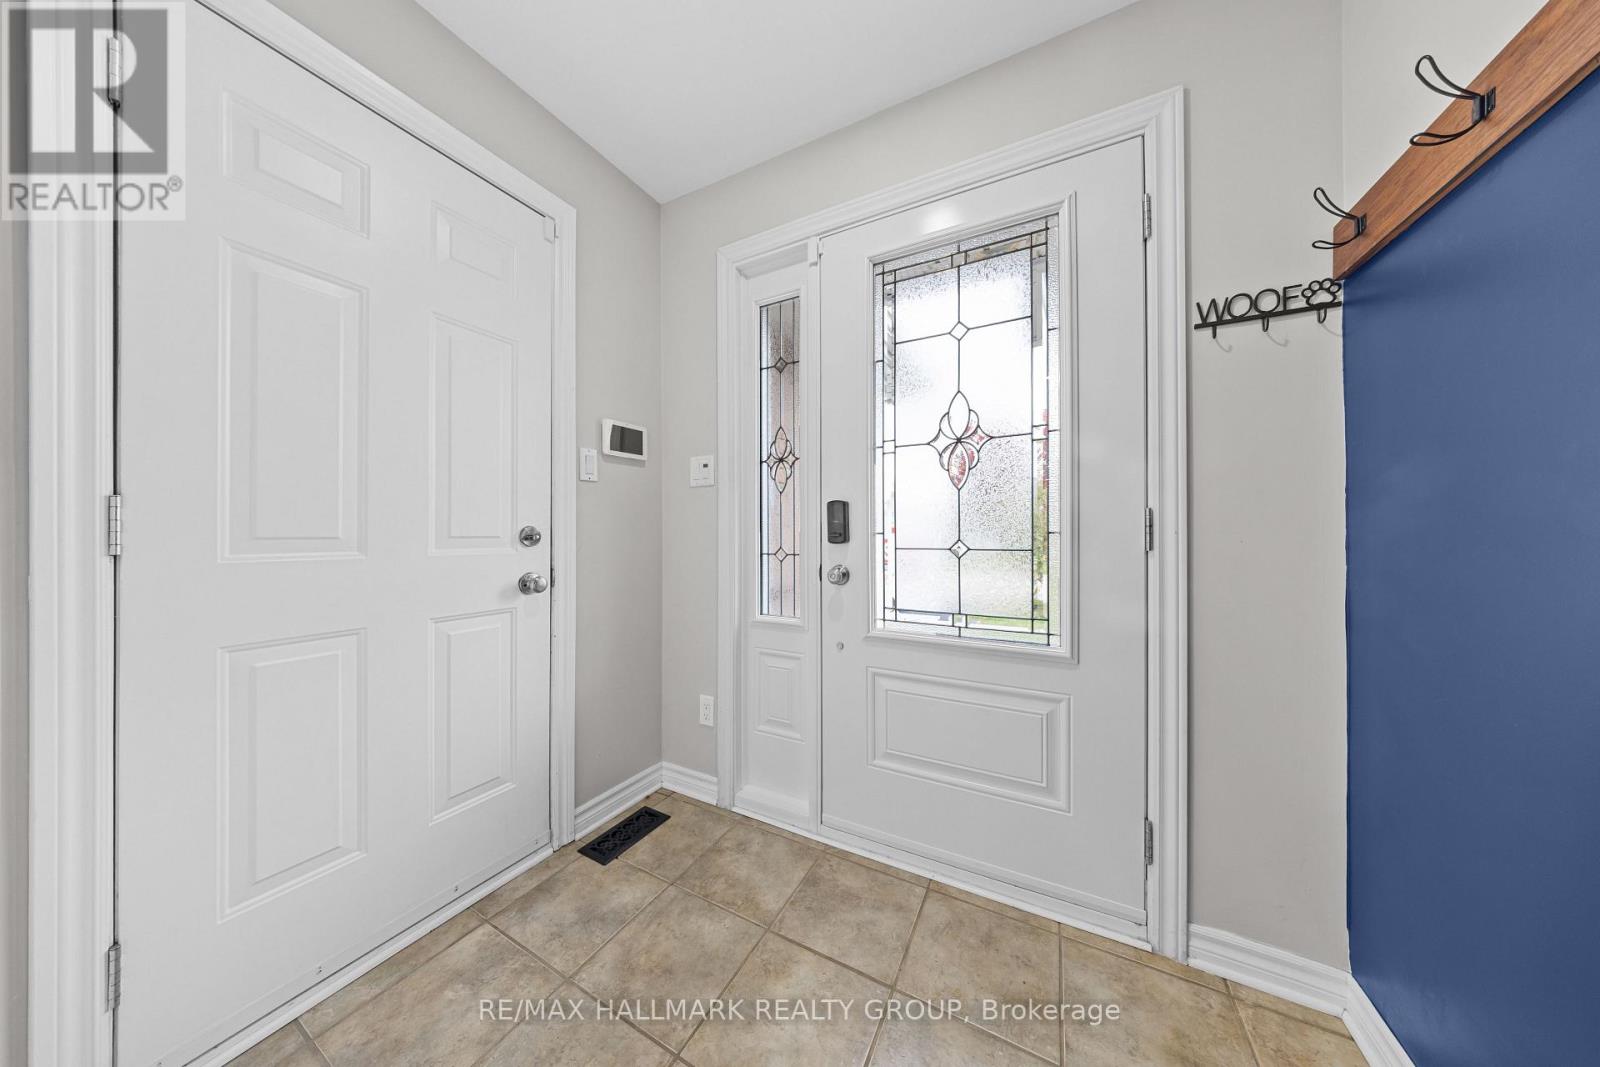
| Foyer | Main level | 1.96 x 4.26 m |
| Recreational, Games room | Lower level | 5.99 x 8.3 m |
| Bedroom 3 | Lower level | 3.03 x 6.57 m |
| Bathroom | Lower level | 3.03 x 2.96 m |
| Utility room | Lower level | 5.57 x 5.3 m |
| Other | Lower level | 3.03 x 2.9 m |
| Living room | Main level | 4.73 x 3.82 m |
| Dining room | Main level | 4.73 x 2.67 m |
| Kitchen | Main level | 3.51 x 2.8 m |
| Sunroom | Main level | 3.28 x 2.89 m |
| Bathroom | Main level | 0.94 x 2.04 m |
| Primary Bedroom | Main level | 4.29 x 3.42 m |
| Bedroom 2 | Main level | 3.51 x 4.12 m |
| Bathroom | Main level | 2.51 x 3.63 m |
| Laundry room | Main level | 1.6 x 2.17 m |