
 For sale 13
$1,300,000
21 sq ft
00 County 23a Road
North Glengarry (Lochiel) Twp, North Glengarry
11 months agoMLS® X12551944
RE/MAX HALLMARK REALTY GROUP
20195 Kenyon Conc Rd 1 Road
North Glengarry (Kenyon) Twp, North Glengarry, Ontario K0C1A0
For sale· Added
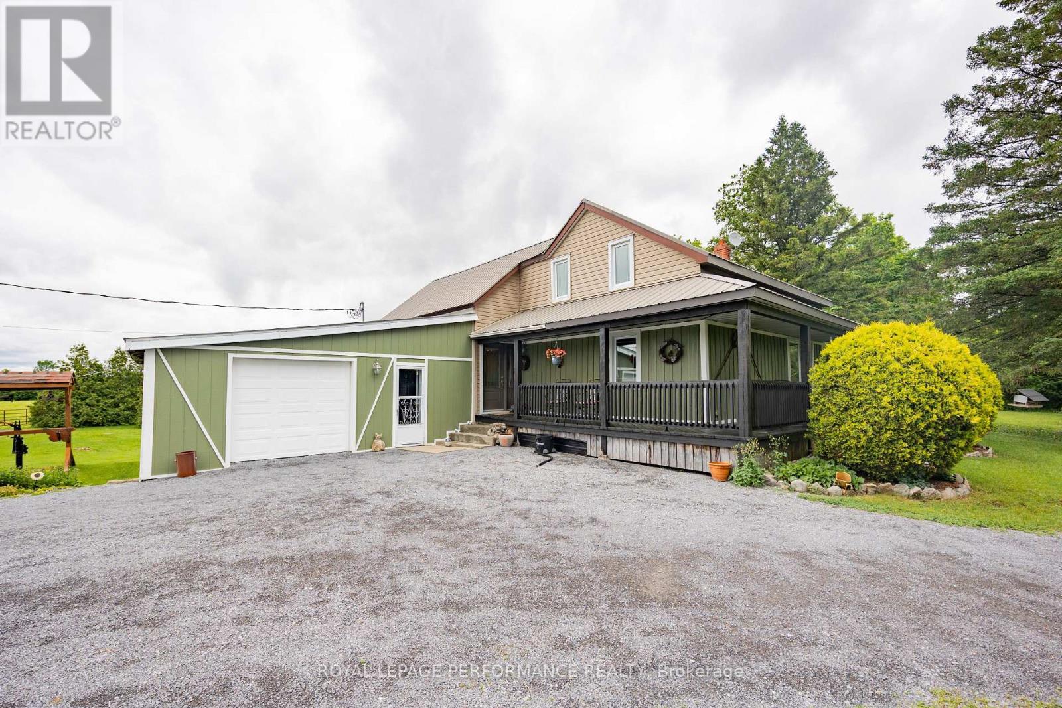
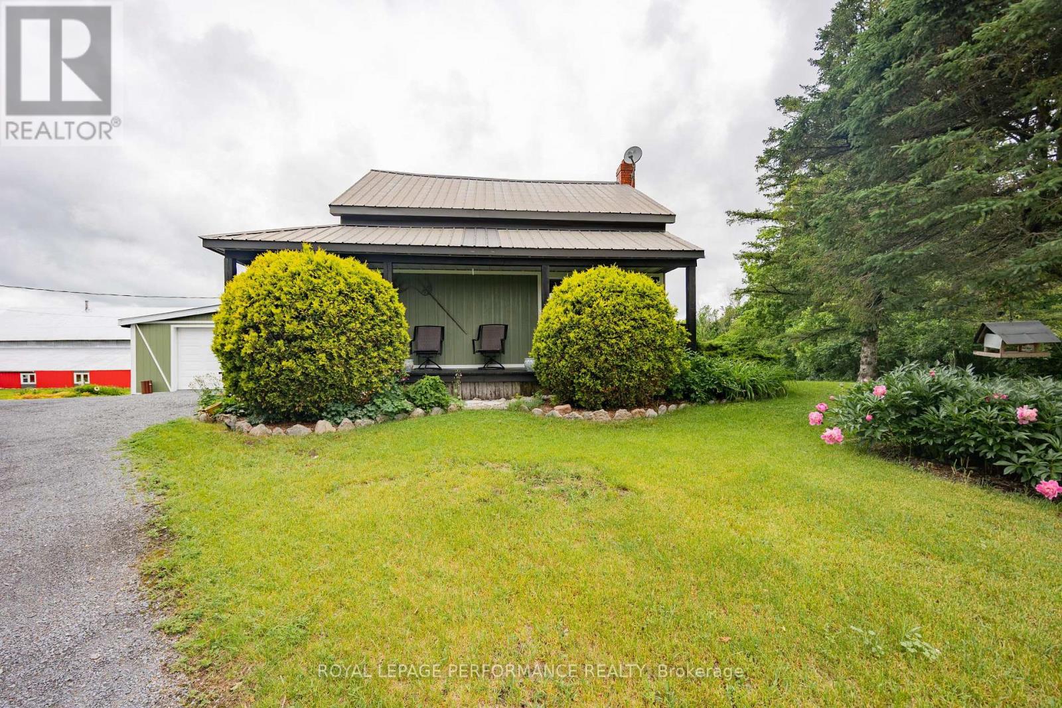
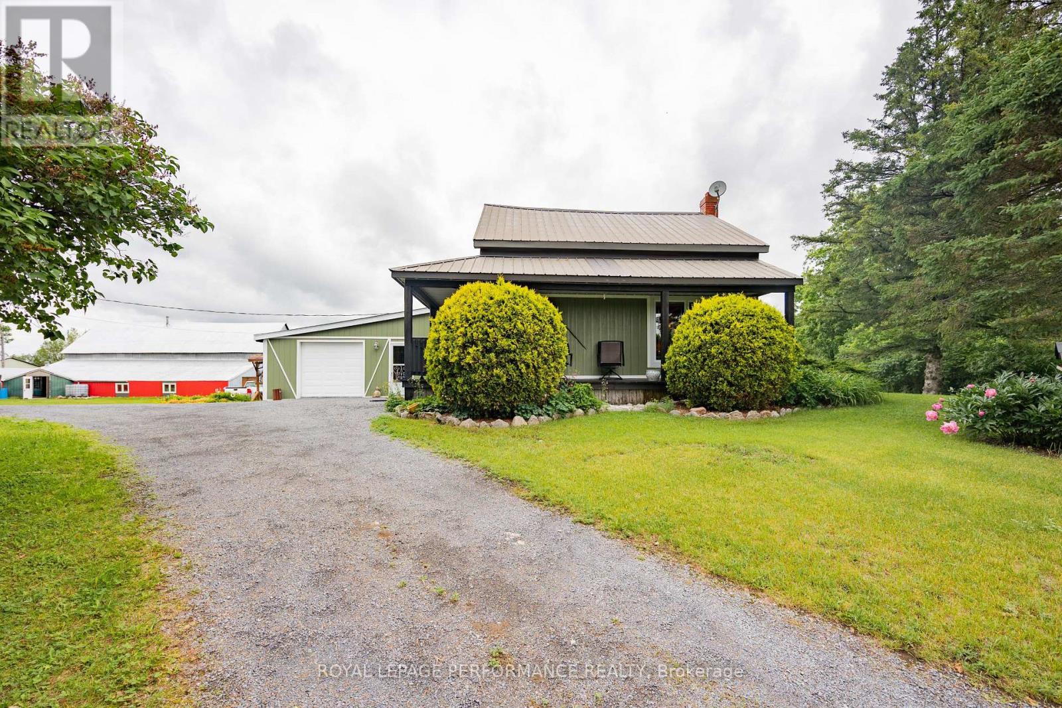
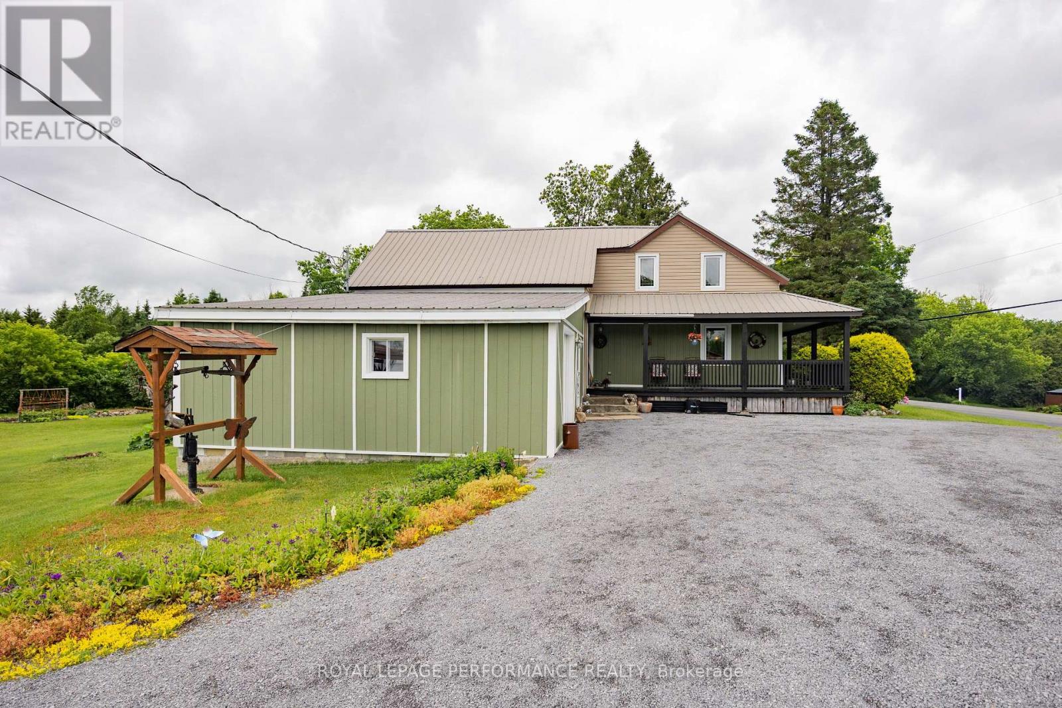
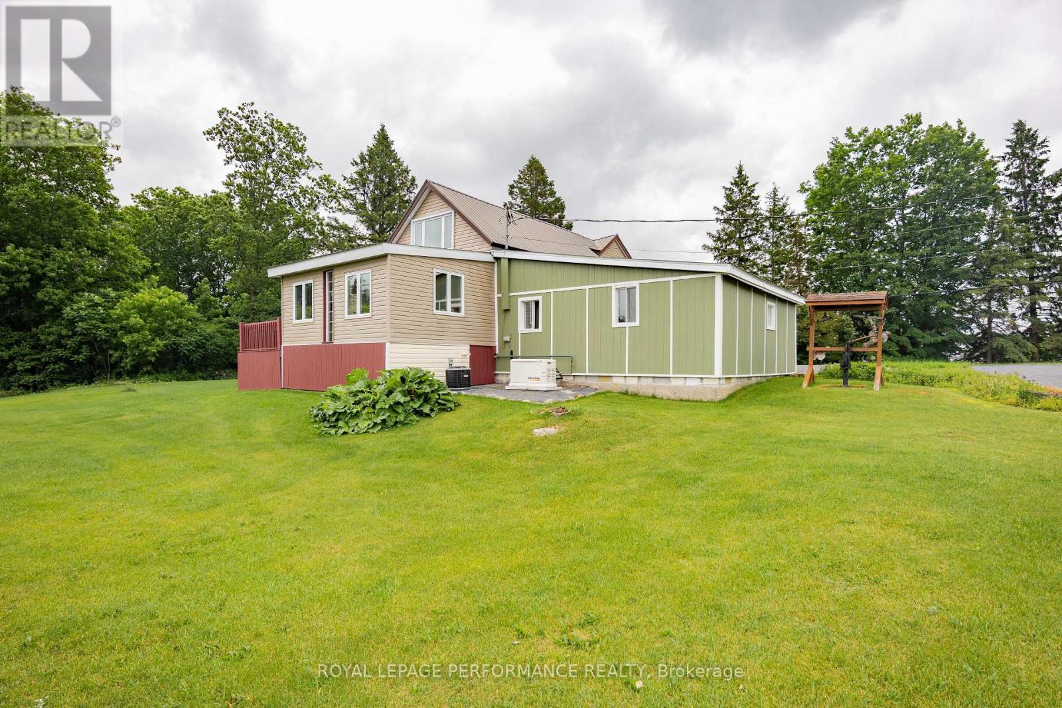
This is a 46.5 acre farm plus an extra one acre lot that has been severed & surveyed. (Some building restrictions may apply; interested buyers should verify details with the local municipality) Wonderfully refurbished farm home with attached garage. Outbuildings include 1) Beef and Horse Barn 2) 70 ft Barn for hay storage 3) Workshop with office space - Ideal for home based business 4) 100 ft Greenhouse 5) Chicken barn 6) 2 Tent tarp shed 7) Single detached garage. The acreage consists of approx. 30 acres of pasture, 4 acres of cedar bush, 10 acres bush with half hardwood & have spruce. The home is 2000 sq. ft. and is in move-in condition. Renovated approx. 10 years ago.Furnace-5 years,A/C & Generator - 2 years.
Map data © OpenStreetMap contributors
No open houses are scheduled for this property.
Can't make it? Request a private viewing.
| Bathroom | Main level | 2.99 x 3.4 m |
| Eating area | Main level | 1.91 x 2.83 m |
| Dining room | Main level | 5.23 x 3.87 m |
| Kitchen | Main level | 5.26 x 7.02 m |
| Living room | Main level | 6.22 x 5.45 m |
| Bathroom | Second level | 0.85 x 1.78 m |
| Bedroom | Second level | 3.23 x 7.5 m |
| Loft | Second level | 3.77 x 3.75 m |
| Utility room | Basement | 4.48 x 7.05 m |