
$2,900/mo
5948 Ardoch Road
Frontenac North, North Frontenac, Ontario K0H1C0
For rent· Added
About this home
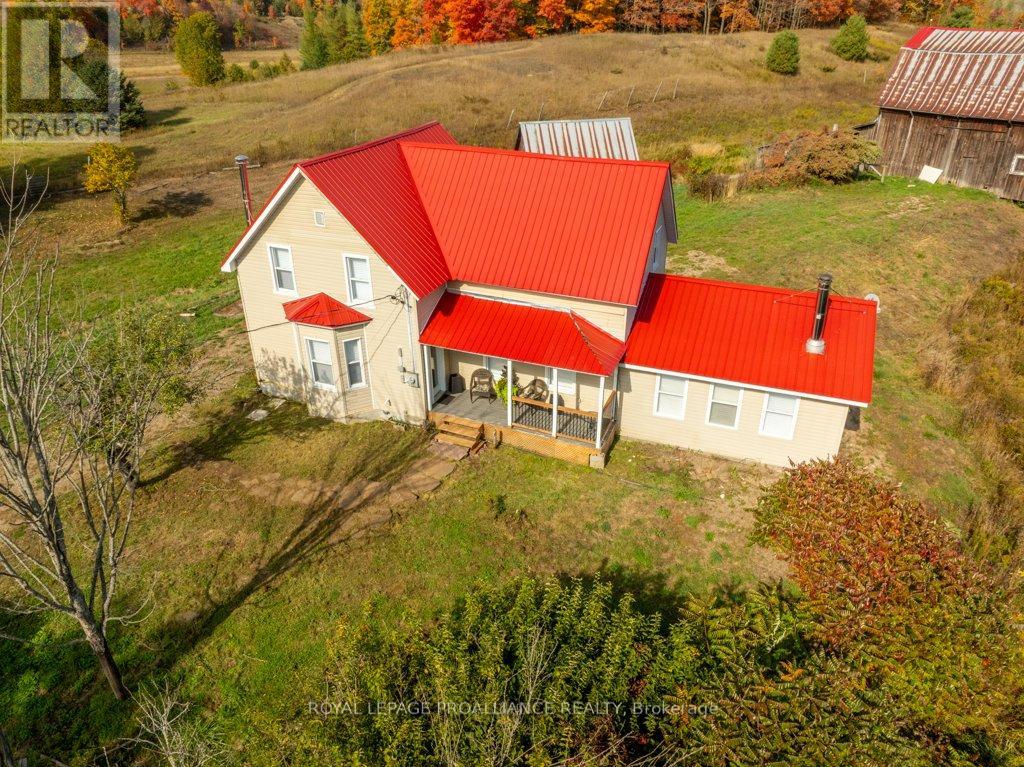
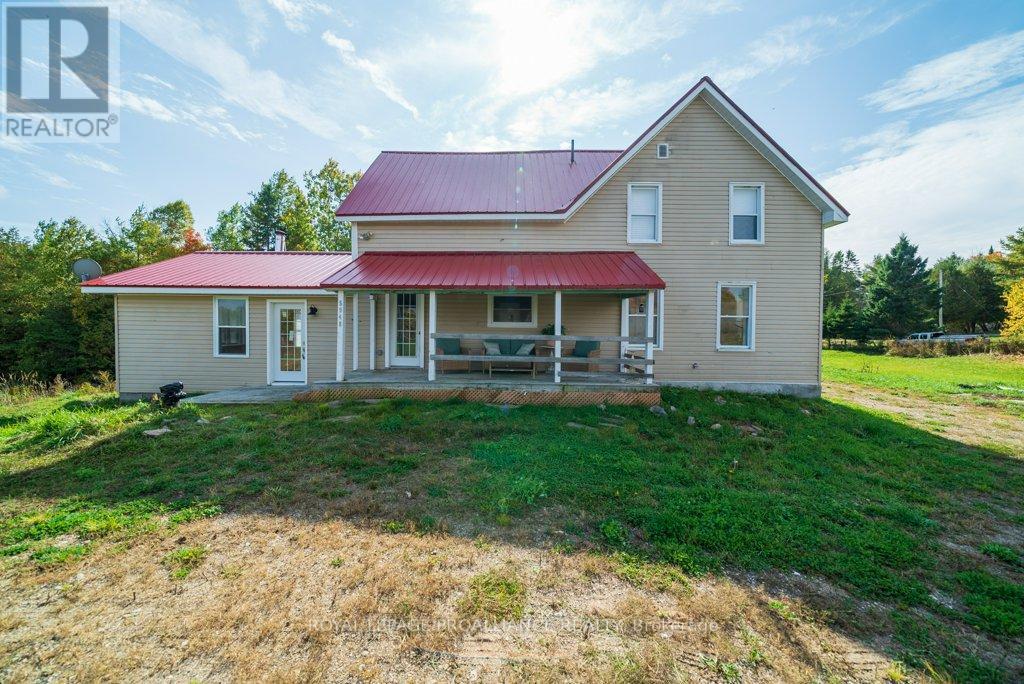
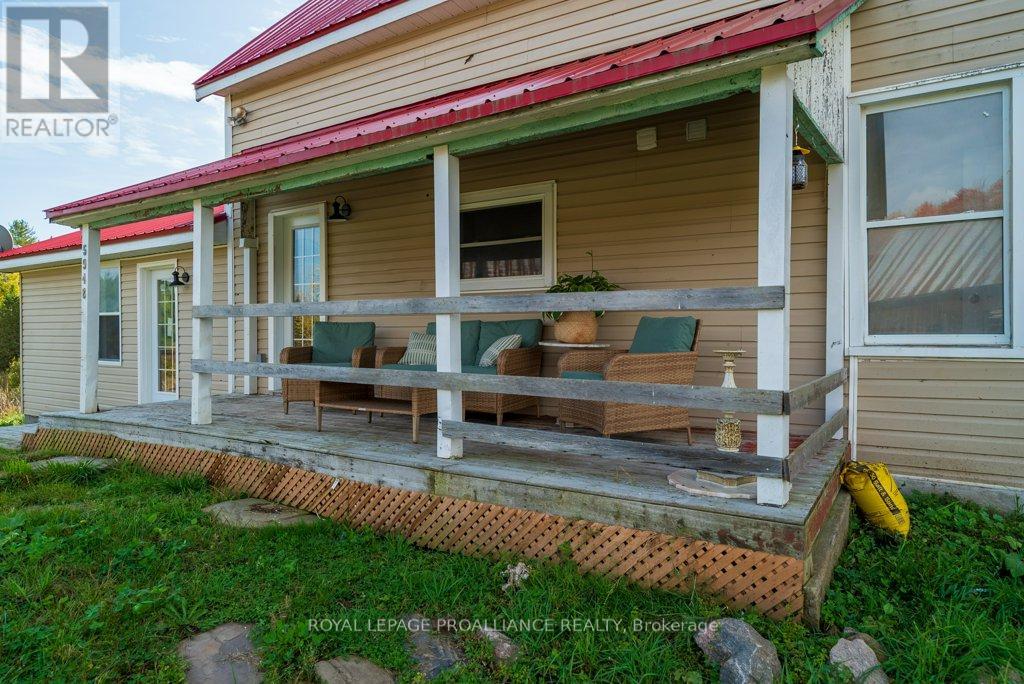
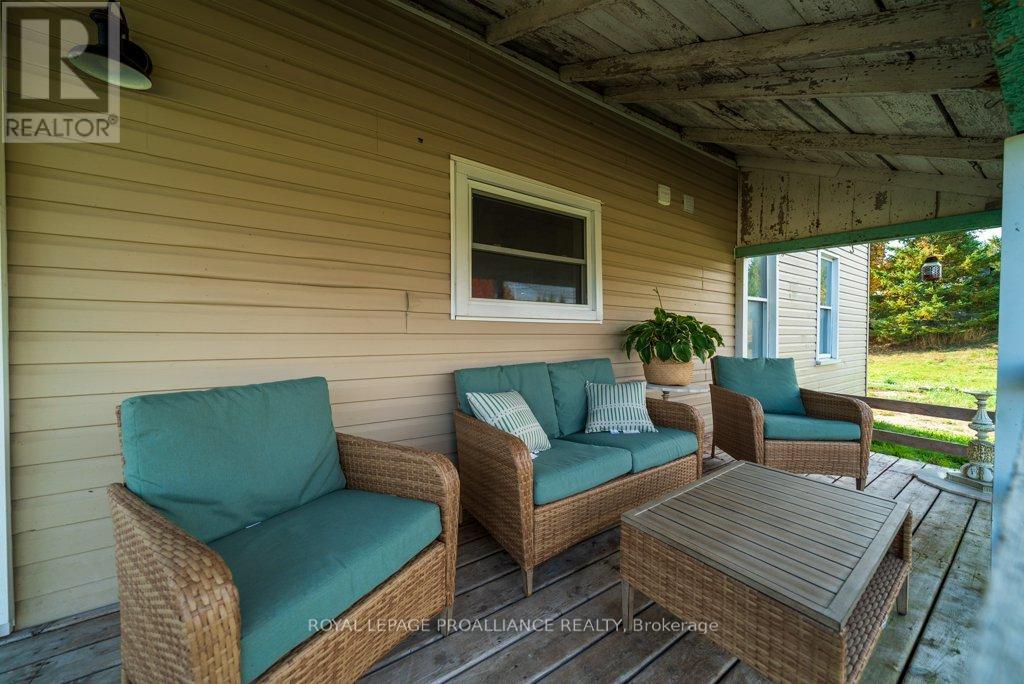
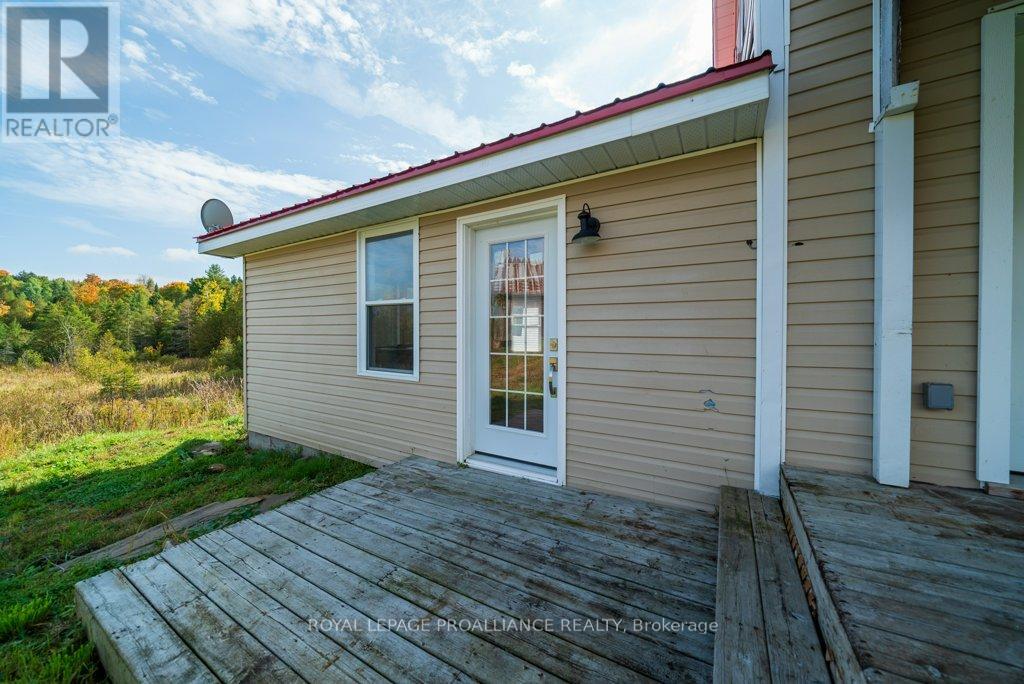
Welcome to your dream farmhouse retreat in the heart of Ardoch, Ontario, nestled within the breathtaking Land O'Lakes region. Set on a peaceful countryside, this beautifully renovated 3 bedroom, 2 bathroom home offers the perfect blend of rustic charm and modern comfort. With 1,547 sq ft of thoughtfully designed living space, the main floor features a bright living room, a versatile den or guest bedroom, convenient main-floor laundry, and a newly finished 3-piece bathroom. The stunning farm-style kitchen is the heart of the home, complete with quartz countertops, easy-close cabinetry, laminate flooring throughout, and brand-new stainless-steel appliances, ideal for everyday living and entertaining alike. Upstairs, you'll find three generously sized bedrooms with closets and a fully renovated 4 piece bathroom, offering comfort and functionality for families or guests. The cozy family room is warmed by a wood burning stove and provides walk-out access to both front and rear decks, where you can enjoy spectacular sunrises, sunsets, and the soothing sounds of nature. Significant upgrades include a new propane furnace, water softener, fully renovated kitchen and bathrooms, updated plumbing, and ample storage throughout. Landlord retains exclusive us of Barn and acreage beyond surrounding area of the house. Tenants pay all utilities, hydro and propane costs each month. Tenants are responsible for maintaining grounds all season including grass cutting and snow plowing. Credit check, deposit required, employment letter, lease agreement, references required, rental application required.
Location
Map data © OpenStreetMap contributors
Upcoming open housesSee all North Frontenac open houses
No open houses are scheduled for this home.
Can't make it? Request a private viewing.
Property details
Listing
- MLS® number
- X12985244
- Added
- Apr 10, 2026 ()
- Updated
- Aug 25, 2026 ()
- Info refreshed
Overview
- Property type
- Single Family
- Building type
- Detached
- Storeys
- 1.5
- Ownership
- Freehold
Inside
- Bedrooms
- 3
- Bathrooms
- 2
- Heating
- Forced air, Propane
- Cooling
- None
- Fireplace
- Yes · Woodstove
- Appliances
- Washer, Refrigerator, Water softener, Dishwasher, Stove, Dryer, Water Heater
- Features
- Wooded area, Irregular lot size, Sloping, Rolling, Partially cleared, Flat site, Hilly, Carpet Free, Sump Pump
Building
- Basement
- Unfinished, Partial
- Exterior
- Steel, Vinyl siding
- Foundation
- Block, Poured Concrete
- Parking
- No Garage · 10 spaces
- Security
- Smoke Detectors
Land
- Lot size
- 1095 x 899.7 ft
Services
- Water
- Drilled Well
- Sewer
- Septic System
- Utilities
- Electricity, Cable, Wireless, Electricity Connected
Location
- Cross streets
- Ardoch Road & Road 506
- Directions
- Ardoch Rd & Road 506.
- Nearby
- School Bus, Community Centre
Rooms
| Living room | Main level | 4.23 x 4.49 m |
| Den | Main level | 3.13 x 2.94 m |
| Bathroom | Main level | 1.23 x 2.52 m |
| Kitchen | Main level | 2.48 x 5.25 m |
| Dining room | Main level | 2.71 x 5.25 m |
| Family room | Second level | 5.25 x 5.88 m |
| Primary Bedroom | Second level | 5.25 x 5.31 m |
| Bedroom 2 | Second level | 2.76 x 5.45 m |
| Bedroom 3 | Second level | 3.39 x 2.72 m |
| Bathroom | Second level | 2.1 x 3.54 m |