 For sale 50
$999,900
3 bed3 bath1,500–2,000 sq ft
177 Piper Street
North Dumfries
1 month agoMLS® X13775036
CHESTNUT PARK REALTY(SOUTHWESTERN ONTARIO) LTD
16 Main Street
North Dumfries, Ontario N0B1E0
For sale· Added
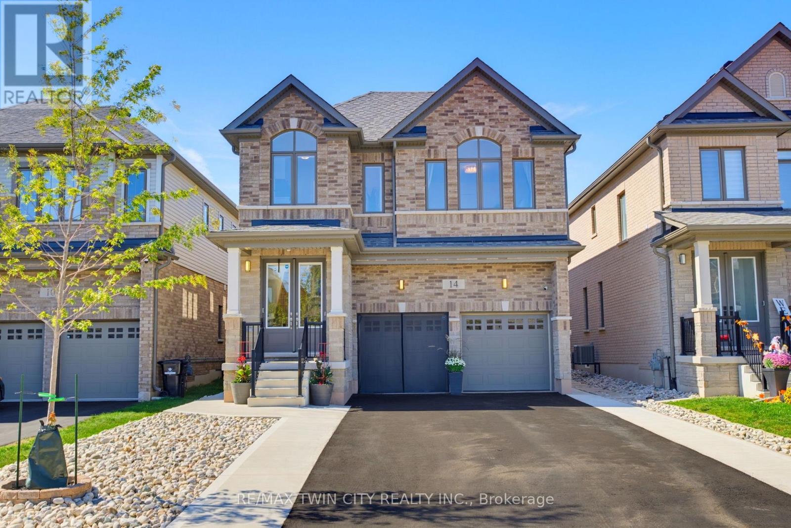
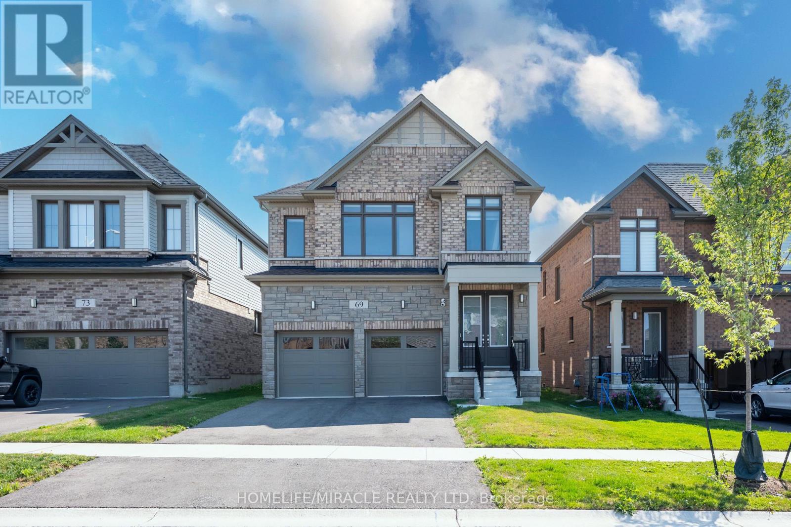
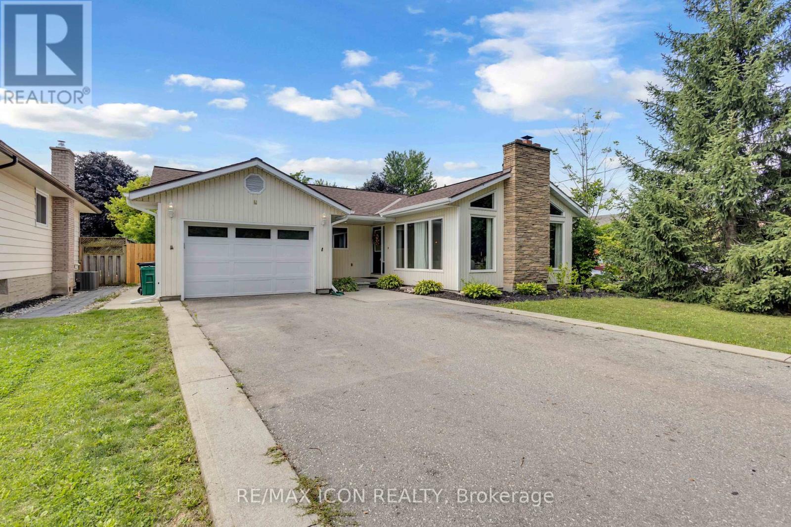
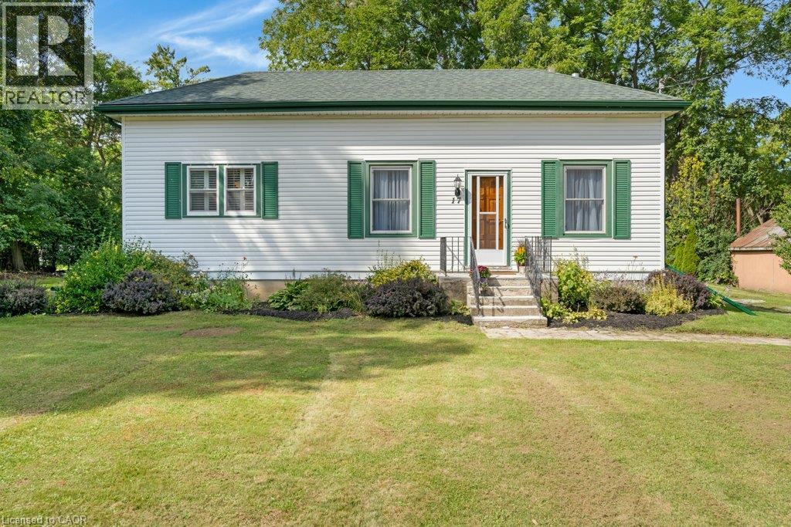
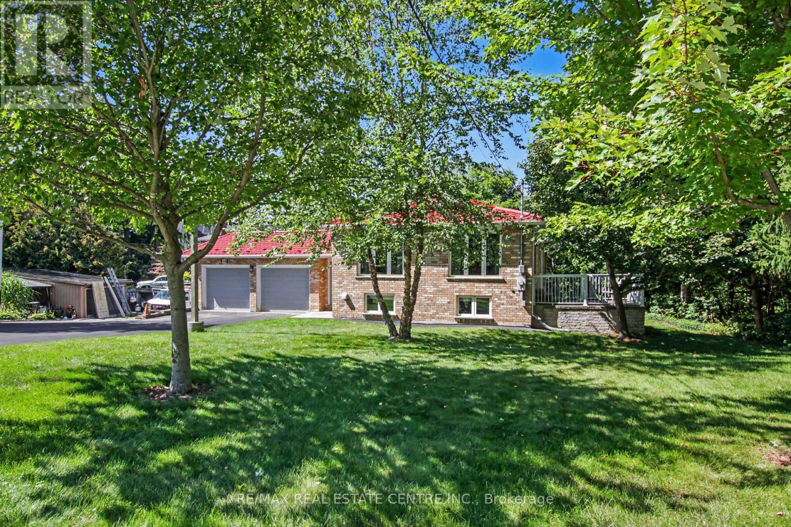
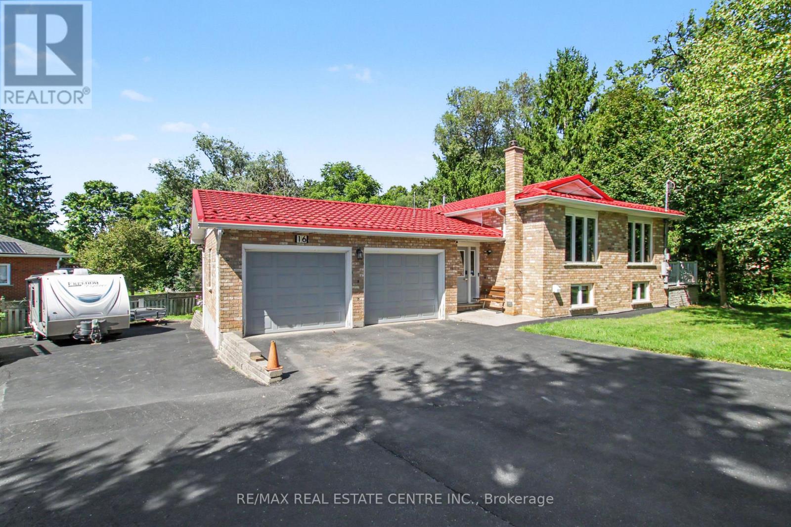
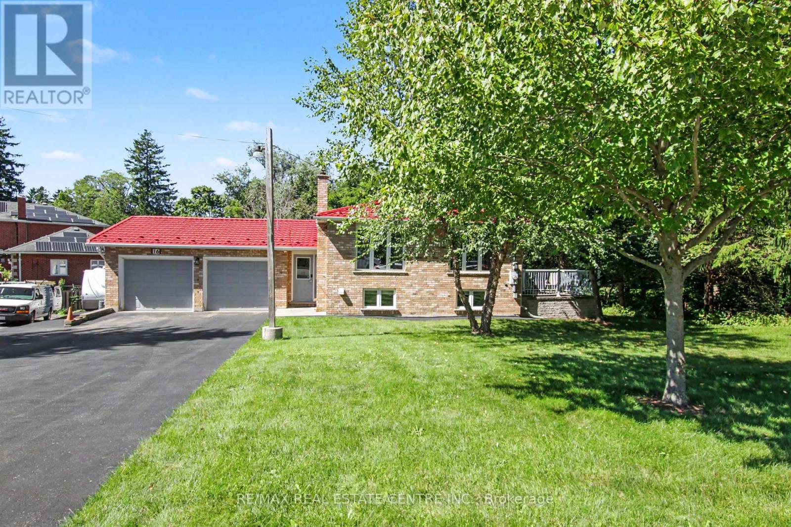
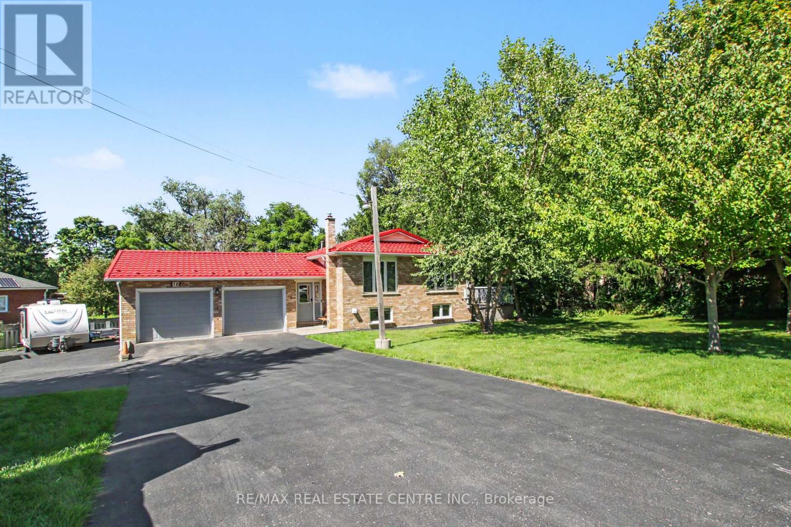
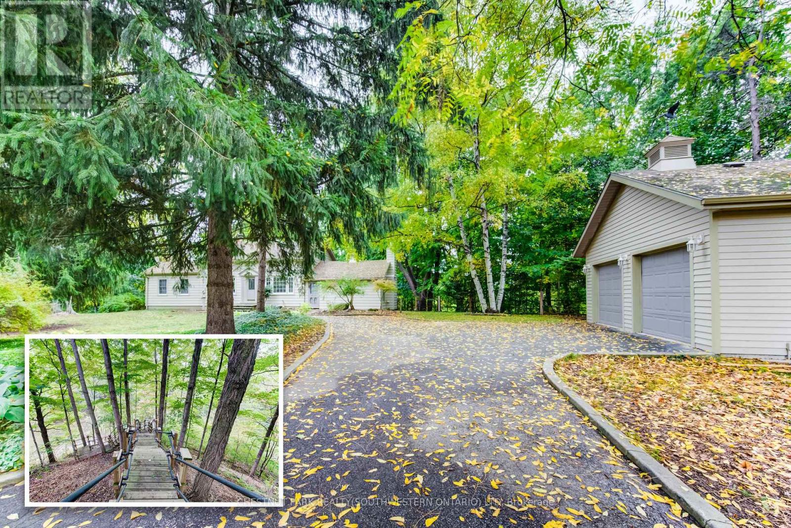
Raised bungalow with walk-out basement and in-law apartment potential. Backing onto Watson Pond and protected conservation land! This exceptional, fully finished property sits on a premium 0.220-acre lot, offering the perfect blend of natural beauty and urban convenience. The main level boasts a bright and modern layout featuring 3 spacious bedrooms, 1.5 bathrooms, and a beautifully updated kitchen complete with sleek quartz countertops and stainless steel appliances. The fully finished walk-out basement provides incredible accessory apartment potential, fully equipped with its own second kitchen, full bathroom, den, and large living room. The exterior features a durable metal roof (2016) and a massive driveway with a double-car garage providing total parking for 10 vehicles. Backed by mechanical peace of mind-including a newer furnace (2018), HRV unit, and water softener-this turnkey home is perfect for multi-generational families or savvy investors alike.
Map data © OpenStreetMap contributors
No open houses are scheduled for this home.
Can't make it? Request a private viewing.
| Sep 30, 2026 | $809,999 | ▼ $49,901 |
| Sep 19, 2026 | $859,900 | ▲ $60,900 |
| Sep 12, 2026 | $799,000 | First recorded price |
Price changes since Sep 12, 2026.
| Den | Lower level | 3.08 x 3.41 m |
| Bedroom 2 | Main level | 3.35 x 2.78 m |
| Bedroom 3 | Main level | 3.69 x 2.41 m |
| Bathroom | Main level | 4.05 x 1.5 m |
| Bathroom | Main level | 1.75 x 1.85 m |
| Recreational, Games room | Main level | 6.43 x 6.98 m |
| Bathroom | Lower level | 1.71 x 2.41 m |
| Laundry room | Lower level | 3.35 x 5.4 m |
| Kitchen | Lower level | 3.11 x 3.02 m |
| Workshop | Lower level | 3.41 x 3.41 m |
| Kitchen | Main level | 3.38 x 3.81 m |
| Living room | Main level | 6.22 x 3.38 m |
| Dining room | Main level | 33.83 x 2.59 m |
| Primary Bedroom | Main level | 3.38 x 3.66 m |