For sale 50
$619,900
2 bed2 bath1,100–1,500 sq ft
38 Gamble Lane
Port Dover, Norfolk
29 days agoMLS® X13787072
RE/MAX ESCARPMENT REALTY INC.
54 Judd Drive
Simcoe, Norfolk, Ontario N3Y0B2
For sale· Added
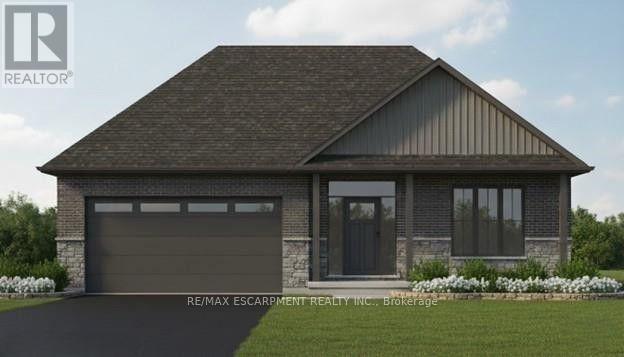
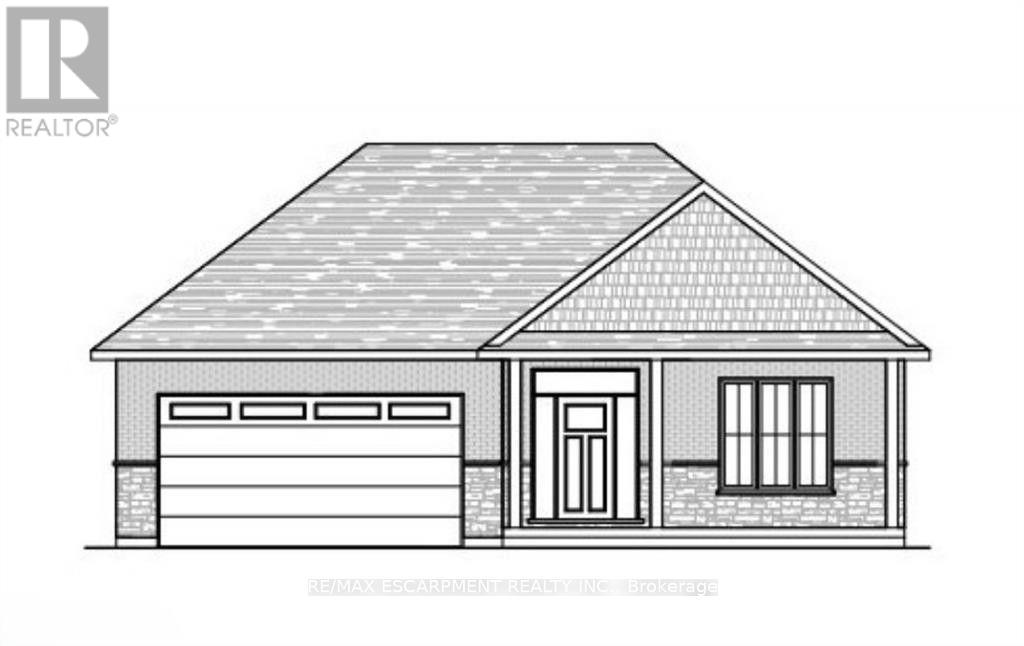
Discover Your Dream Home at 54 Judd Drive, Simcoe. Step into style and comfort with this to-be-built1,680 sq. ft. modern bungalow in a sought-after Simcoe neighbourhood. Perfectly positioned close toschools, shopping, dining, and all the amenities the town has to offer, this home combines conveniencewith contemporary design. From the oversized double garage with 16' Doors, enter through a practicalmud/laundry room that opens into a welcoming foyer. Inside, 9-foot ceilings throughout - and a striking10-foot tray ceiling in the Great Room. The open concept main floor includes a bright living area and abeautifully laid-out kitchen, ideal for entertaining. With three generous bedrooms, this home is designedfor modern living. As a pre-construction opportunity, buyers can enjoy the exciting chance to personalizetheir new home with quality allowances for cabinetry, countertops, flooring, ensuite tile, plumbing and lightfixtures, paint colours, and even the front door design. Enjoy the outdoors from both the covered frontporch and rear patio and appreciate the lasting curb appeal of the brick and stone exterior. Don't miss thisopportunity to create the home you've always wanted.
Map data © OpenStreetMap contributors
No open houses are scheduled for this home.
Can't make it? Request a private viewing.
| Kitchen | Main level | 3.43 x 3.81 m |
| Primary Bedroom | Main level | 4.98 x 3.81 m |
| Bathroom | Main level | 1.52 x 2.64 m |
| Great room | Main level | 4.75 x 4.37 m |
| Bathroom | Main level | 2.57 x 2.59 m |
| Bedroom 3 | Main level | 3.2 x 3.71 m |
| Mud room | Main level | 2.44 x 1.88 m |
| Dining room | Main level | 2.92 x 3.89 m |
| Bedroom 2 | Main level | 3.35 x 3 m |
| Pantry | Main level | 1.63 x 1.4 m |
| Foyer | Main level | 3.45 x 2.08 m |