
 For sale 50
$399,900
2 bed2 bath1,200–1,399 sq ft
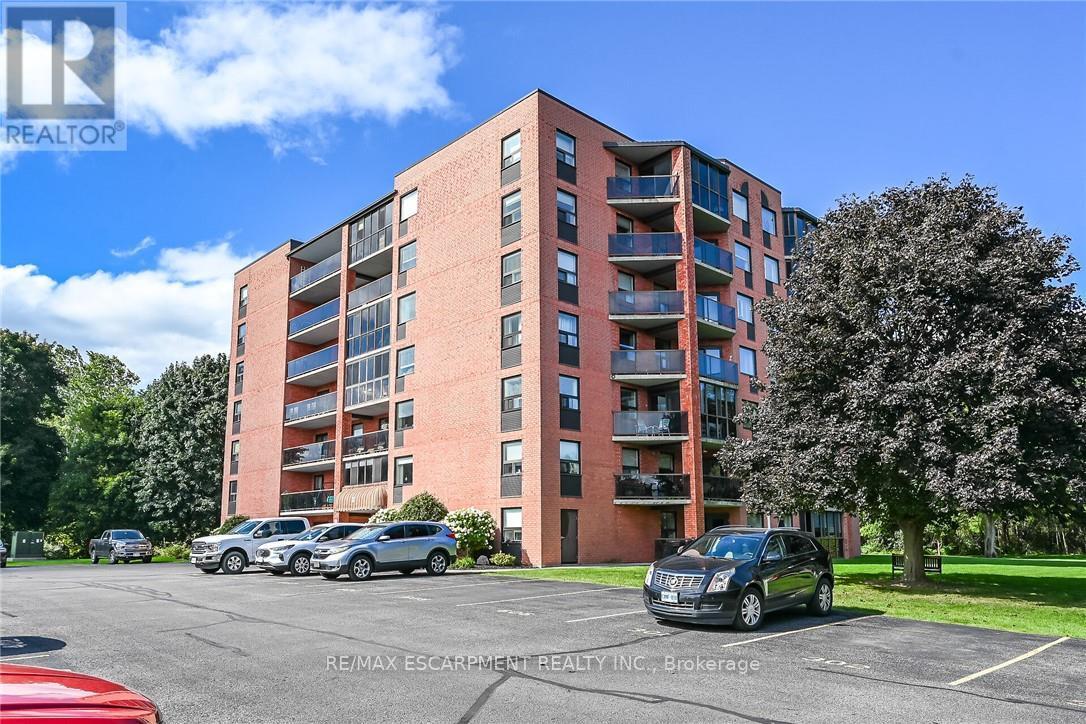
5 Mill Pond Court #202
Simcoe, Norfolk
15 days agoMLS® X13836078
RE/MAX ESCARPMENT REALTY INC.
51 Waterthrush Lane
Simcoe, Norfolk, Ontario N3Y0E9
For sale· Added
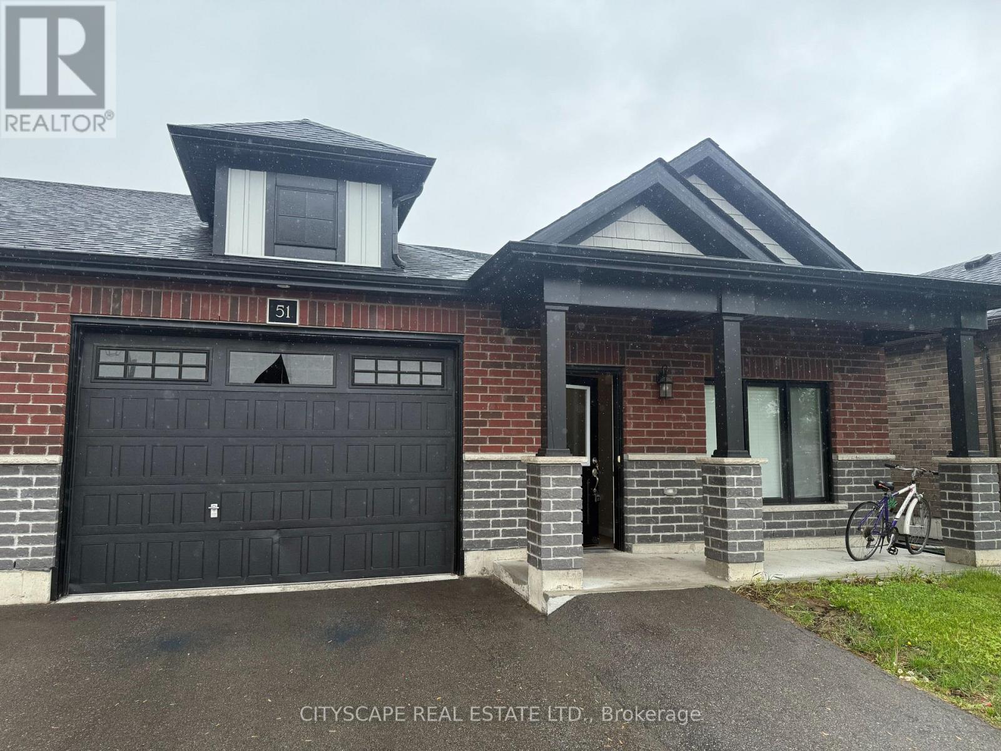
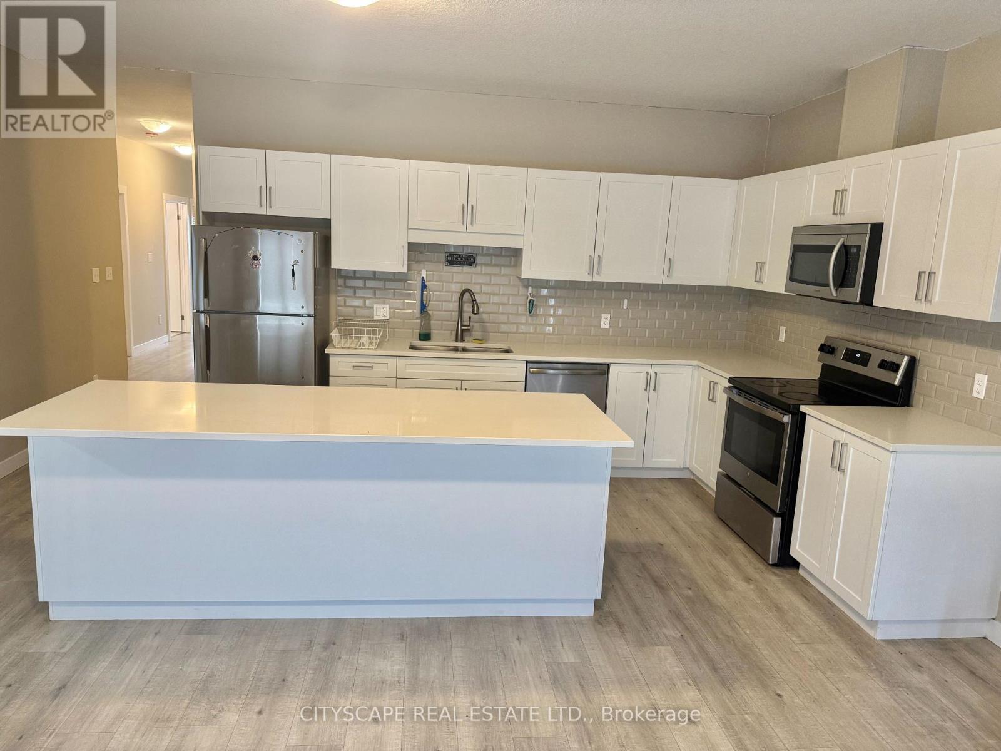
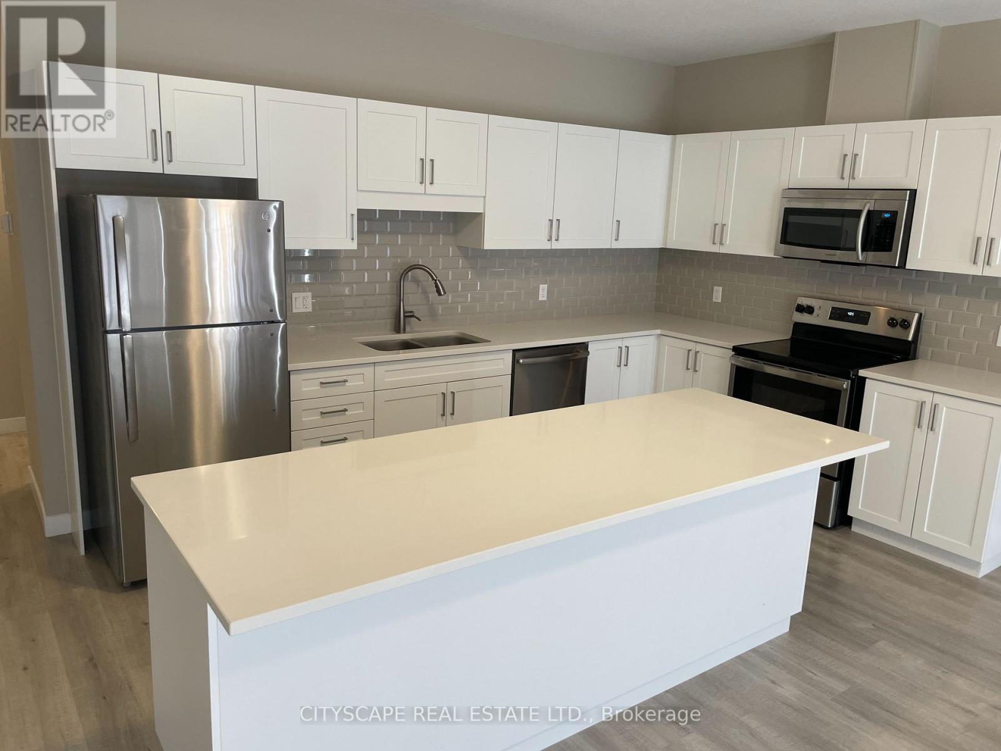
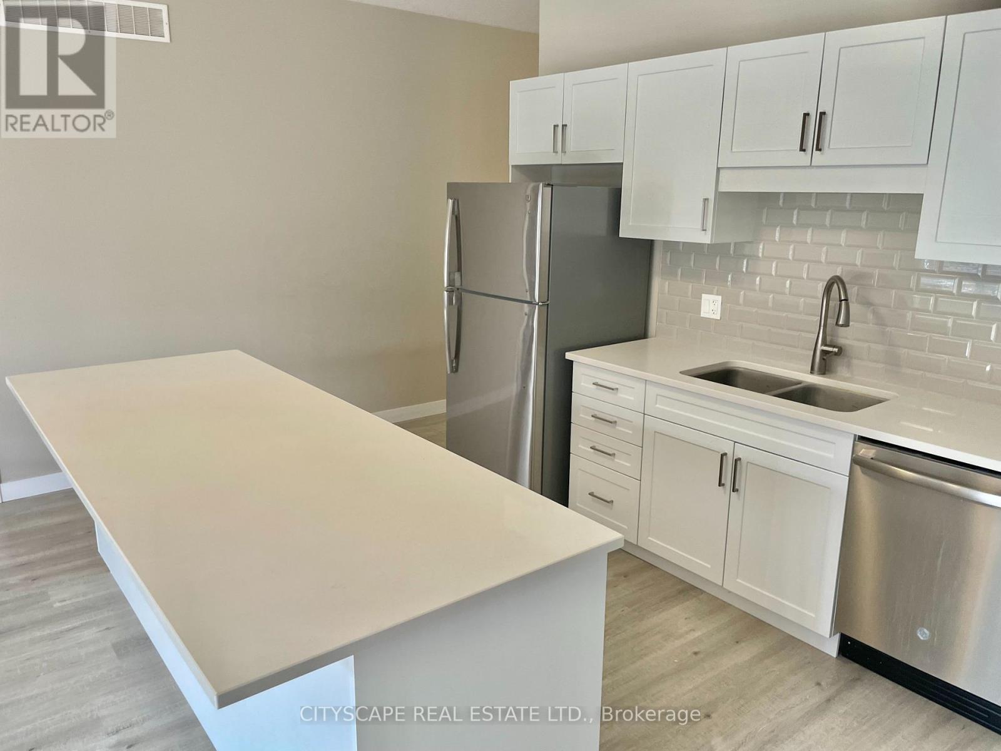
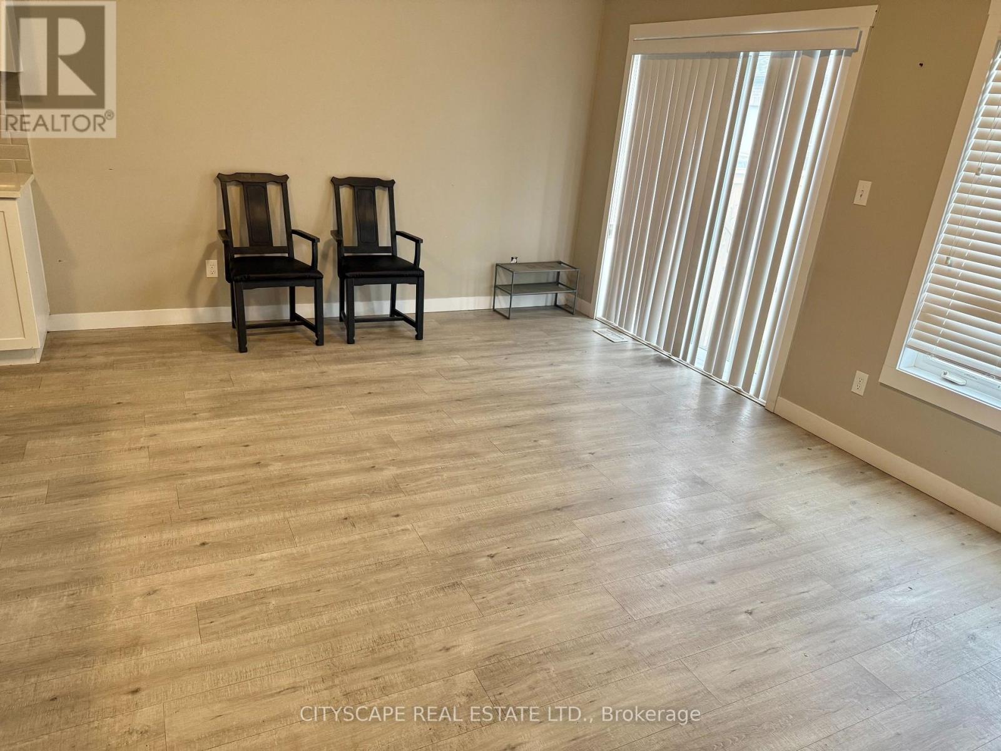
Nestled in the heart of Norfolk County, this stunning modern bungalow townhome offers a rare combination of style, comfort, and convenience. Whether you're looking for a peaceful retreat or a perfect home to entertain, this property has it all. Step inside to a bright, open-concept living space that flows seamlessly from room to room. The spacious master bedroom is a true retreat, featuring a luxurious 4-piece ensuite and a large walk-in closet, providing ample storage. The heart of the home is the expansive kitchen, designed for both beauty and functionality, complete with high-end stainless steel appliances, elegant marble countertops, and upgraded cabinetry that offers plenty of space for meal preparation and storage. The cozy living area, with its stylish design, is perfect for relaxing or hosting guests. The adjacent dining area opens out to a private deck, offering an ideal space for outdoor dining or enjoying a quiet morning coffee. Located just a short 5-minute drive from all major amenities, including Walmart, Canadian Tire, Superstore, and much more, this home ensures youll never be far from what you need. Plus, with the lake just a stones throw away, you can enjoy the tranquility of nature without sacrificing convenience. Practical features such as a front, stairless entry from the garage and main-floor laundry make everyday living a breeze. This is more than just a home its a lifestyle. Dont miss out on this exceptional opportunity to live in one of Norfolk Countys most desirable locations. Schedule your private showing today!
Map data © OpenStreetMap contributors
No open houses are scheduled for this home.
Can't make it? Request a private viewing.
| Living room | Flat | 5.42 x 3.38 m |
| Dining room | Flat | 5.42 x 3.38 m |
| Kitchen | Flat | 4.27 x 9.39 m |
| Bedroom 2 | Flat | 2.82 x 2.79 m |
| Bedroom 3 | Flat | 2.82 x 2.85 m |




