
 For sale 50
$399,900
2 bed2 bath1,200–1,399 sq ft
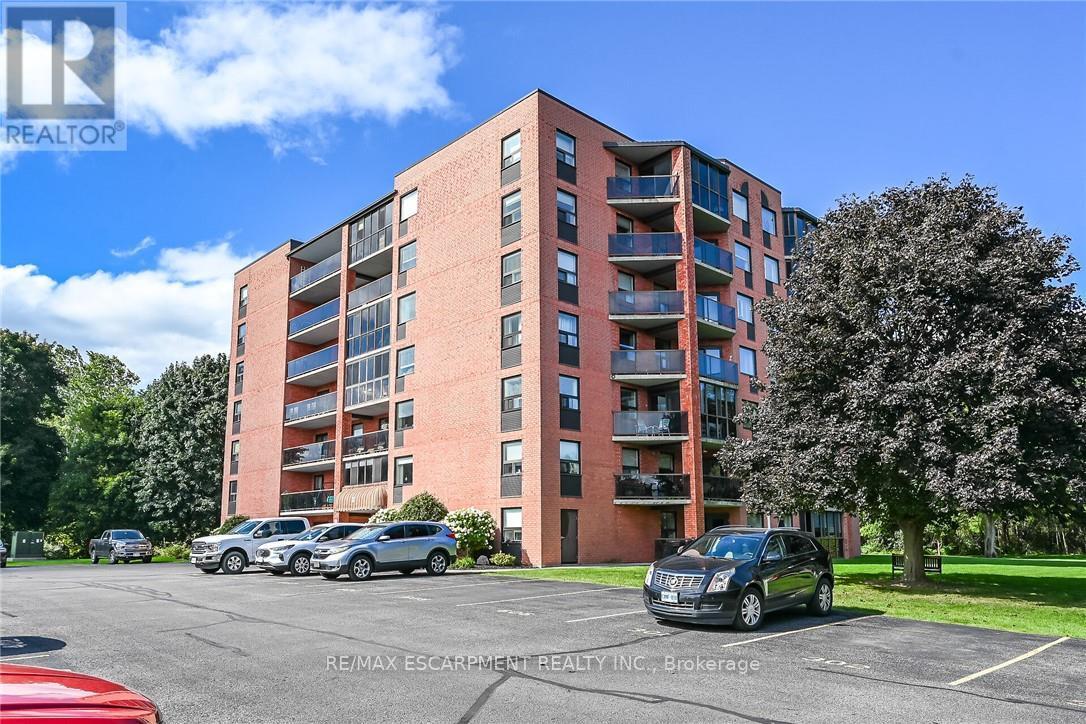
5 Mill Pond Court #202
Simcoe, Norfolk
18 days agoMLS® X13836078
RE/MAX ESCARPMENT REALTY INC.
500 St Andrew Street
Port Dover, Norfolk, Ontario N0A1N0
For sale· Added
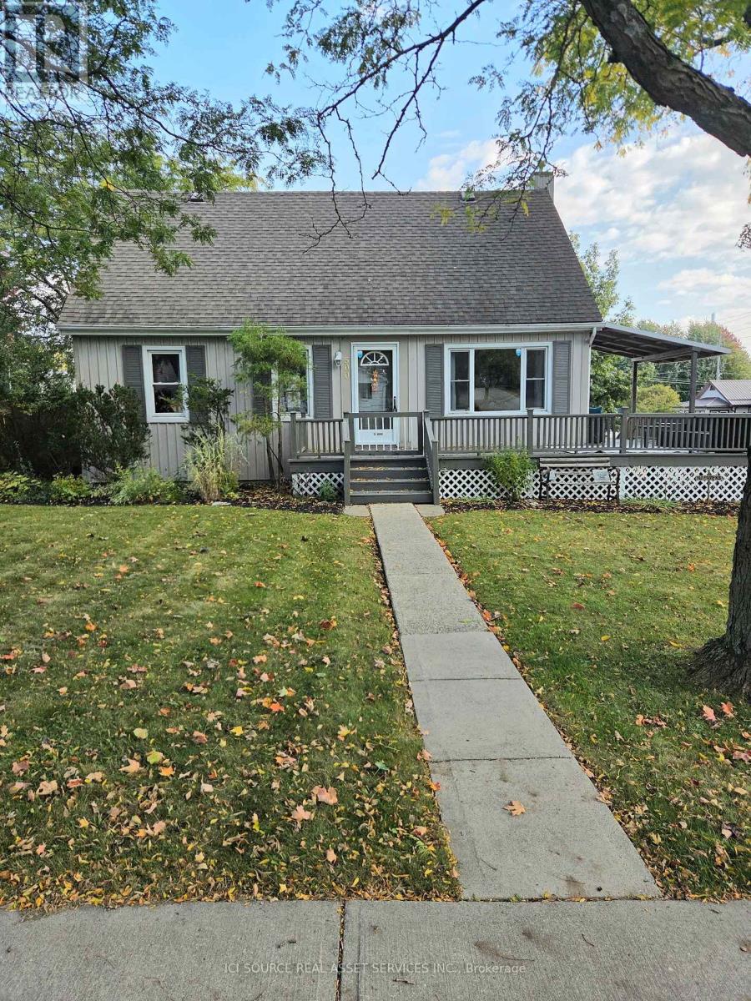
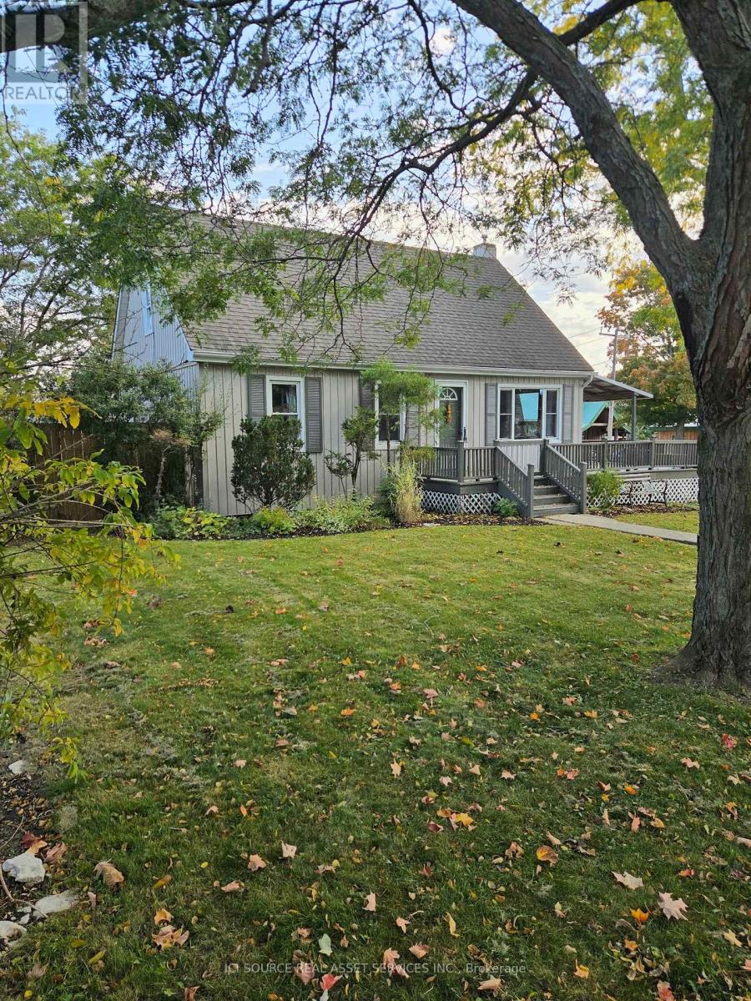
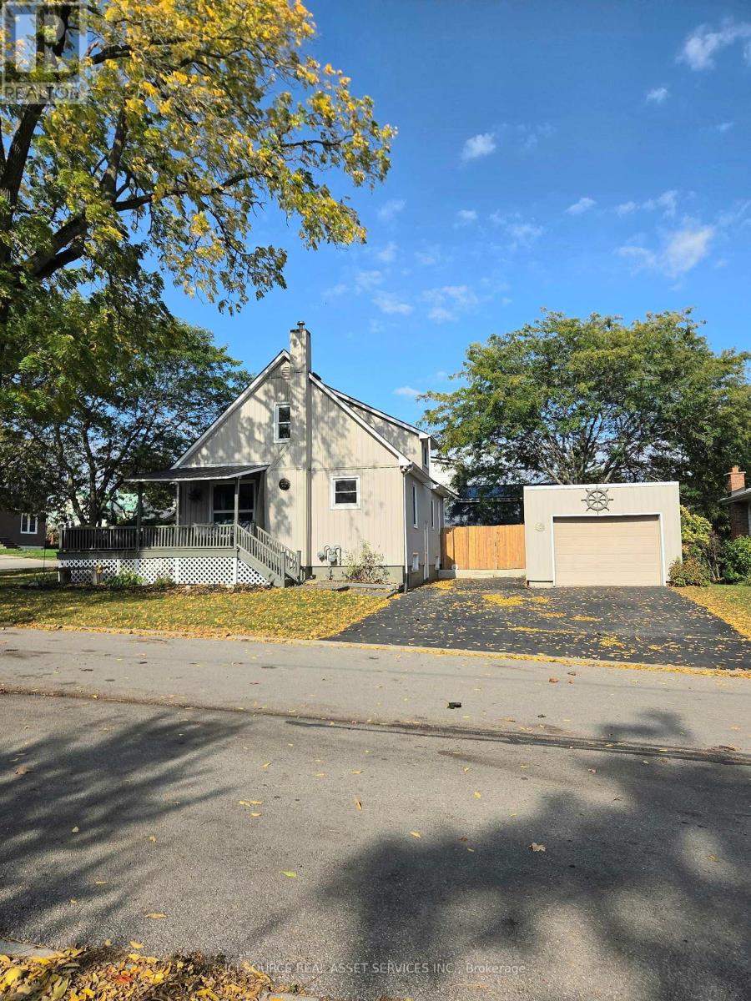
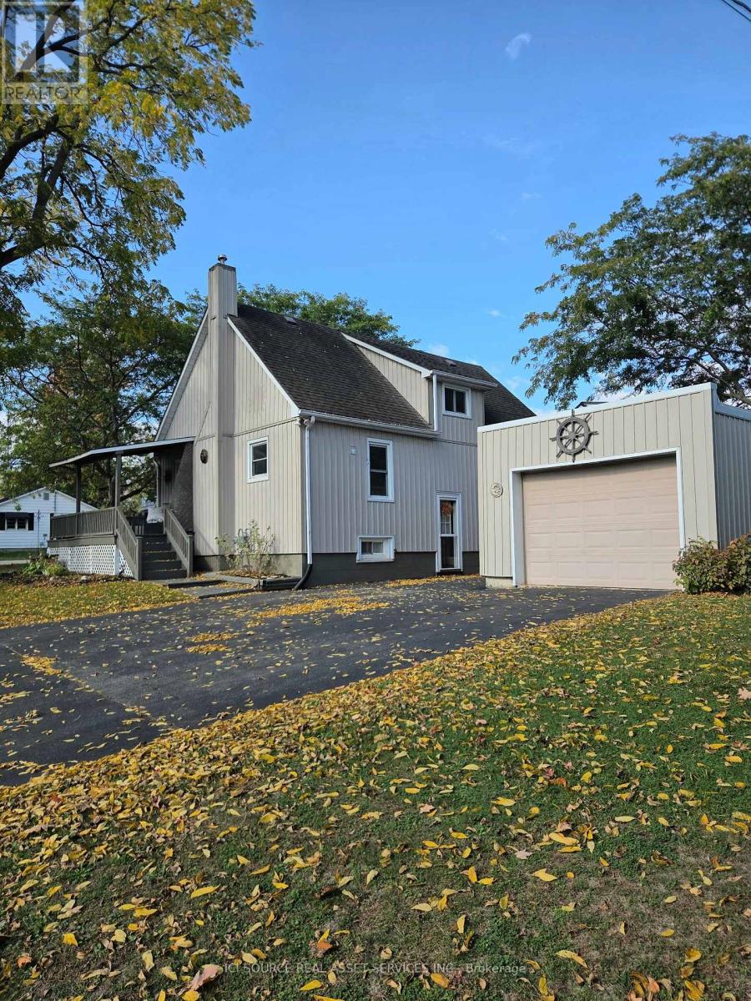
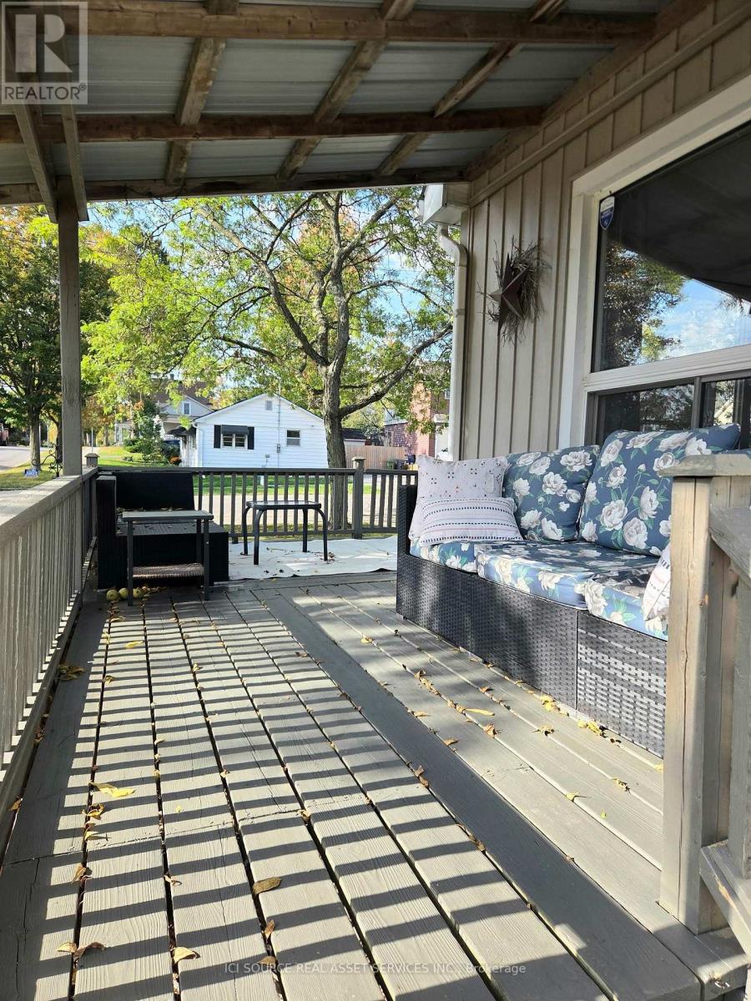
Beautiful storybook curb appeal and a wrap-around deck on a corner lot, bring you inside this move-in-ready and fully functional family home. The home consists of 2 bedrooms plus a den upstairs, plus 2 current sleeping areas downstairs and 2 full 4 piece bathrooms. With 1300 sq feet and 650 sq feet of finished bonus space in the basement, it's sure to impress. This functional layout consists of a beautifully renovated kitchen, new paint and lighting throughout, a main floor 4-piece bathroom with some nice modern compliments and a convenient private office for working from home. Upstairs you will find all new carpet throughout. As you round the corner you will find a beautiful den that really sets the tone for upstairs. On either side of the den sits 2 large bedrooms with some bonus closet space. In the basement, this area contains a beautiful full 4 piece bathroom with a jacuzzi tub and separate shower and a laundry room area. It includes a living room area and currently 2 large rooms with closets set up as sleeping areas for a previous Airbnb, which generated $300 per night. This bonus space could serve many other purposes. Outside you will find a 3 car asphalt driveway, which houses a detached single-car garage with power and a power door opener offering great functionality. Newly built, fully fenced in private side yard with 2 gates, perfect for kids and pets. All of this and only a 15 minute walk to the beach at Port Dover and under 10 minutes to the shops downtown. *For Additional Property Details Click The Brochure Icon Below*
Map data © OpenStreetMap contributors
No open houses are scheduled for this home.
Can't make it? Request a private viewing.
| Bathroom | Basement | 6.71 x 5.03 m |
| Bedroom | Second level | 4.73 x 3.9 m |
| Bedroom 2 | Second level | 4.72 x 3.96 m |
| Other | Basement | 4.88 x 3.08 m |
| Other | Basement | 3.66 x 3.08 m |
| Kitchen | Main level | 3.96 x 3.35 m |
| Dining room | Main level | 3.66 x 3.35 m |
| Study | Main level | 2.08 x 1.55 m |
| Family room | Main level | 6.71 x 3.78 m |
| Bathroom | Main level | 3.11 x 3.05 m |
| Den | Second level | 2.74 x 1.98 m |




