 For sale 50
$624,900
3 bed2 bath1,500–2,000 sq ft
1686 Old Brock Street
Rural Charlotteville, Norfolk
8 months agoMLS® X12755762
RE/MAX ESCARPMENT REALTY INC.
287 24 Highway W Road
Rural N. Walsingham, Norfolk, Ontario N0E1X0
For sale· Added
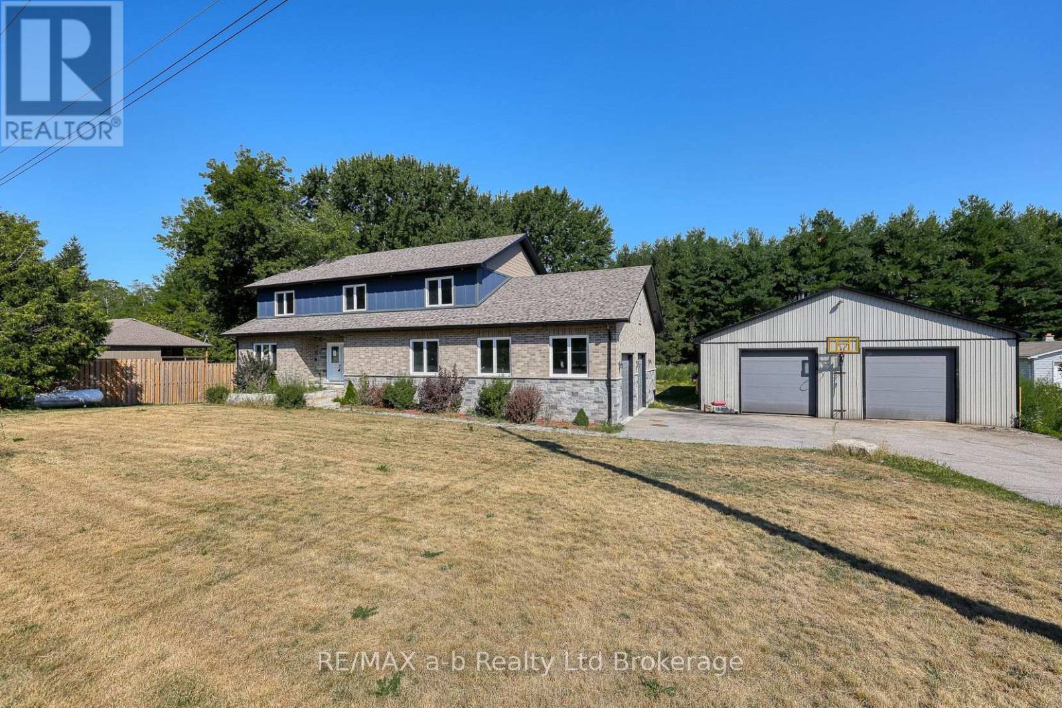
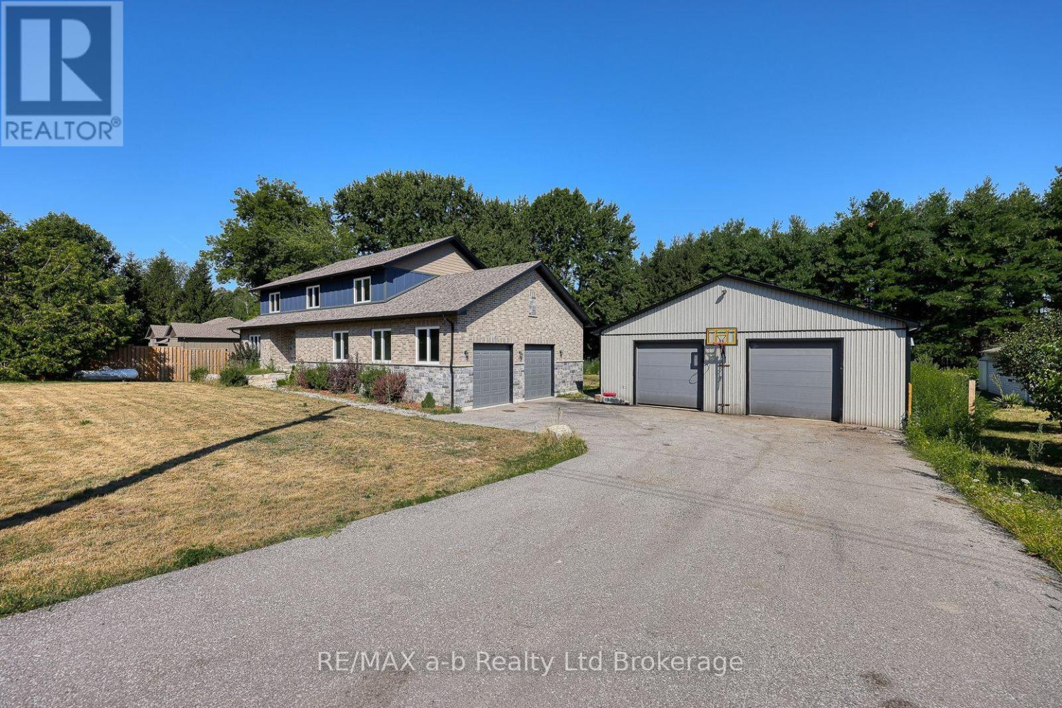
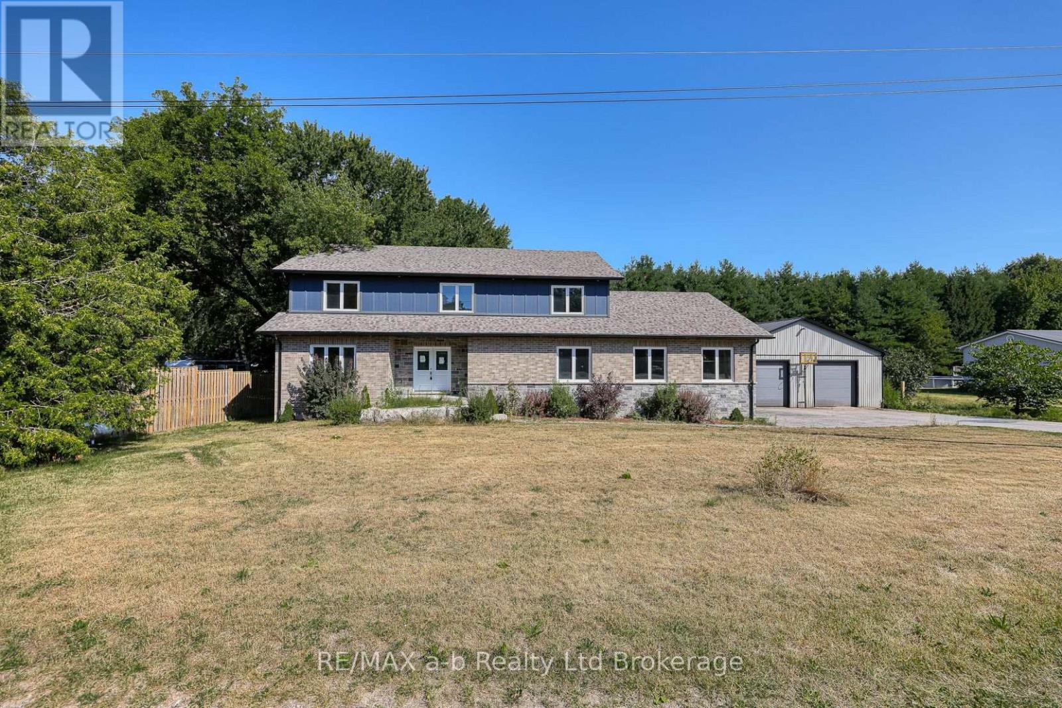
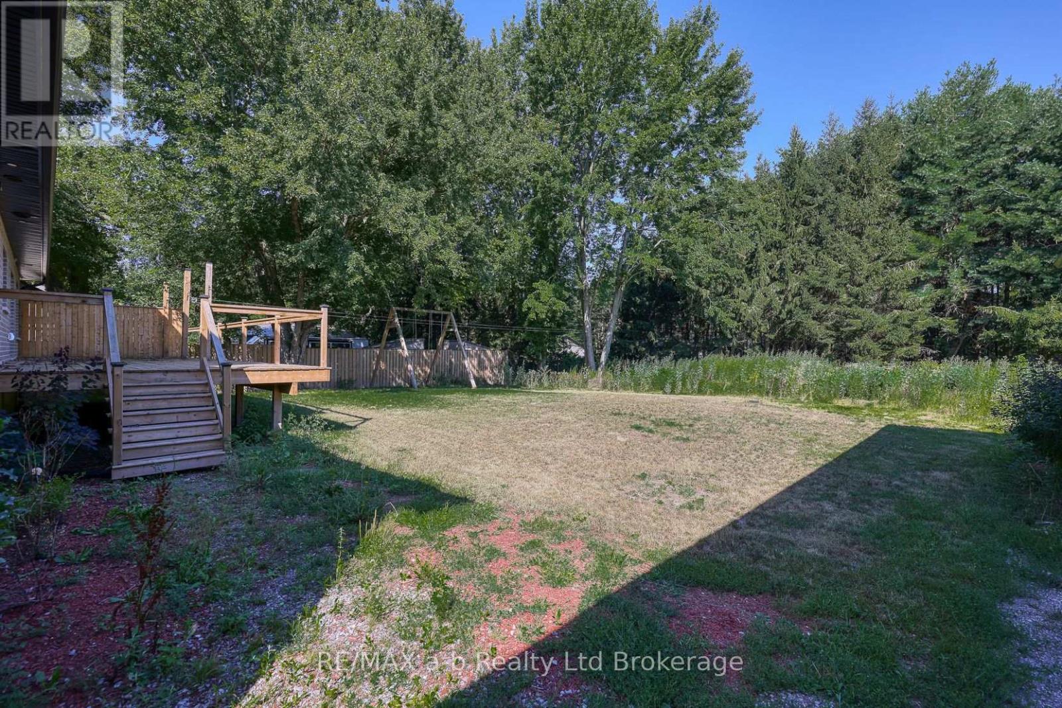
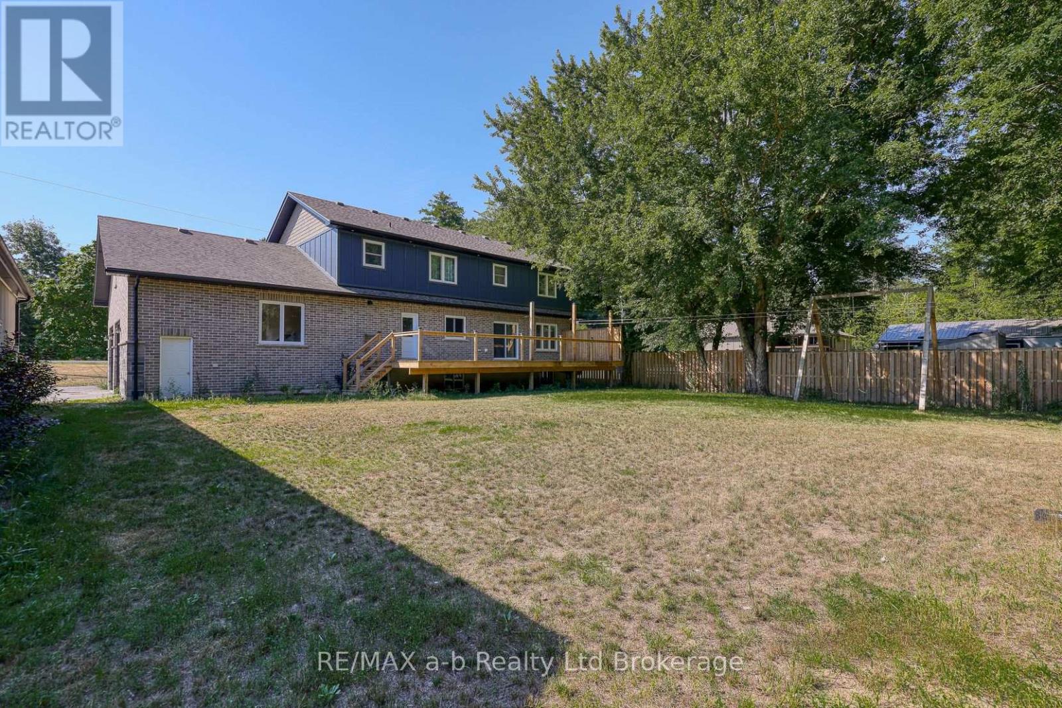
Country living with exceptional space, versatility, and modern comfort. Set on a beautiful rural lot, this impressive two-storey brick and stone home offers over an abundance of finished above-grade living space, oversized double garage plus an outstanding 38' x 54' insulated workshop, and the flexibility today's growing and multi-generational families are looking for. Featuring 6 above grade bedrooms, 4 full bathrooms and more space to finish downstairs, the thoughtfully designed layout provides room for everyone. The heart of the home is the custom kitchen complete with a large centre island, abundant cabinetry, and a spacious dining area that comfortably accommodates family gatherings and holiday meals. Bright principal rooms and generous storage throughout make everyday living both comfortable and practical. The basement features large windows and a separate entrance through the attached garage, creating excellent potential for a future in-law suite or secondary living space. Outside, the paved driveway, multiple garage bays, and workshop provide endless possibilities for hobbyists, tradespeople, home-based businesses, or vehicle enthusiasts. Located just minutes from the shores of Lake Erie and approximately 25 minutes to Simcoe or Tillsonburg, this exceptional property offers the perfect balance of peaceful country living and modern convenience.
Map data © OpenStreetMap contributors
No open houses are scheduled for this home.
Can't make it? Request a private viewing.
| Sep 9, 2026 | $799,900 | ▼ $23,100 |
| Sep 4, 2026 | $823,000 | First recorded price |
Price changes since Sep 4, 2026.
| Mud room | Main level | 3.65 x 2.52 m |
| Primary Bedroom | Second level | 3.89 x 5.37 m |
| Bathroom | Second level | 2.93 x 2.38 m |
| Bathroom | Second level | 2.85 x 3.24 m |
| Bathroom | Basement | 1.85 x 3.49 m |
| Kitchen | Main level | 5.02 x 4.61 m |
| Dining room | Main level | 5.41 x 3.92 m |
| Living room | Main level | 4.15 x 5.96 m |
| Bedroom | Main level | 3.73 x 3.28 m |
| Bathroom | Main level | 2.39 x 2.63 m |
| Bedroom 2 | Second level | 4.14 x 4.69 m |
| Bedroom 3 | Second level | 4.21 x 2.38 m |
| Bedroom 4 | Second level | 3.88 x 3.24 m |
| Bedroom 5 | Second level | 3.45 x 4.12 m |